
92 Chautauqua Road, Fryeburg, ME 04037
Local realty services provided by:ERA Dawson-Bradford Co., REALTORS
Office: hearth & key realty2077133144
MLS#:1678973
Source:ME_MREIS
Price summary
- Price:$574,990
- Price per sq. ft.:$248.7
About this home
Set on a quiet dead-end road less than a mile from the Fryeburg Fairgrounds, 92 Chautauqua Rd is fully move-in ready and meticulously maintained — the hard part is done for you. Over 5 acres come with the gardens already in and a fire pit ready to go, so you can start enjoying the land the day you close. One-floor living covers most of what you need, with two bedrooms, a bonus room, and a full bathroom right on the main level, so you're not tied to the stairs day to day. But when you want more room to spread out, downstairs adds two more bedrooms, a family room, and another full bathroom — plenty of space for guests, a home office, or just some extra breathing room. The main living area is anchored by cathedral ceilings that open the whole space up, and just off it, a heated sunroom looks out over your own private backyard — the kind of spot that works year-round, whether it's morning coffee in July or catching the last light on a cold afternoon. This one's for someone who wants single-level living without giving up space to grow into, and a little privacy and acreage without being far from town....
Contact an agent
Home facts
- Year built:2006
- Listing ID #:1678973
- Updated:September 07, 2026 at 08:07 AM
Rooms and interior
- Bedrooms:4
- Total bathrooms:3
- Full bathrooms:2
- Half bathrooms:1
- Rooms Total:10
- Flooring:Carpet, Tile, Wood
- Kitchen Description:Dishwasher, Electric Range, Microwave, Refrigerator
- Bedroom Description:1st Floor Bedroom
- Basement Description:Daylight, Finished, Interior Entry, Walk-Out Access
- Living area:2,312 sq. ft.
Heating and cooling
- Cooling:Central Air
- Heating:Baseboard, Gas Bottled, Heating, Hot Water, Oil, Pellet Stove, Pellets, Radiant, Zoned
- Central air:Yes
Structure and exterior
- Roof:Shingle
- Year built:2006
- Building area:2,312 sq. ft.
- Lot area:5.1 Acres
- Lot Features:Cul-De-Sac, Landscaped, Near Town, Rural
- Architectural Style:Contemporary, Modern, Ranch
- Construction Materials:Vinyl Siding, Wood Frame
- Exterior Features:Glassed-in Porch
- Foundation Description:Poured Concrete
Utilities
- Water:Public
- Sewer:Private Sewer, Septic Design Available, Septic Tank
Finances and disclosures
- Price:$574,990
- Price per sq. ft.:$248.7
- Tax amount:$5,743 (2025)
Features and amenities
- Appliances:Dishwasher, Dryer, Electric Range, Microwave, Refrigerator, Washer
- Laundry features:Dryer, Main Level, Washer
- Amenities:Storage
Parking
- Parking description:5 - 10 Spaces, Paved
- Garage:Yes
- Garage spaces:2
 MREIS Multiple Listing Service™ systemListing data is derived in whole or in part from the Maine IDX & is for consumers' personal, noncommercial use only. Dimensions are approximate and not guaranteed. All data should be independently verified. © 2026 Maine Real Estate Information System, Inc. All Rights Reserved
New listings near 92 Chautauqua Road
- New
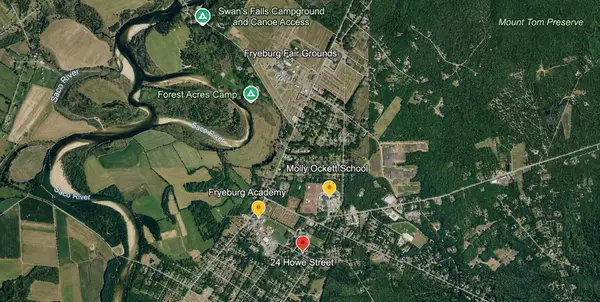 $149,000Active0.4 Acres
24 Howe Street, Fryeburg, ME 04037
MLS# 1679436Listed by: COLDWELL BANKER LIFESTYLES - New
 $399,900Active117 Acres
P/0 M20L19 Carter Hill Road, Fryeburg, ME 04037
MLS# 1679208Listed by: AFM REAL ESTATE - New
 $159,000Active3 beds 2 baths1,350 sq. ft.
37 Morningside Drive, Fryeburg, ME 04037
MLS# 1678587Listed by: REAL BROKER - New
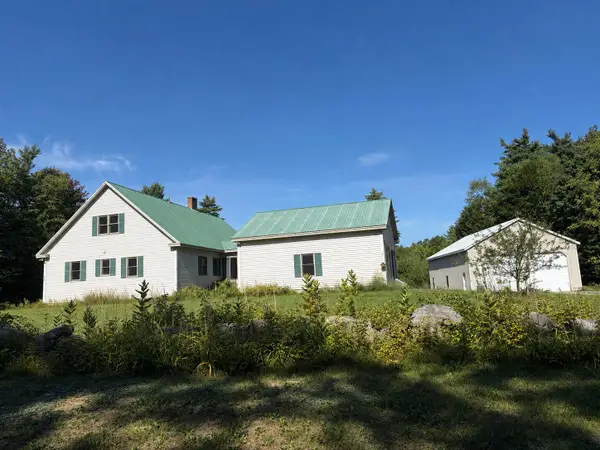 $550,000Active4 beds 3 baths2,256 sq. ft.
38 Buzzell Drive, Fryeburg, ME 04037
MLS# 1678060Listed by: LB REALTY GROUP 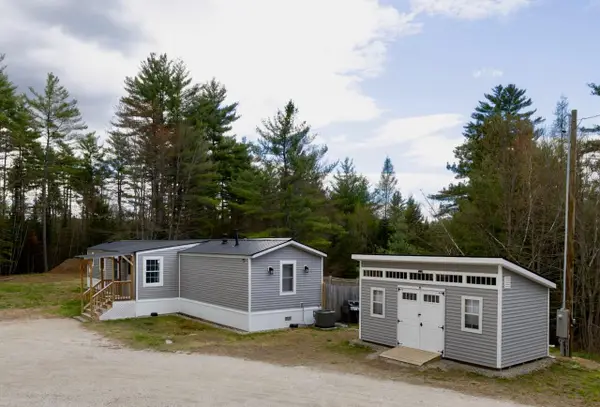 $289,900Active3 beds 2 baths1,192 sq. ft.
29 Farnsworth Road, Fryeburg, ME 04037
MLS# 1676167Listed by: OBERG INSURANCE & REAL ESTATE AGENCY, INC.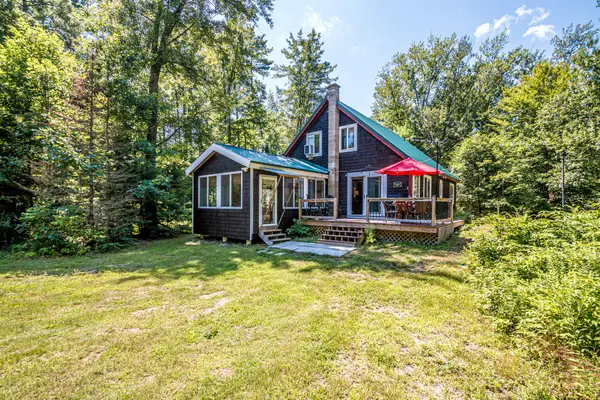 $329,000Active3 beds 2 baths1,462 sq. ft.
64 Briggs Lane, Fryeburg, ME 04037
MLS# 1675181Listed by: KELLER WILLIAMS COASTAL AND LAKES & MOUNTAINS REALTY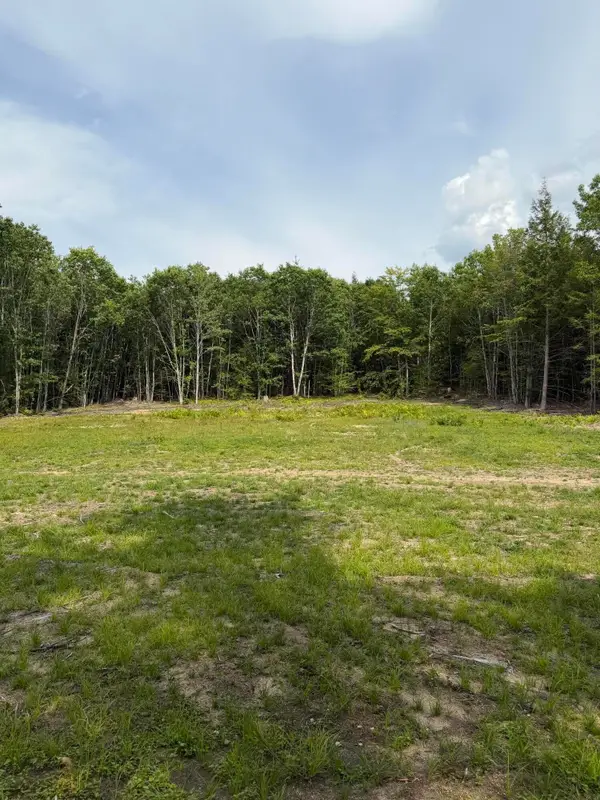 $65,000Active Under Contract1.8 Acres
TBD Field View Road, Fryeburg, ME 04037
MLS# 1674924Listed by: PINKHAM REAL ESTATE $499,999Active4 beds 3 baths2,450 sq. ft.
256 Lovewell Pond Road, Fryeburg, ME 04037
MLS# 1674659Listed by: EXP REALTY $2,790,000Active4 beds 4 baths4,769 sq. ft.
2 Larch Drive, Fryeburg, ME 04037
MLS# 1674284Listed by: EXP REALTY


Protect your home and budget from life's surprises with an Assurant Home Warranty, backed by a partner that supports you through every step of homeownership. Explore Plans.
© 2023 - 2026 ERA Franchise Systems LLC. All rights reserved. ERA Franchise Systems LLC fully supports the principles of the Fair Housing Act and the Equal Opportunity Act. ERA, ERA Real Estate powered, and their respective logos are registered service marks of ERA Franchise Systems LLC. Each office is independently owned and operated.