
11 Cannard Street, Gardiner, ME 04345
Local realty services provided by:ERA Dawson-Bradford Co., REALTORS
11 Cannard Street,Gardiner, ME 04345
$299,999
- 3 Beds
- 1 Baths
- 1,195 sq. ft.
- Single family
- Active
Office: tim dunham realty207-729-7297
MLS#:1679429
Source:ME_MREIS
Price summary
- Price:$299,999
- Price per sq. ft.:$251.05
About this home
This 1,195sf cape style home has been extensively renovated with care, quality and attention to EVERY detail. An impressive list of improvements will have you falling in love with the luxurious design, inviting layout and low-maintenance living.. Inside you'll find a gorgeous kitchen with quartz counters, three spacious bedrooms (one on the first floor), luxurious bathroom and convenient first-floor laundry. The newly renovated kitchen features stainless steel appliances, all new cabinetry, recessed lighting, and beautiful fixtures. It's the small details that matter too with updated closets including lighting, multi-zone heating as well as new baseboards. Natural sunlight brings warmth to the living spaces and highlights the clean, modern finishes. The bathroom remodel is just as stunning with an LED fogless mirror, custom tiled shower and neutral colors to enjoy for years to come. Exterior updates include more fresh lighting, front door and porch steps plus painted decks, and refreshed landscaping. And everyone's concern - the major components like heat, electric and the roof have all been taken care of too with all new electrical, a 2020 boiler, 2023 heat pump, and 2023 roof, giving you total peace of mind. The extensive renovation includes new sheetrock, electrical, baseboards, doors, trim, flooring, lighting, closets, insulation, and a basement vapor barrier for dry storage. The location and low taxes (less than 2,300) is another advantage. I-295 is less than 10 minutes away, making commuting easy, while shopping, great restaurants, recreation, and everyday amenities are close at hand. Outdoor enthusiasts will appreciate being just five minutes from the Gardiner waterfront where summer days can be spent boating, kayaking, fishing on the Kennebec River. With the beautiful interior, easy-to-maintain yard, and every renovation item completed, you will fall in love with a lifestyle that we all dream of! 1,195 SF | 3 Bedrooms | 1 Bathroom | 1st-Floor Laundry...
Contact an agent
Home facts
- Year built:1900
- Listing ID #:1679429
- Updated:September 07, 2026 at 10:26 AM
Rooms and interior
- Bedrooms:3
- Total bathrooms:1
- Full bathrooms:1
- Rooms Total:6
- Flooring:Tile, Vinyl
- Bathrooms Description:Bathtub
- Kitchen Description:Dishwasher, Electric Range, Refrigerator
- Bedroom Description:1st Floor Bedroom
- Basement Description:Interior Entry, Unfinished
- Living area:1,195 sq. ft.
Heating and cooling
- Cooling:Wall Units
- Heating:Baseboard, Heating, Hot Water, Oil
Structure and exterior
- Roof:Metal
- Year built:1900
- Building area:1,195 sq. ft.
- Lot area:0.1 Acres
- Lot Features:Level, Near Town, Near Turnpike/Interstate, Neighborhood
- Architectural Style:Cape Cod
- Construction Materials:Vinyl Siding, Wood Frame
- Exterior Features:Deck, Porch
- Foundation Description:Poured Concrete
- Levels:Multi Level
Utilities
- Water:Public
- Sewer:Public Sewer
Finances and disclosures
- Price:$299,999
- Price per sq. ft.:$251.05
- Tax amount:$2,230 (2025)
Features and amenities
- Appliances:Dishwasher, Electric Range, Refrigerator
- Laundry features:Main Level
- Amenities:Storage
Parking
- Parking description:1 - 4 Spaces, Paved
 MREIS Multiple Listing Service™ systemListing data is derived in whole or in part from the Maine IDX & is for consumers' personal, noncommercial use only. Dimensions are approximate and not guaranteed. All data should be independently verified. © 2026 Maine Real Estate Information System, Inc. All Rights Reserved
New listings near 11 Cannard Street
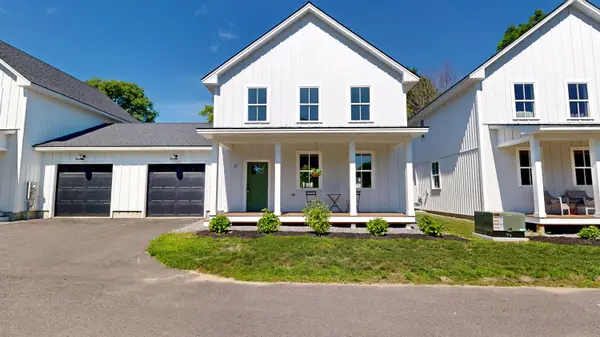 $399,900Pending3 beds 3 baths1,376 sq. ft.
17 Magnolia Lane #3, Gardiner, ME 04345
MLS# 1669198Listed by: FONTAINE FAMILY-THE REAL ESTATE LEADER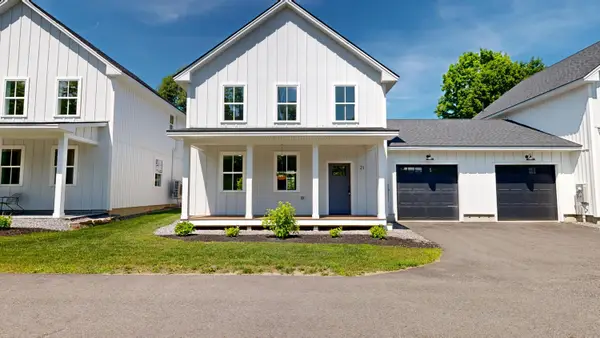 $399,900Active3 beds 3 baths1,376 sq. ft.
21 Magnolia Lane #4, Gardiner, ME 04345
MLS# 1669199Listed by: FONTAINE FAMILY-THE REAL ESTATE LEADER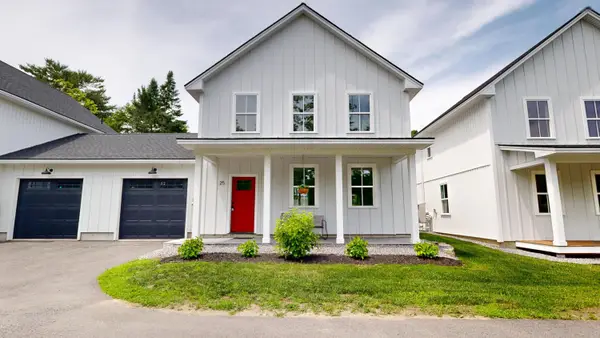 $399,900Active3 beds 3 baths1,376 sq. ft.
25 Magnolia Lane #5, Gardiner, ME 04345
MLS# 1669200Listed by: FONTAINE FAMILY-THE REAL ESTATE LEADER $425,000Active3 beds 3 baths1,376 sq. ft.
29 Magnolia Lane #6, Gardiner, ME 04345
MLS# 1669201Listed by: FONTAINE FAMILY-THE REAL ESTATE LEADER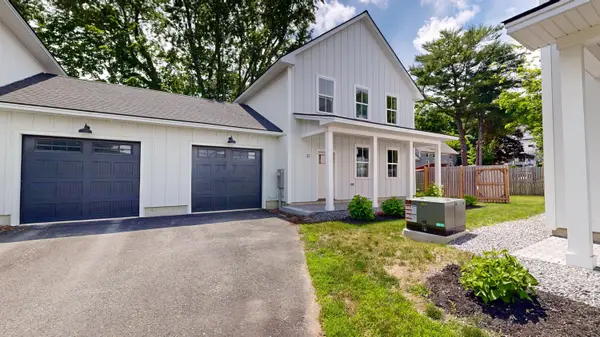 $425,000Active3 beds 3 baths1,376 sq. ft.
33 Magnolia Lane #7, Gardiner, ME 04345
MLS# 1669202Listed by: FONTAINE FAMILY-THE REAL ESTATE LEADER- New
 $269,900Active2 beds 1 baths780 sq. ft.
12 Hillcrest Street, Gardiner, ME 04345
MLS# 1679146Listed by: FONTAINE FAMILY-THE REAL ESTATE LEADER  $89,900Pending1.9 Acres
0 Brunswick Avenue, Gardiner, ME 04345
MLS# 1679048Listed by: SPRAGUE & CURTIS REAL ESTATE- New
 $445,000Active4 beds 2 baths2,516 sq. ft.
14 West Street, Gardiner, ME 04345
MLS# 1679039Listed by: KELLER WILLIAMS REALTY - New
 $325,000Active3 beds 1 baths1,220 sq. ft.
214 Costello Road, Gardiner, ME 04345
MLS# 1679074Listed by: PORTSIDE REAL ESTATE GROUP


Protect your home and budget from life's surprises with an Assurant Home Warranty, backed by a partner that supports you through every step of homeownership. Explore Plans.
© 2023 - 2026 ERA Franchise Systems LLC. All rights reserved. ERA Franchise Systems LLC fully supports the principles of the Fair Housing Act and the Equal Opportunity Act. ERA, ERA Real Estate powered, and their respective logos are registered service marks of ERA Franchise Systems LLC. Each office is independently owned and operated.