
144 Greeley Road, Garland, ME 04939
Local realty services provided by:ERA Dawson-Bradford Co., REALTORS
144 Greeley Road,Garland, ME 04939
$279,900
- 3 Beds
- 3 Baths
- 1,600 sq. ft.
- Single family
- Pending
Office: re/max infinity
MLS#:1675407
Source:ME_MREIS
Price summary
- Price:$279,900
- Price per sq. ft.:$174.94
About this home
Here is lifestyle you've been searching for! Showcased on 5.5 private acres, this beautifully maintained 3-bedroom, 2.5-bath home offers the perfect blend of peaceful country living and everyday convenience. Located on a quiet, town-maintained road just 15 minutes from shopping and amenities, you'll enjoy privacy without feeling far from it all. Inside, you'll find comfortable living spaces, a spacious kitchen, and a semi-finished walk-out basement complete with a workshop, bonus room, half bath, and plenty of dry storage. Save on heating with more then just a furnace, there is a pellet stove and heat pump which can be used as air-conditioning in the summer months. Outside you will find mature maple and cherry trees, ATV and snowmobile trail access, making this property one you'll love coming home to!
Contact an agent
Home facts
- Year built:2003
- Listing ID #:1675407
- Updated:September 26, 2026 at 08:41 AM
Rooms and interior
- Bedrooms:3
- Total bathrooms:3
- Full bathrooms:2
- Half bathrooms:1
- Rooms Total:7
- Flooring:Carpet, Laminate, Vinyl
- Basement Description:Full, Interior Entry, Walk-Out Access
- Living area:1,600 sq. ft.
Heating and cooling
- Heating:Baseboard, Electric, Heat Pump, Heating, Hot Water, Oil, Pellet Stove, Pellets, Zoned
Structure and exterior
- Roof:Metal, Shingle
- Year built:2003
- Building area:1,600 sq. ft.
- Lot area:5.5 Acres
- Lot Features:Landscaped, Near Public Beach, Near Town, Open Lot, Rolling Slope, Rural, Wooded
- Architectural Style:Ranch
- Construction Materials:Vinyl Siding, Wood Frame
Utilities
- Water:Private, Well
- Sewer:Private Sewer, Septic Tank
Finances and disclosures
- Price:$279,900
- Price per sq. ft.:$174.94
- Tax amount:$2,562 (2025)
Parking
- Parking description:5 - 10 Spaces, Gravel, On Site
 MREIS Multiple Listing Service™ systemListing data is derived in whole or in part from the Maine IDX & is for consumers' personal, noncommercial use only. Dimensions are approximate and not guaranteed. All data should be independently verified. © 2026 Maine Real Estate Information System, Inc. All Rights Reserved
New listings near 144 Greeley Road
- New
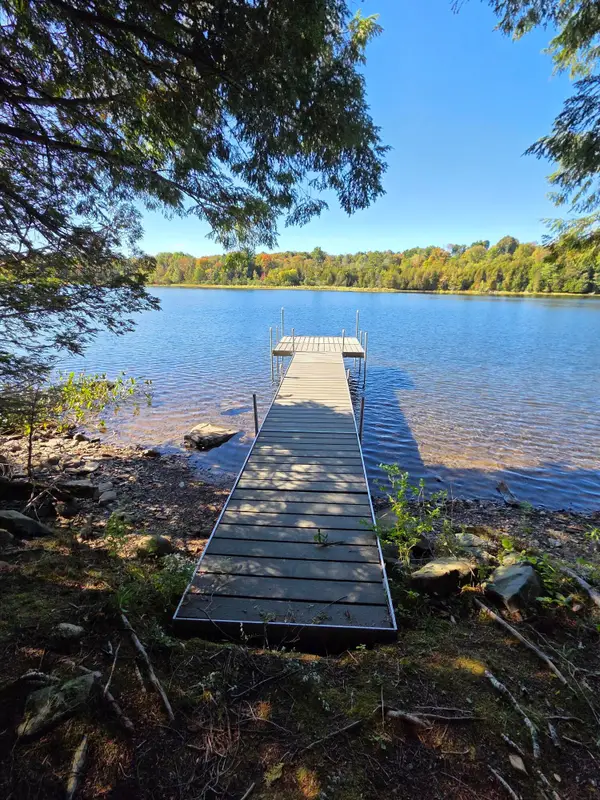 $84,999Active1.46 Acres
6 Kolm Lane, Garland, ME 04939
MLS# 1682109Listed by: LAER - New
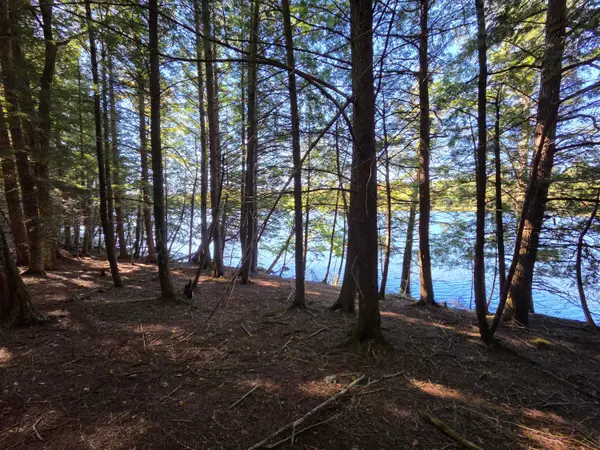 $79,999Active1.62 Acres
5 Kolm Lane, Garland, ME 04939
MLS# 1682106Listed by: LAER 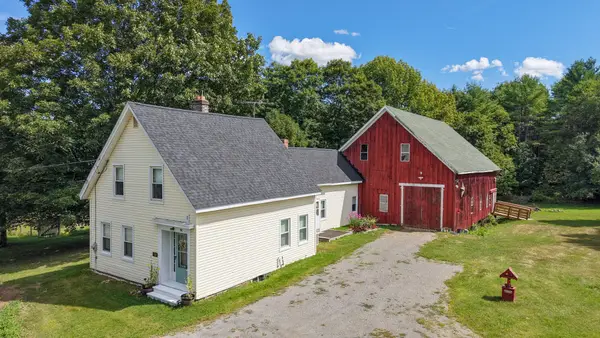 $260,000Active3 beds 2 baths1,500 sq. ft.
96 Exeter Road, Garland, ME 04939
MLS# 1680160Listed by: REALTY OF MAINE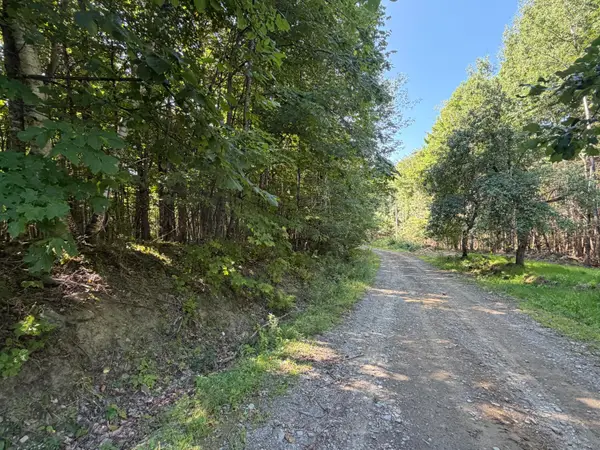 $29,900Pending8.4 Acres
Map 9 Lot 16-10 Clark Richardson Road, Garland, ME 04939
MLS# 1677709Listed by: RE/MAX INFINITY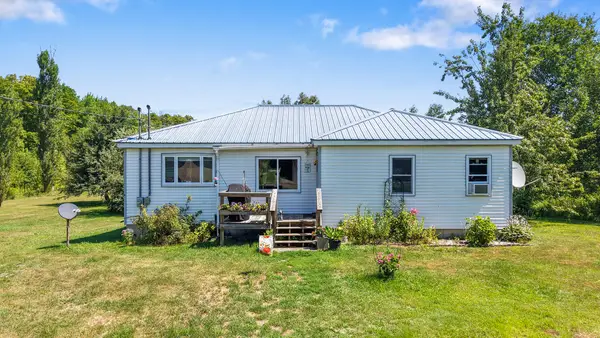 $220,000Active Under Contract2 beds 1 baths1,284 sq. ft.
366 Valley Avenue Road, Garland, ME 04939
MLS# 1674936Listed by: BERKSHIRE HATHAWAY HOMESERVICES NORTHEAST REAL ESTATE $325,000Active3 beds 2 baths1,988 sq. ft.
1224 Dover Road, Garland, ME 04939
MLS# 1670207Listed by: REALTY OF MAINE $30,000Active5 Acres
00 Exeter Road, Garland, ME 04939
MLS# 1668275Listed by: PARKER POINT REALTY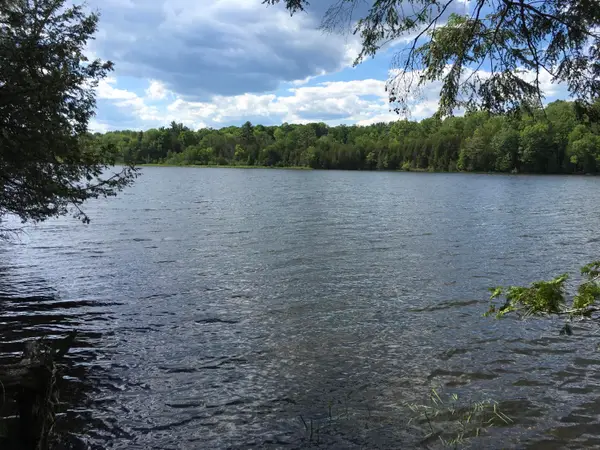 $94,000Active2.45 Acres
3 Kolm Lane, Garland, ME 04939
MLS# 1666286Listed by: DEWITT-JONES REALTY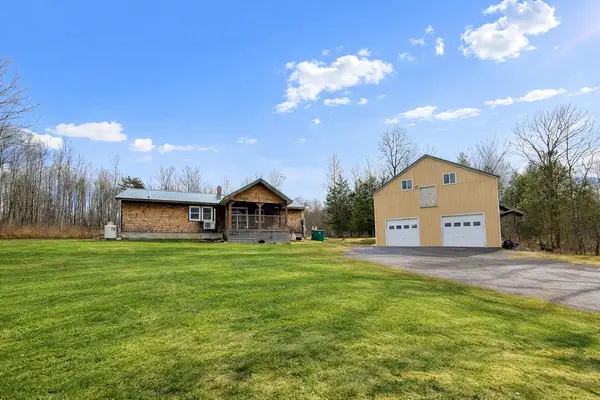 $259,000Pending3 beds 1 baths1,320 sq. ft.
168 Corinth Road, Garland, ME 04939
MLS# 1656821Listed by: NEXTHOME EXPERIENCE


Protect your home and budget from life's surprises with an Assurant Home Warranty, backed by a partner that supports you through every step of homeownership. Explore Plans.
© 2023 - 2026 ERA Franchise Systems LLC. All rights reserved. ERA Franchise Systems LLC fully supports the principles of the Fair Housing Act and the Equal Opportunity Act. ERA, ERA Real Estate powered, and their respective logos are registered service marks of ERA Franchise Systems LLC. Each office is independently owned and operated.