
181 Day Road, Garland, ME 04939
Local realty services provided by:ERA Dawson-Bradford Co., REALTORS
181 Day Road,Garland, ME 04939
$269,000
- 5 Beds
- 3 Baths
- 3,300 sq. ft.
- Single family
- Active
Office: fontaine family-the real estate leader
MLS#:1683798
Source:ME_MREIS
Price summary
- Price:$269,000
- Price per sq. ft.:$81.52
About this home
Welcome to 181 Day Road! This expansive 5 bed, 2.5 bath, and 3.9 acre property has lots of potential. Whether you are looking for a large single family home, farm steading, or need an In-Law apartment, this could be your dream home. This property features a beautiful, peaceful setting with it's own pond, a large barn, attached garage and a ton of living space to spread out. For efficiency there is a propane furnace, 2 Rinnai monitors, heat pumps, and a 20Kw Standby Generac generator installed. Bring your ideas and tool box to make it your own. This home does need finish carpentry work and various updates through out, but the possibilities are endless for a property like this.
Contact an agent
Home facts
- Year built:1998
- Listing ID #:1683798
- Updated:October 20, 2026 at 10:48 AM
Rooms and interior
- Bedrooms:5
- Total bathrooms:3
- Full bathrooms:2
- Half bathrooms:1
- Rooms Total:12
- Flooring:Tile, Vinyl, Wood
- Kitchen Description:Dishwasher, Electric Range, Refrigerator
- Basement Description:Full, Interior Entry, Slab, Walk-Out Access
- Living area:3,300 sq. ft.
Heating and cooling
- Heating:Direct Vent Heater, Forced Air, Heat Pump, Heating, Propane
Structure and exterior
- Roof:Metal
- Year built:1998
- Building area:3,300 sq. ft.
- Lot area:3.91 Acres
- Lot Features:Level, Open Lot, Pasture, Rural, Wooded
- Construction Materials:Log, Log Siding, Wood Frame
- Exterior Features:Porch-Screened
- Foundation Description:Poured Concrete
- Levels:Multi Level
Utilities
- Water:Private, Well
- Sewer:Private Sewer, Septic Design Available
Finances and disclosures
- Price:$269,000
- Price per sq. ft.:$81.52
- Tax amount:$4,839 (2025)
Features and amenities
- Appliances:Dishwasher, Dryer, Electric Range, Refrigerator, Washer
- Laundry features:Dryer, Washer
- Amenities:In-Law Floorplan
Parking
- Parking description:5 - 10 Spaces, Attached Garage, Gravel
- Garage:Yes
- Garage spaces:2
 MREIS Multiple Listing Service™ systemListing data is derived in whole or in part from the Maine IDX & is for consumers' personal, noncommercial use only. Dimensions are approximate and not guaranteed. All data should be independently verified. © 2026 Maine Real Estate Information System, Inc. All Rights Reserved
New listings near 181 Day Road
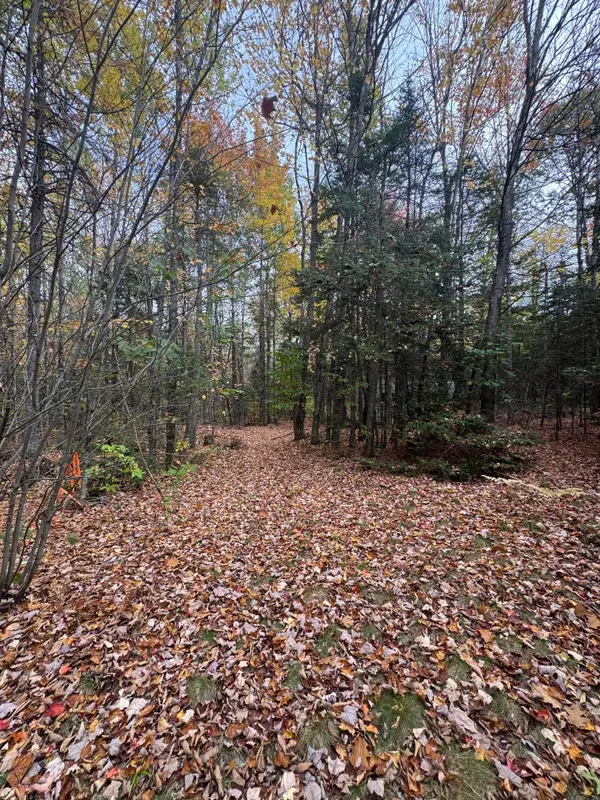 $29,900Active3 Acres
839 Oliver Hill Road, Garland, ME 04939
MLS# 1683528Listed by: MCALLISTER REAL ESTATE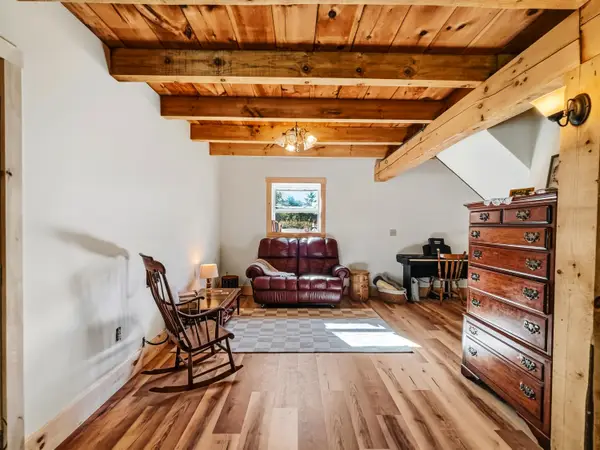 $160,000Active Under Contract1 beds 1 baths900 sq. ft.
212 Campbell Road, Garland, ME 04939
MLS# 1682675Listed by: EXP REALTY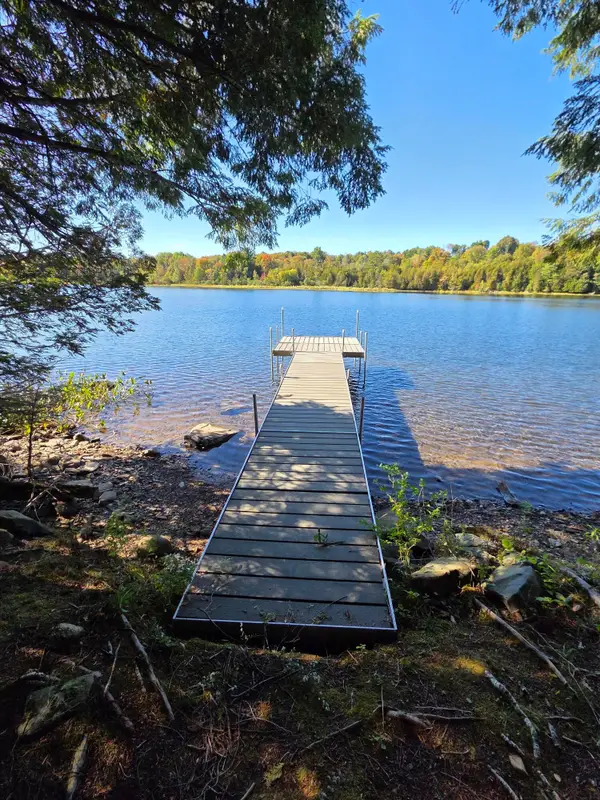 $84,999Active1.46 Acres
6 Kolm Lane, Garland, ME 04939
MLS# 1682109Listed by: LAER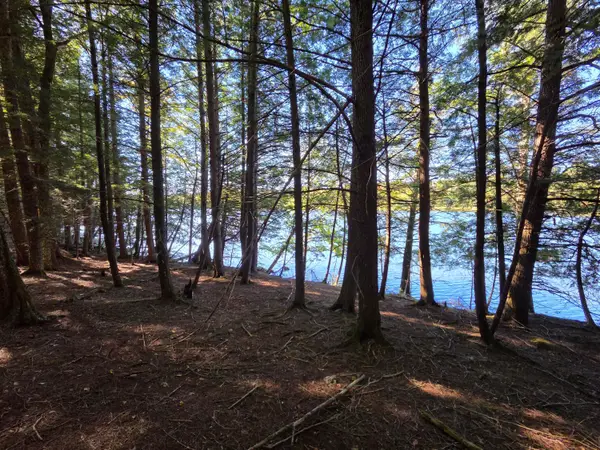 $79,999Active1.62 Acres
5 Kolm Lane, Garland, ME 04939
MLS# 1682106Listed by: LAER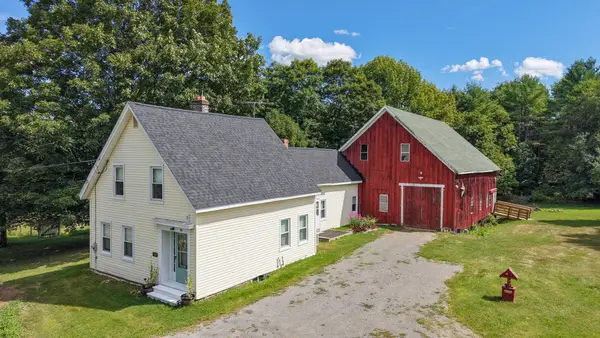 $260,000Pending3 beds 2 baths1,500 sq. ft.
96 Exeter Road, Garland, ME 04939
MLS# 1680160Listed by: REALTY OF MAINE $29,900Pending8.4 Acres
Map 9 Lot 16-10 Clark Richardson Road, Garland, ME 04939
MLS# 1677709Listed by: RE/MAX INFINITY $279,900Active3 beds 3 baths1,600 sq. ft.
144 Greeley Road, Garland, ME 04939
MLS# 1675407Listed by: RE/MAX INFINITY $325,000Pending3 beds 2 baths1,988 sq. ft.
1224 Dover Road, Garland, ME 04939
MLS# 1670207Listed by: REALTY OF MAINE $30,000Active5 Acres
00 Exeter Road, Garland, ME 04939
MLS# 1668275Listed by: PARKER POINT REALTY


Protect your home and budget from life's surprises with an Assurant Home Warranty, backed by a partner that supports you through every step of homeownership. Explore Plans.
© 2023 - 2026 ERA Franchise Systems LLC. All rights reserved. ERA Franchise Systems LLC fully supports the principles of the Fair Housing Act and the Equal Opportunity Act. ERA, ERA Real Estate powered, and their respective logos are registered service marks of ERA Franchise Systems LLC. Each office is independently owned and operated.