
12 Grace Snow Drive, Glenburn, ME 04401
Local realty services provided by:ERA Dawson-Bradford Co., REALTORS
12 Grace Snow Drive,Glenburn, ME 04401
$359,000
- 3 Beds
- 2 Baths
- 1,550 sq. ft.
- Single family
- Pending
Office: nexthome experience
MLS#:1671834
Source:ME_MREIS
Price summary
- Price:$359,000
- Price per sq. ft.:$231.61
About this home
Welcome to 12 Grace Snow Drive in Glenburn, where comfort, convenience, and peaceful country living come together on over an acre of beautifully maintained land. This 3-bedroom, 2-full-bath raised ranch lives more like a ranch, offering the ease of main-level living with bedrooms, laundry, and everyday living spaces all on one floor.
The spacious, functional layout is designed for comfortable living, while the partially finished basement features brand-new flooring, creating the perfect space for a family room, home office, home gym, or game room, with plenty of additional storage still available.
Outside, you'll find everything you need to enjoy Maine living. Relax year-round in the hot tub, entertain on the deck with newly replaced deck boards, or take advantage of the detached two-car garage for vehicles, hobbies, and extra storage. Heat pumps provide efficient year-round comfort, and the on-demand generator offers added peace of mind no matter the season.
Located in the highly desirable town of Glenburn, you'll enjoy the privacy of country living while being just minutes from Bangor's shopping, restaurants, hospitals, schools, and entertainment. Whether you're looking for your first home, room to grow, or the convenience of one-level living with bonus space, this move-in-ready property checks all the boxes....
Contact an agent
Home facts
- Year built:1991
- Listing ID #:1671834
- Updated:October 20, 2026 at 08:44 AM
Rooms and interior
- Bedrooms:3
- Total bathrooms:2
- Full bathrooms:2
- Rooms Total:8
- Flooring:Carpet, Laminate, Vinyl
- Bathrooms Description:Bathtub
- Kitchen Description:Cooktop, Dishwasher, Microwave, Refrigerator
- Bedroom Description:Primary Bedroom w/Bath
- Basement Description:Finished, Full, Interior Entry
- Living area:1,550 sq. ft.
Heating and cooling
- Heating:Baseboard, Electric, Heat Pump, Heating, Oil
Structure and exterior
- Roof:Shingle
- Year built:1991
- Building area:1,550 sq. ft.
- Lot area:1.22 Acres
- Lot Features:Corner Lot, Cul-De-Sac, Level, Open Lot, Subdivided
- Architectural Style:Raised Ranch
- Construction Materials:Vinyl Siding, Wood Frame
- Exterior Features:Deck
- Foundation Description:Poured Concrete
- Levels:Multi Level
Utilities
- Water:Well
- Sewer:Private Sewer
Finances and disclosures
- Price:$359,000
- Price per sq. ft.:$231.61
- Tax amount:$2,705 (2025)
Features and amenities
- Appliances:Cooktop, Dishwasher, Dryer, Microwave, Refrigerator, Washer
- Laundry features:Dryer, Main Level, Washer
Parking
- Parking description:5 - 10 Spaces, Gravel
- Garage:Yes
- Garage spaces:2
 MREIS Multiple Listing Service™ systemListing data is derived in whole or in part from the Maine IDX & is for consumers' personal, noncommercial use only. Dimensions are approximate and not guaranteed. All data should be independently verified. © 2026 Maine Real Estate Information System, Inc. All Rights Reserved
New listings near 12 Grace Snow Drive
- New
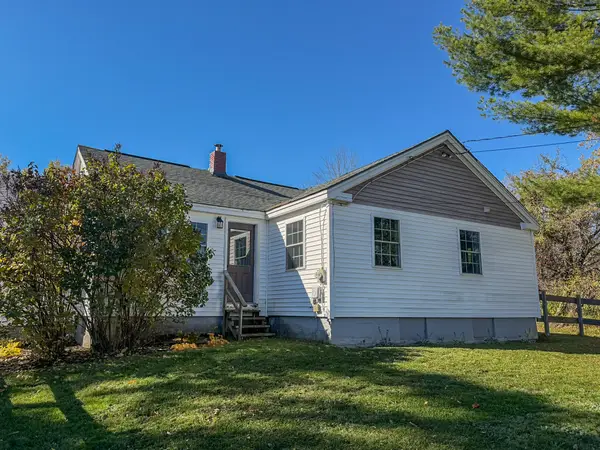 $289,000Active2 beds 1 baths895 sq. ft.
2966 Broadway, Glenburn, ME 04401
MLS# 1684446Listed by: BETTER HOMES & GARDENS REAL ESTATE/THE MASIELLO GROUP - New
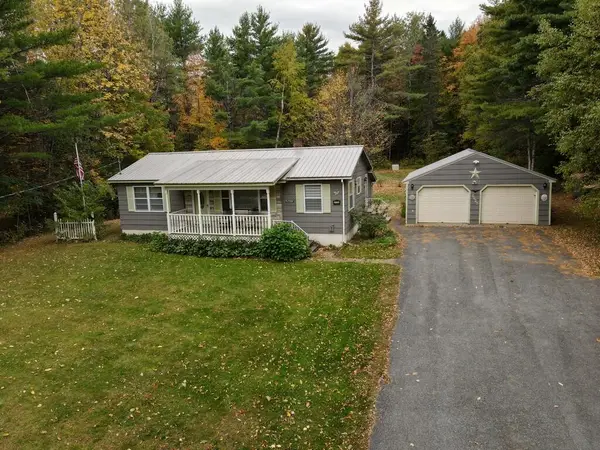 Listed by ERA$285,000Active2 beds 1 baths1,344 sq. ft.
2776 Ohio Street, Glenburn, ME 04401
MLS# 1684101Listed by: ERA DAWSON-BRADFORD CO. - New
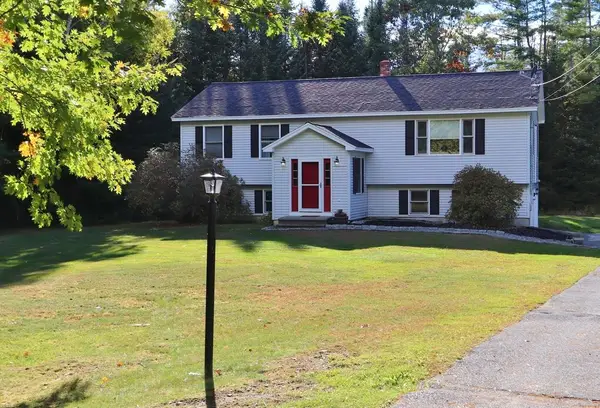 Listed by ERA$415,000Active3 beds 3 baths2,060 sq. ft.
30 Pine Grove Avenue, Glenburn, ME 04401
MLS# 1683932Listed by: ERA DAWSON-BRADFORD CO. 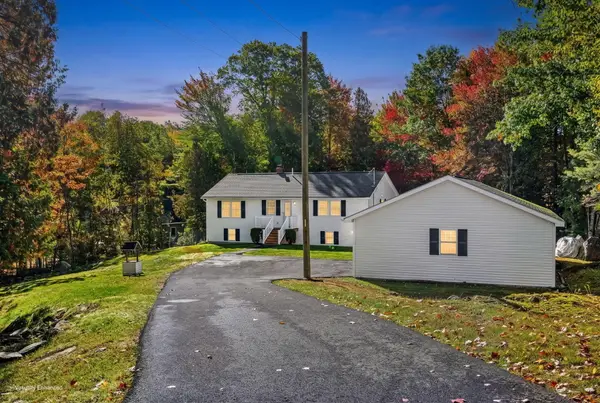 $339,500Active3 beds 2 baths1,200 sq. ft.
25 Deer Run Road, Glenburn, ME 04401
MLS# 1683399Listed by: NEXTHOME EXPERIENCE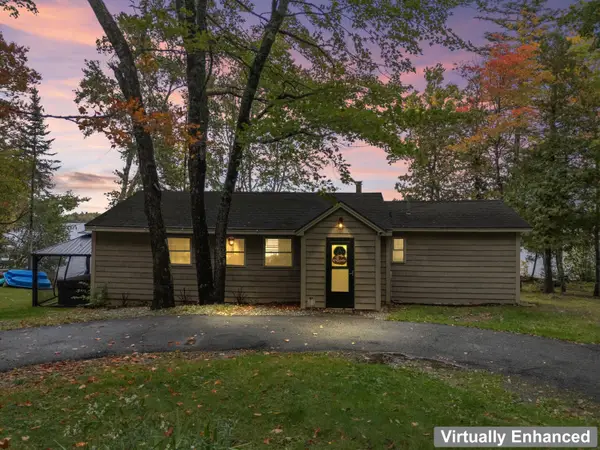 $549,000Active3 beds 2 baths1,020 sq. ft.
361 Cedar Breeze N, Glenburn, ME 04401
MLS# 1683400Listed by: KELLER WILLIAMS REALTY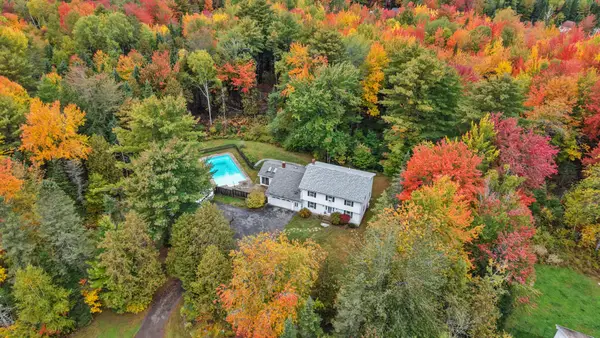 $485,000Active4 beds 3 baths2,324 sq. ft.
77 Mcclellan Drive, Glenburn, ME 04401
MLS# 1683058Listed by: REALTY OF MAINE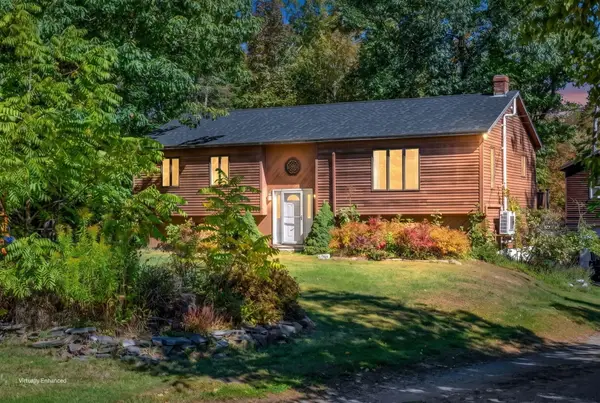 $415,000Active3 beds 1 baths1,208 sq. ft.
29 Beech Grove Avenue, Glenburn, ME 04401
MLS# 1682738Listed by: NEXTHOME EXPERIENCE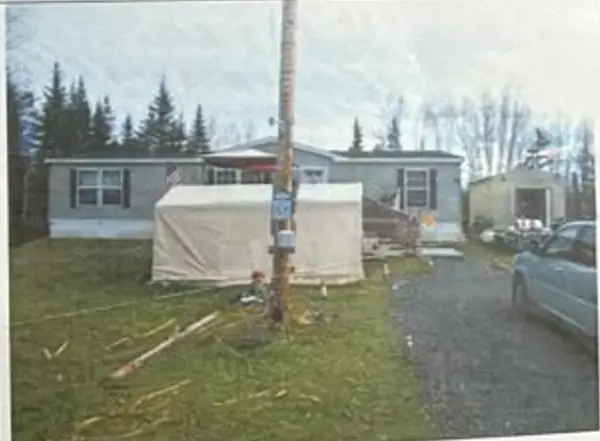 $99,000Active3 beds 1 baths1,512 sq. ft.
134 Page Road, Glenburn, ME 04401
MLS# 1682412Listed by: TRUE NORTH REALTY, INC. $199,999Active2 beds 2 baths2,016 sq. ft.
8 Martins Lane #24, Glenburn, ME 04401
MLS# 1681584Listed by: REALTY OF MAINE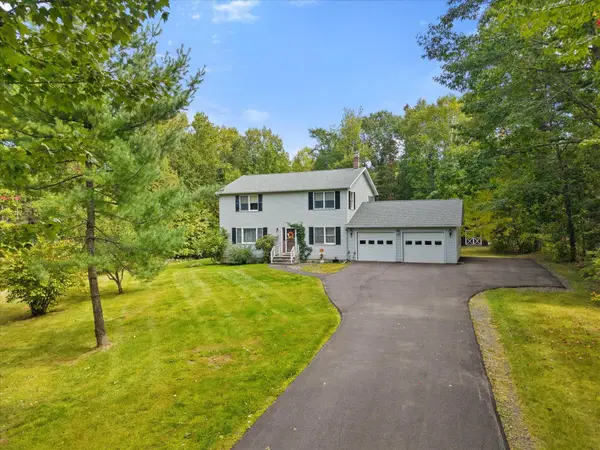 $379,900Pending3 beds 3 baths2,016 sq. ft.
1057 Sunset Avenue, Glenburn, ME 04401
MLS# 1681352Listed by: NEXTHOME EXPERIENCE


Protect your home and budget from life's surprises with an Assurant Home Warranty, backed by a partner that supports you through every step of homeownership. Explore Plans.
© 2023 - 2026 ERA Franchise Systems LLC. All rights reserved. ERA Franchise Systems LLC fully supports the principles of the Fair Housing Act and the Equal Opportunity Act. ERA, ERA Real Estate powered, and their respective logos are registered service marks of ERA Franchise Systems LLC. Each office is independently owned and operated.