
2846 Ohio Street, Glenburn, ME 04401
Local realty services provided by:ERA Dawson-Bradford Co., REALTORS
2846 Ohio Street,Glenburn, ME 04401
$299,900
- 4 Beds
- 2 Baths
- 1,500 sq. ft.
- Single family
- Active
Office: nexthome experience
MLS#:1678208
Source:ME_MREIS
Price summary
- Price:$299,900
- Price per sq. ft.:$199.93
About this home
Endless possibilities await on this beautiful 7.9-acre property featuring a classic 4-bedroom, 2-bathroom farmhouse ready for its next chapter. Situated on a dead-end road and surrounded by extensive pastures, mature apple trees, sugar maples, and raspberry bushes, this property is the perfect setting for those dreaming of a homestead, hobby farm, or peaceful country retreat. The property includes a large livestock barn with its own well, a detached garage, and a mobile home pad with a separate septic system, providing exceptional flexibility for a variety of uses. With subdivision potential (subject to local approvals), there are opportunities to expand, invest, or create something truly special. Bring your creativity and vision to restore the farmhouse while enjoying everything this unique property has in store. Whether you're looking for a country lifestyle, space for animals, or room to grow, this rare property is ready for someone to make it their own.
Contact an agent
Home facts
- Year built:1900
- Listing ID #:1678208
- Updated:October 20, 2026 at 10:48 AM
Rooms and interior
- Bedrooms:4
- Total bathrooms:2
- Full bathrooms:2
- Rooms Total:8
- Flooring:Laminate, Tile, Vinyl, Wood
- Bathrooms Description:Shower
- Kitchen Description:Dishwasher, Electric Range, Refrigerator
- Bedroom Description:1st Floor Bedroom
- Basement Description:Bulkhead, Full, Interior Entry, Unfinished
- Living area:1,500 sq. ft.
Heating and cooling
- Heating:Baseboard, Heating, Hot Water, Oil, Pellets, Wood, Zoned
Structure and exterior
- Roof:Metal
- Year built:1900
- Building area:1,500 sq. ft.
- Lot area:7.9 Acres
- Lot Features:Agricultural, Farm, Harvestable Crops, Landscaped, Level, Near Golf Course, Near Public Beach, Near Shopping, Near Town, Near Turnpike/Interstate, Open Lot, Pasture, Rural
- Architectural Style:Farmhouse, New Englander, Saltbox
- Construction Materials:Vinyl Siding, Wood Frame
- Foundation Description:Poured Concrete
Utilities
- Water:Well
- Sewer:Septic Tank
Finances and disclosures
- Price:$299,900
- Price per sq. ft.:$199.93
- Tax amount:$3,096 (2024)
Features and amenities
- Appliances:Dishwasher, Dryer, Electric Range, Refrigerator, Washer
- Laundry features:Dryer, Washer, Washer Hookup
Parking
- Parking description:5 - 10 Spaces, Paved
- Garage:Yes
- Garage spaces:2
 MREIS Multiple Listing Service™ systemListing data is derived in whole or in part from the Maine IDX & is for consumers' personal, noncommercial use only. Dimensions are approximate and not guaranteed. All data should be independently verified. © 2026 Maine Real Estate Information System, Inc. All Rights Reserved
New listings near 2846 Ohio Street
- New
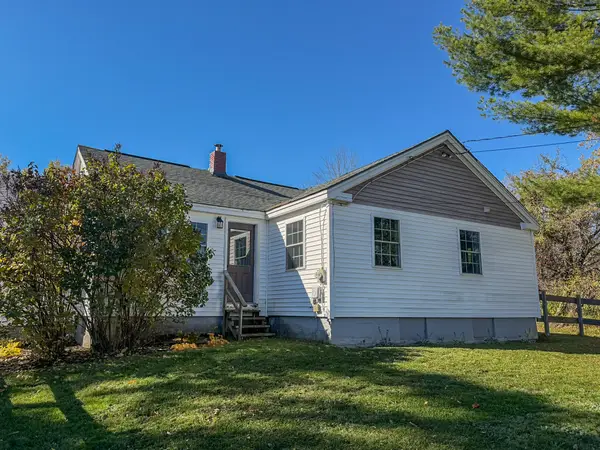 $289,000Active2 beds 1 baths895 sq. ft.
2966 Broadway, Glenburn, ME 04401
MLS# 1684446Listed by: BETTER HOMES & GARDENS REAL ESTATE/THE MASIELLO GROUP - New
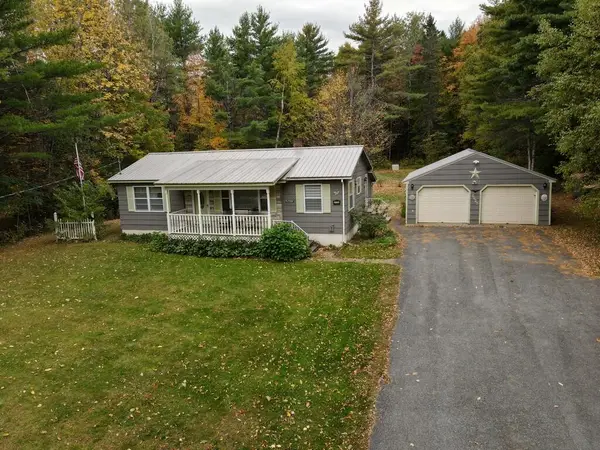 Listed by ERA$285,000Active2 beds 1 baths1,344 sq. ft.
2776 Ohio Street, Glenburn, ME 04401
MLS# 1684101Listed by: ERA DAWSON-BRADFORD CO. - New
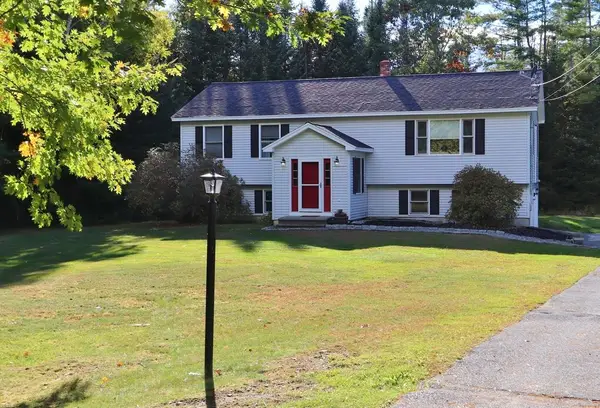 Listed by ERA$415,000Active3 beds 3 baths2,060 sq. ft.
30 Pine Grove Avenue, Glenburn, ME 04401
MLS# 1683932Listed by: ERA DAWSON-BRADFORD CO. 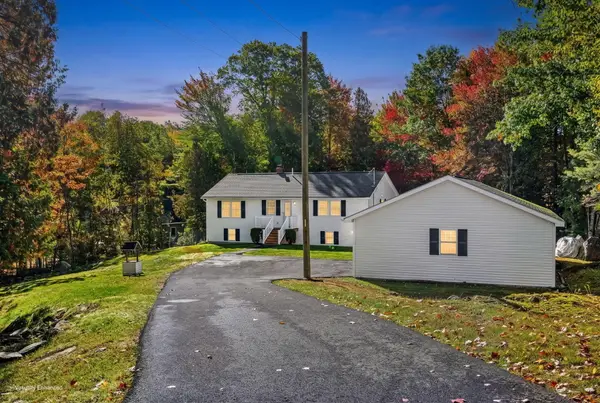 $339,500Active3 beds 2 baths1,200 sq. ft.
25 Deer Run Road, Glenburn, ME 04401
MLS# 1683399Listed by: NEXTHOME EXPERIENCE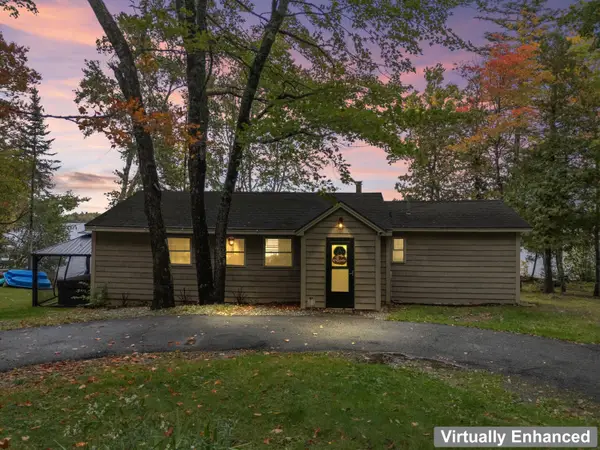 $549,000Active3 beds 2 baths1,020 sq. ft.
361 Cedar Breeze N, Glenburn, ME 04401
MLS# 1683400Listed by: KELLER WILLIAMS REALTY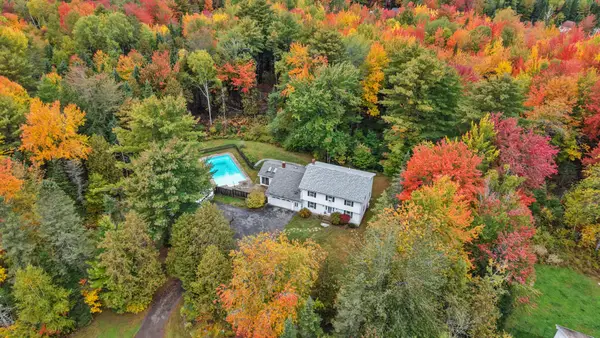 $485,000Active4 beds 3 baths2,324 sq. ft.
77 Mcclellan Drive, Glenburn, ME 04401
MLS# 1683058Listed by: REALTY OF MAINE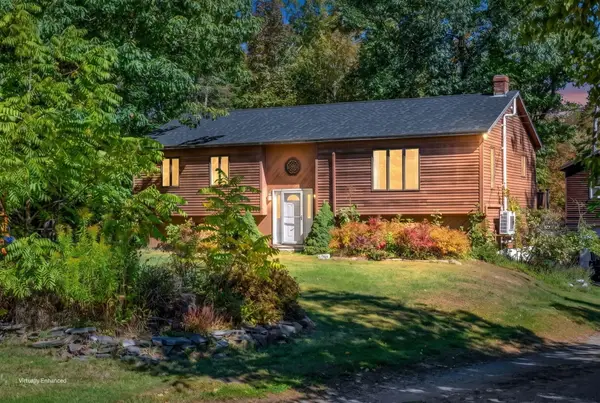 $415,000Active3 beds 1 baths1,208 sq. ft.
29 Beech Grove Avenue, Glenburn, ME 04401
MLS# 1682738Listed by: NEXTHOME EXPERIENCE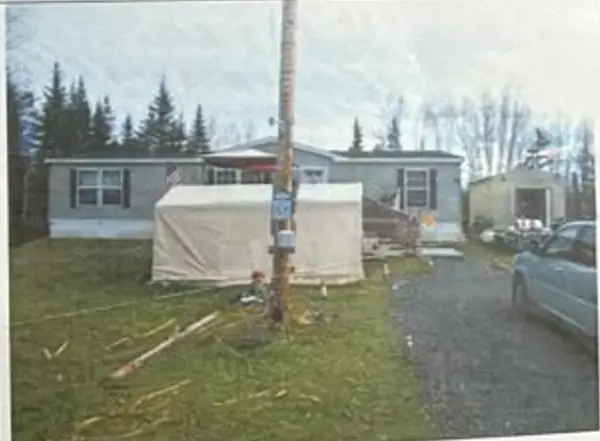 $99,000Active3 beds 1 baths1,512 sq. ft.
134 Page Road, Glenburn, ME 04401
MLS# 1682412Listed by: TRUE NORTH REALTY, INC. $199,999Active2 beds 2 baths2,016 sq. ft.
8 Martins Lane #24, Glenburn, ME 04401
MLS# 1681584Listed by: REALTY OF MAINE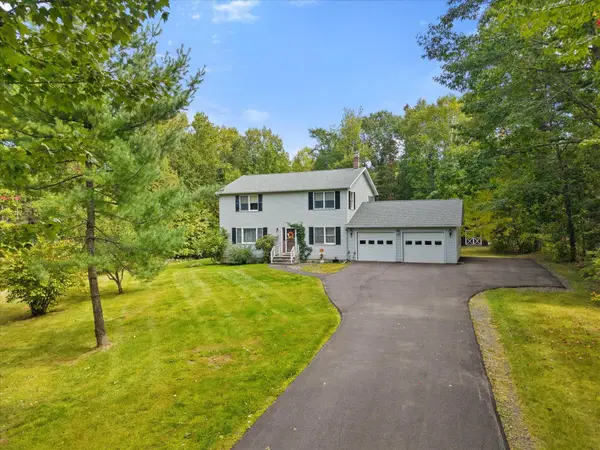 $379,900Pending3 beds 3 baths2,016 sq. ft.
1057 Sunset Avenue, Glenburn, ME 04401
MLS# 1681352Listed by: NEXTHOME EXPERIENCE


Protect your home and budget from life's surprises with an Assurant Home Warranty, backed by a partner that supports you through every step of homeownership. Explore Plans.
© 2023 - 2026 ERA Franchise Systems LLC. All rights reserved. ERA Franchise Systems LLC fully supports the principles of the Fair Housing Act and the Equal Opportunity Act. ERA, ERA Real Estate powered, and their respective logos are registered service marks of ERA Franchise Systems LLC. Each office is independently owned and operated.