
3279 Union Street, Glenburn, ME 04401
Local realty services provided by:ERA Dawson-Bradford Co., REALTORS
Office: keller williams realty
MLS#:1665899
Source:ME_MREIS
Price summary
- Price:$524,000
- Price per sq. ft.:$335.9
About this home
Welcome to this exceptional custom-built home, completed in 2023 by a respected local master craftsman. Situated on approximately 3 acres to be surveyed from a larger 26.65-acre parcel, this property is also available with the entire 26.65 acres, offering outstanding privacy, recreation, timber value, and future development potential.
Designed for both comfort and efficiency, this 3-bedroom, 2-bath home features California cedar siding, above-average insulation, a whole-house Generac generator, and quality Maytag appliances throughout. The custom hickory kitchen is complemented by beautiful quartz countertops, under-cabinet LED lighting, and an open layout ideal for everyday living and entertaining.
The spacious primary suite provides a private retreat, while vaulted and cathedral ceilings create an open, inviting atmosphere throughout the home. A covered front porch and expansive rear porch overlook the beautifully landscaped grounds, complete with a picturesque pond.
The walkout basement is ready to be finished for additional living or recreational space and includes a rare historic 1950s concrete fallout shelter. A HearthStone Green Mountain wood stove provides warmth, charm, and an inviting focal point during Maine winters.
The full 26.65-acre parcel features established walking and ATV trails, mature timber, abundant wildlife, and exceptional possibilities for future expansion. This is a rare opportunity to own a thoughtfully constructed home with premium finishes, privacy, and room to grow....
Contact an agent
Home facts
- Year built:2023
- Listing ID #:1665899
- Updated:August 21, 2026 at 08:27 AM
Rooms and interior
- Bedrooms:3
- Total bathrooms:2
- Full bathrooms:2
- Rooms Total:5
- Flooring:Hardwood, Vinyl
- Bathrooms Description:Bathtub, Shower
- Kitchen Description:Dishwasher, Gas Range, Microwave, Refrigerator
- Bedroom Description:1st Floor Primary Bedroom w/Bath
- Basement Description:Full, Interior Entry, Unfinished
- Living area:1,560 sq. ft.
Heating and cooling
- Heating:Baseboard, Direct Vent Furnace, Heating, Hot Water, Propane
Structure and exterior
- Roof:Shingle
- Year built:2023
- Building area:1,560 sq. ft.
- Lot area:3 Acres
- Lot Features:Landscaped, Open Lot, Pasture, Rolling Slope, Rural, Wooded
- Architectural Style:Ranch
- Construction Materials:Clapboard, Vinyl Siding, Wood Frame
- Foundation Description:Poured Concrete
Utilities
- Water:Private, Well
- Sewer:Septic Tank
Finances and disclosures
- Price:$524,000
- Price per sq. ft.:$335.9
- Tax amount:$4,207 (2024)
Features and amenities
- Appliances:Dishwasher, Gas Range, Microwave, Refrigerator
- Laundry features:Main Level
Parking
- Parking description:1 - 4 Spaces, Attached Garage, Gravel, Off street
- Garage:Yes
- Garage spaces:2
 MREIS Multiple Listing Service™ systemListing data is derived in whole or in part from the Maine IDX & is for consumers' personal, noncommercial use only. Dimensions are approximate and not guaranteed. All data should be independently verified. © 2026 Maine Real Estate Information System, Inc. All Rights Reserved
New listings near 3279 Union Street
- New
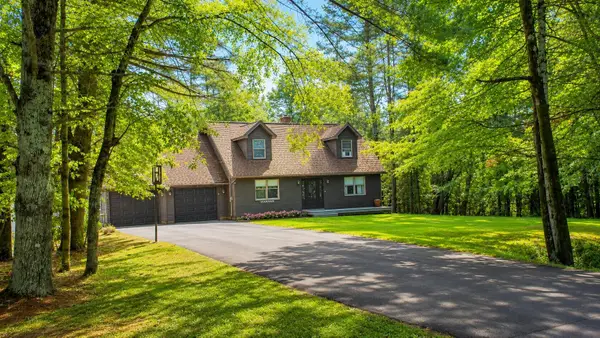 $429,000Active4 beds 3 baths2,250 sq. ft.
9 Pine Grove Avenue, Glenburn, ME 04401
MLS# 1677093Listed by: BETTER HOMES & GARDENS REAL ESTATE/THE MASIELLO GROUP - New
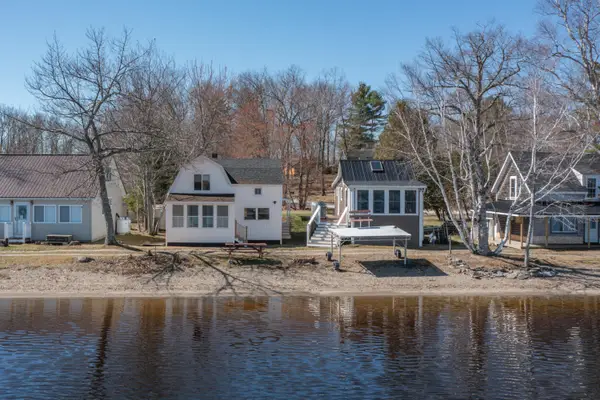 $519,000Active-- beds 2 baths2,153 sq. ft.
108 Sandy Beach Road #B, Glenburn, ME 04401
MLS# 1676647Listed by: REALTY OF MAINE - New
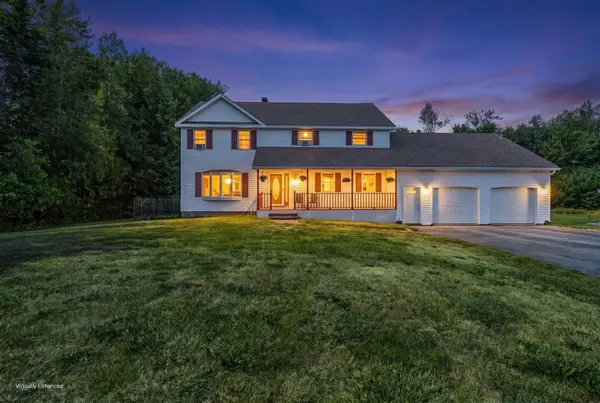 $525,000Active4 beds 3 baths2,700 sq. ft.
67 Mcclellan Drive, Glenburn, ME 04401
MLS# 1676055Listed by: NEXTHOME EXPERIENCE 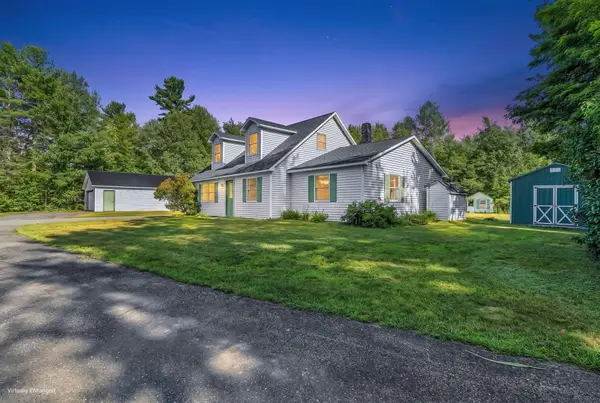 $399,000Active3 beds 2 baths1,712 sq. ft.
66 Merryman Road, Glenburn, ME 04401
MLS# 1674071Listed by: NEXTHOME EXPERIENCE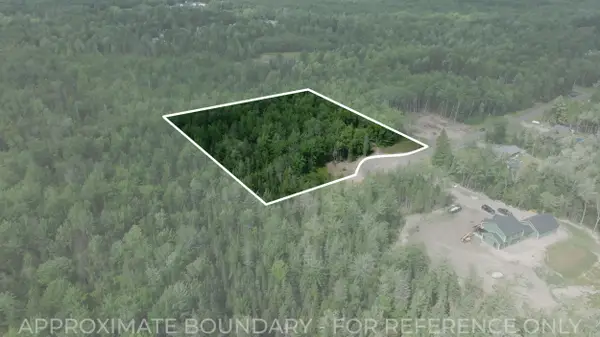 $100,000Active5.48 Acres
TBD Pine Hill Drive, Glenburn, ME 04401
MLS# 1673826Listed by: TRUE NORTH REALTY, INC.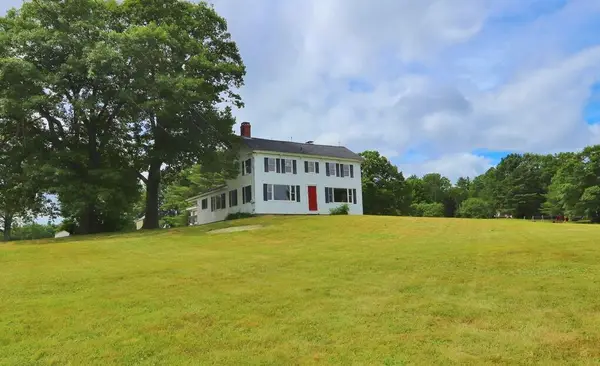 Listed by ERA$285,000Active4 beds 2 baths1,296 sq. ft.
1286 Pushaw Road, Glenburn, ME 04401
MLS# 1672986Listed by: ERA DAWSON-BRADFORD CO. $359,000Active3 beds 2 baths1,550 sq. ft.
12 Grace Snow Drive, Glenburn, ME 04401
MLS# 1671834Listed by: NEXTHOME EXPERIENCE $272,000Active Under Contract3 beds 2 baths1,485 sq. ft.
98 Poplar Road, Glenburn, ME 04401
MLS# 1671768Listed by: REALTY OF MAINE Listed by ERA$245,000Active2 beds 1 baths960 sq. ft.
1467 Pushaw Road, Glenburn, ME 04401
MLS# 1671261Listed by: ERA DAWSON-BRADFORD CO. $450,000Active2 beds 2 baths910 sq. ft.
157 Lakeside Landing Road, Glenburn, ME 04401
MLS# 1670290Listed by: BETTER HOMES & GARDENS REAL ESTATE/THE MASIELLO GROUP


Protect your home and budget from life's surprises with an Assurant Home Warranty, backed by a partner that supports you through every step of homeownership. Explore Plans.
© 2023 - 2026 ERA Franchise Systems LLC. All rights reserved. ERA Franchise Systems LLC fully supports the principles of the Fair Housing Act and the Equal Opportunity Act. ERA, ERA Real Estate powered, and their respective logos are registered service marks of ERA Franchise Systems LLC. Each office is independently owned and operated.