
38 Lorna Lane, Glenburn, ME 04401
Local realty services provided by:ERA Dawson-Bradford Co., REALTORS
Office: nexthome experience
MLS#:1675863
Source:ME_MREIS
Price summary
- Price:$83,700
- Price per sq. ft.:$68.83
About this home
Affordable, comfortable, and move-in ready, this well-maintained 2-bedroom, 2-bath manufactured home offers easy one-floor living in a quiet Glenburn community. Situated on a spacious, private leased lot, the home features an open-concept layout with a sunken living room, creating a warm and inviting space for relaxing or entertaining.
The primary suite includes a walk-in closet and a private bath with a soaking tub and separate shower, while the second bedroom and full bath provide flexibility for guests, family, or a home office. A private garden shed offers convenient storage for tools, outdoor equipment, and seasonal items.
Outdoor enthusiasts will appreciate the nearby cross-country and recreation trails, and Glenburn Elementary School is conveniently located adjacent to the community. Water, sewer, road maintenance, and roadway snow removal are included with the affordable monthly lot rent, making for easy, low-maintenance living.
Conveniently located just minutes from Bangor, you'll enjoy easy access to shopping, dining, healthcare, and everyday conveniences while still enjoying the peaceful setting this community offers. Whether you're purchasing your first home, downsizing, or looking for affordable living in a desirable location, 38 Lorna Lane is ready to welcome its next owner....
Contact an agent
Home facts
- Year built:2007
- Listing ID #:1675863
- Updated:August 12, 2026 at 04:59 PM
Rooms and interior
- Bedrooms:2
- Total bathrooms:2
- Full bathrooms:2
- Rooms Total:4
- Flooring:Laminate, Vinyl
- Bathrooms Description:Bathtub, Shower
- Kitchen Description:Dishwasher, Electric Range, Pantry, Refrigerator
- Bedroom Description:1st Floor Bedroom, 1st Floor Primary Bedroom w/Bath, Primary Bedroom w/Bath
- Living area:1,216 sq. ft.
Heating and cooling
- Heating:Forced Air, Gas Bottled, Heating, Propane
Structure and exterior
- Roof:Pitched, Shingle
- Year built:2007
- Building area:1,216 sq. ft.
- Lot Features:Mobile Home Park, Near Town, Neighborhood, Open Lot, Rolling Slope, Rural
- Architectural Style:Ranch
- Construction Materials:Mobile, Vinyl Siding
- Foundation Description:Gravel/Pad
Utilities
- Water:Well
- Sewer:Septic Tank
Finances and disclosures
- Price:$83,700
- Price per sq. ft.:$68.83
- Tax amount:$561 (2025)
Features and amenities
- Appliances:Dishwasher, Dryer, Electric Range, Refrigerator, Washer
- Laundry features:Dryer, Main Level, Washer, Washer Hookup
- Amenities:Storage, Walk-In Closet(s)
Parking
- Parking description:1 - 4 Spaces, Gravel
 MREIS Multiple Listing Service™ systemListing data is derived in whole or in part from the Maine IDX & is for consumers' personal, noncommercial use only. Dimensions are approximate and not guaranteed. All data should be independently verified. © 2026 Maine Real Estate Information System, Inc. All Rights Reserved
New listings near 38 Lorna Lane
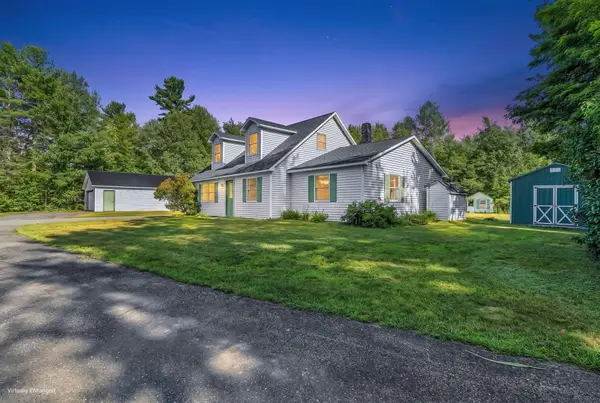 $425,000Active3 beds 2 baths1,712 sq. ft.
66 Merryman Road, Glenburn, ME 04401
MLS# 1674071Listed by: NEXTHOME EXPERIENCE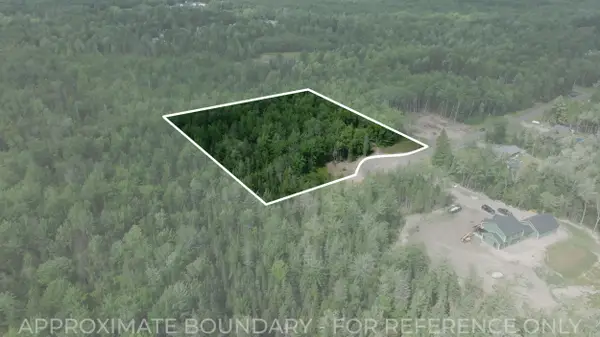 $100,000Active5.48 Acres
TBD Pine Hill Drive, Glenburn, ME 04401
MLS# 1673826Listed by: TRUE NORTH REALTY, INC.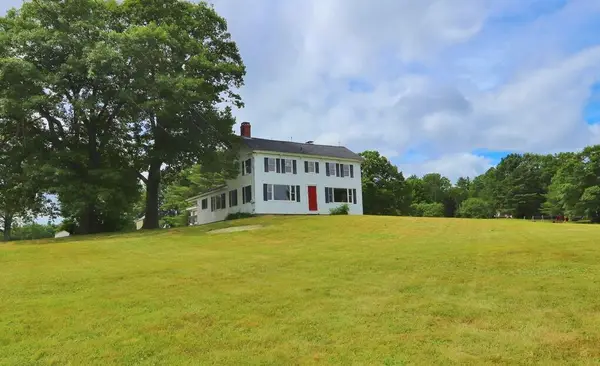 Listed by ERA$285,000Active4 beds 2 baths1,296 sq. ft.
1286 Pushaw Road, Glenburn, ME 04401
MLS# 1672986Listed by: ERA DAWSON-BRADFORD CO. $359,000Active3 beds 2 baths1,550 sq. ft.
12 Grace Snow Drive, Glenburn, ME 04401
MLS# 1671834Listed by: NEXTHOME EXPERIENCE $272,000Active Under Contract3 beds 2 baths1,485 sq. ft.
98 Poplar Road, Glenburn, ME 04401
MLS# 1671768Listed by: REALTY OF MAINE Listed by ERA$245,000Active2 beds 1 baths960 sq. ft.
1467 Pushaw Road, Glenburn, ME 04401
MLS# 1671261Listed by: ERA DAWSON-BRADFORD CO. $525,000Pending3 beds 3 baths3,129 sq. ft.
35 Beech Grove Avenue, Glenburn, ME 04401
MLS# 1670803Listed by: NEXTHOME EXPERIENCE $450,000Active2 beds 2 baths910 sq. ft.
157 Lakeside Landing Road, Glenburn, ME 04401
MLS# 1670290Listed by: BETTER HOMES & GARDENS REAL ESTATE/THE MASIELLO GROUP $392,000Active2 beds 2 baths1,422 sq. ft.
109 Luckys Landing Road, Glenburn, ME 04401
MLS# 1669900Listed by: NEXTHOME EXPERIENCE


Protect your home and budget from life's surprises with an Assurant Home Warranty, backed by a partner that supports you through every step of homeownership. Explore Plans.
© 2023 - 2026 ERA Franchise Systems LLC. All rights reserved. ERA Franchise Systems LLC fully supports the principles of the Fair Housing Act and the Equal Opportunity Act. ERA, ERA Real Estate powered, and their respective logos are registered service marks of ERA Franchise Systems LLC. Each office is independently owned and operated.