
8 Martins Lane #20, Glenburn, ME 04401
Local realty services provided by:ERA Dawson-Bradford Co., REALTORS
8 Martins Lane #20,Glenburn, ME 04401
$250,000
- 2 Beds
- 2 Baths
- 1,008 sq. ft.
- Condominium
- Active
Office: realty of maine
MLS#:1679384
Source:ME_MREIS
Price summary
- Price:$250,000
- Price per sq. ft.:$248.02
About this home
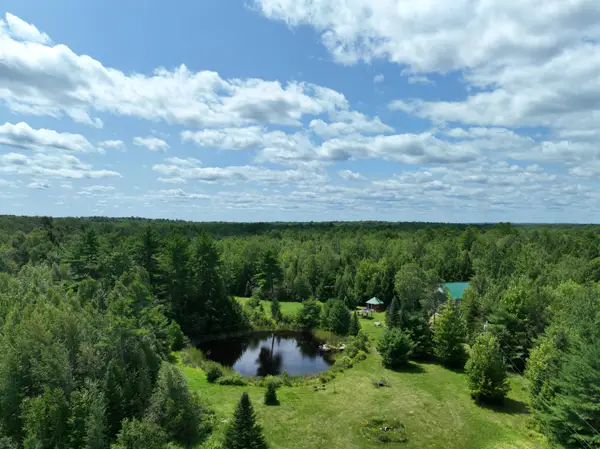
Welcome to Cedar Breeze Condominiums! A tiny community of just 4 homes on 15 acres, with a private pond and deeded access to Pushaw Lake. Unit 20 features two bedrooms and two bathrooms, open concept living space, in unit laundry and garage. Experience the best of Maine rural living and outdoor recreation, all just 15 minutes from downtown Bangor.
Contact an agent
Home facts
- Year built:2010
- Subdivision & Development:Cedar Breeze Condominium
- Listing ID #:1679384
- Updated:September 07, 2026 at 10:54 AM
Rooms and interior
- Bedrooms:2
- Total bathrooms:2
- Full bathrooms:1
- Half bathrooms:1
- Rooms Total:4
- Flooring:Carpet, Wood
- Kitchen Description:Dishwasher, Electric Range, Refrigerator
- Living area:1,008 sq. ft.
Heating and cooling
- Heating:Baseboard, Electric, Heat Pump, Heating, Hot Water, Propane
Structure and exterior
- Roof:Metal, Shingle
- Year built:2010
- Building area:1,008 sq. ft.
- Lot area:15 Acres
- Lot Features:Interior Lot, Level, Near Town, Neighborhood, Open Lot, Rural, Wooded
- Architectural Style:Contemporary
- Construction Materials:Vinyl Siding, Wood Frame
- Foundation Description:Slab
Utilities
- Water:Private, Well
- Sewer:Private Sewer, Septic Tank
Finances and disclosures
- Price:$250,000
- Price per sq. ft.:$248.02
- Tax amount:$1 (2026)
Features and amenities
- Appliances:Dishwasher, Electric Range, Refrigerator, Washer
- Laundry features:Upper Level, Washer
Parking
- Parking description:1 - 4 Spaces, Gravel
- Garage:Yes
- Garage spaces:2
 MREIS Multiple Listing Service™ systemListing data is derived in whole or in part from the Maine IDX & is for consumers' personal, noncommercial use only. Dimensions are approximate and not guaranteed. All data should be independently verified. © 2026 Maine Real Estate Information System, Inc. All Rights Reserved
New listings near 8 Martins Lane #20
- New
 $500,000Active230 Acres
TBD Martins Lane, Glenburn, ME 04401
MLS# 1679396Listed by: REALTY OF MAINE - New
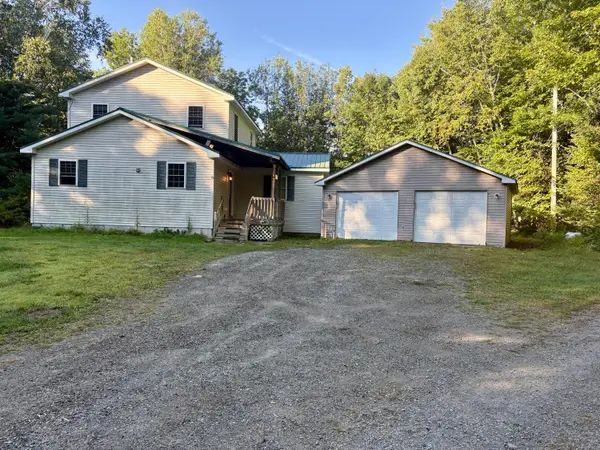
 $399,999Active3 beds 3 baths1,977 sq. ft.
8 Martins Lane #46, Glenburn, ME 04401
MLS# 1679339Listed by: REALTY OF MAINE - New
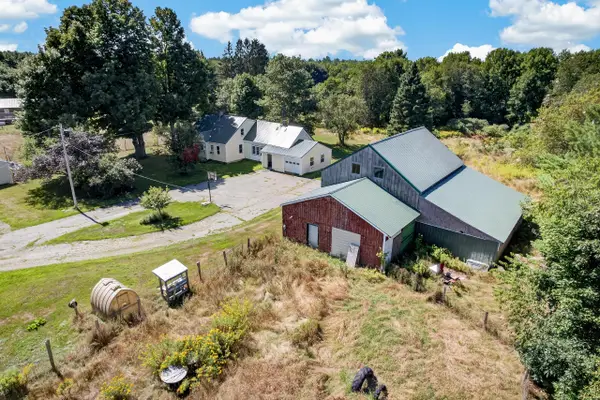
 $325,000Active3 beds 2 baths2,552 sq. ft.
8 Martins Lane #8, Glenburn, ME 04401
MLS# 1679318Listed by: REALTY OF MAINE - New
 $327,000Active4 beds 2 baths1,500 sq. ft.
2846 Ohio Street, Glenburn, ME 04401
MLS# 1678208Listed by: NEXTHOME EXPERIENCE 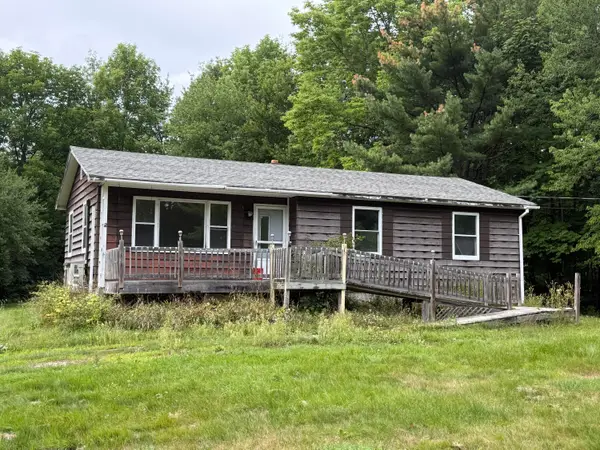 $139,000Pending3 beds 1 baths1,008 sq. ft.
181 Lakeview Road, Glenburn, ME 04401
MLS# 1677415Listed by: NEXTHOME EXPERIENCE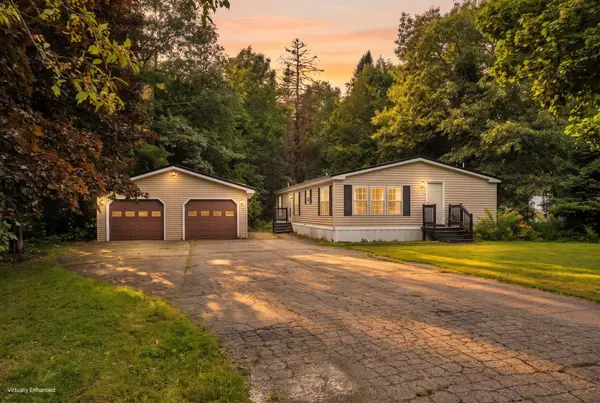 $159,900Active3 beds 2 baths1,422 sq. ft.
39 Cressy Avenue, Glenburn, ME 04401
MLS# 1677294Listed by: BETTER HOMES & GARDENS REAL ESTATE/THE MASIELLO GROUP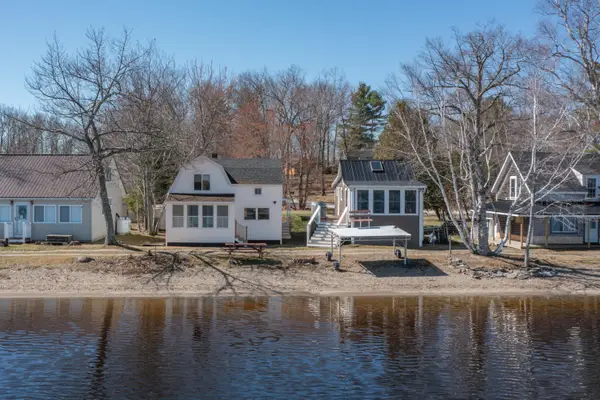 $858,000Active6 beds 3 baths3,413 sq. ft.
108, 109 Sandy Beach Road #Lot 2,4, Glenburn, ME 04401
MLS# 1677203Listed by: REALTY OF MAINE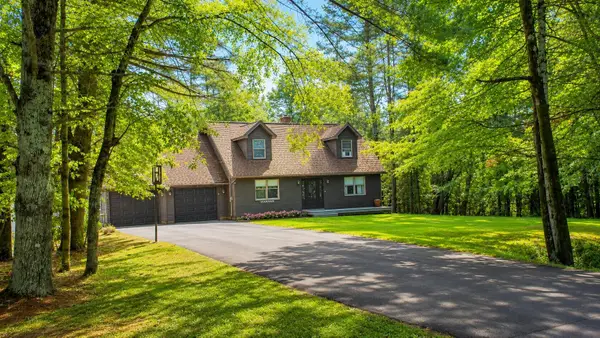 $429,000Active4 beds 3 baths2,250 sq. ft.
9 Pine Grove Avenue, Glenburn, ME 04401
MLS# 1677093Listed by: BETTER HOMES & GARDENS REAL ESTATE/THE MASIELLO GROUP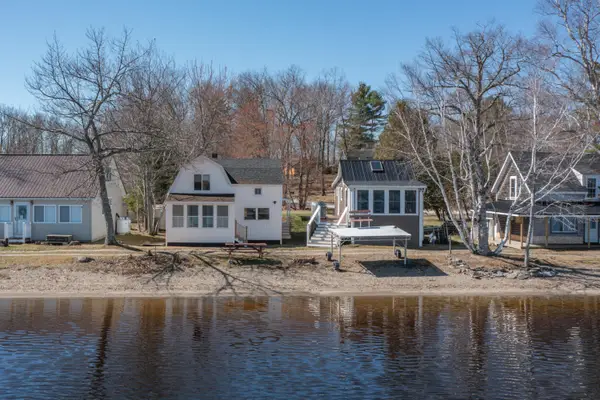 $519,000Active-- beds 2 baths2,153 sq. ft.
108 Sandy Beach Road #B, Glenburn, ME 04401
MLS# 1676647Listed by: REALTY OF MAINE


Protect your home and budget from life's surprises with an Assurant Home Warranty, backed by a partner that supports you through every step of homeownership. Explore Plans.
© 2023 - 2026 ERA Franchise Systems LLC. All rights reserved. ERA Franchise Systems LLC fully supports the principles of the Fair Housing Act and the Equal Opportunity Act. ERA, ERA Real Estate powered, and their respective logos are registered service marks of ERA Franchise Systems LLC. Each office is independently owned and operated.