
14 Flaggy Meadow Road, Gorham, ME 04038
Local realty services provided by:ERA Dawson-Bradford Co., REALTORS
14 Flaggy Meadow Road,Gorham, ME 04038
$760,000
- 4 Beds
- 3 Baths
- - sq. ft.
- Single family
- Closed
Office: better homes & gardens real estate/the masiello group
MLS#:1669493
Source:ME_MREIS
Price summary
- Price:$760,000
About this home
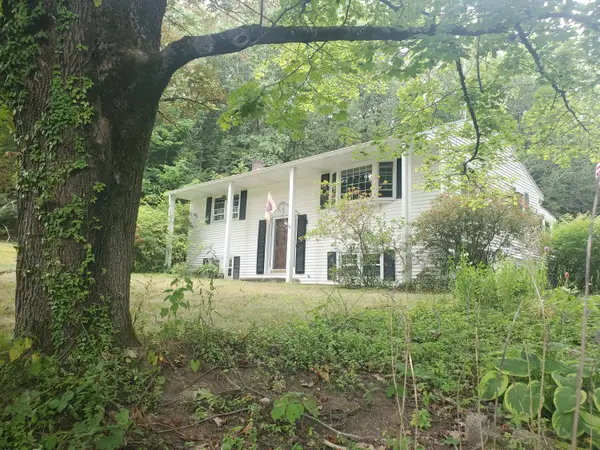
Welcome home! This exceptional custom-built home beautifully blends the timeless charm of a New England Cape with the elegance of a Colonial, offering 2,850 SF of thoughtfully designed living space with 4 bedrooms and 2.5 baths.
The heart of the home is a stunning kitchen featuring handcrafted cherry cabinetry with inset doors and drawers, Corian countertops, stainless steel appliances, and a gas double-oven range. The adjoining dining area opens to a covered porch overlooking the expansive, fully fenced backyard--perfect for morning coffee or evening relaxation.
Rich oak hardwood floors flow throughout the first level, connecting the grand foyer, spacious living and dining areas, and the inviting living room with its cozy gas parlor stove. French doors open to a bright office or formal dining room. The first-floor primary suite offers a walk-in closet and private bath, while a laundry room and half bath add convenience.
A beautiful oak staircase leads to three additional bedrooms and a full bath. Brand-new carpeting with premium Tempur-Pedic® underlay adds comfort throughout the second floor. A small door, cleverly incorporated into the architectural paneling of a knee wall allows access to generous storage above the garage.
Two ductless heat pump systems provide efficient year-round comfort. The finished daylight basement offers abundant natural light, flexible living space, a large workshop, ample storage, and walkout access to a professionally landscaped patio with elegant stone walls -- perfect for entertaining and relaxation..
Located in one of Gorham's most desirable neighborhoods, you'll enjoy the perfect balance of peaceful living and walkable convenience. Just minutes from Gorham Village's restaurants, cafés, shops, services, USM, trails, parks, and top-rated schools, with Portland only 20 minutes away and lakes and beaches just a short drive. This beautifully crafted home offers the ideal blend of comfort, quality, and location....
Contact an agent
Home facts
- Year built:2002
- Listing ID #:1669493
- Updated:September 06, 2026 at 06:40 AM
Rooms and interior
- Bedrooms:4
- Total bathrooms:3
- Full bathrooms:2
- Half bathrooms:1
- Rooms Total:8
- Flooring:Carpet, Laminate, Tile, Wood
- Kitchen Description:Dishwasher, Gas Range, Microwave, Refrigerator
- Bedroom Description:1st Floor Primary Bedroom w/Bath
- Basement Description:Daylight, Finished, Full, Interior Entry, Unfinished, Walk-Out Access
Heating and cooling
- Heating:Baseboard, Heating, Hot Water, Oil, Zoned
Structure and exterior
- Roof:Shingle
- Year built:2002
- Lot Features:Landscaped, Neighborhood, Suburban
- Architectural Style:Cape Cod, Colonial, Contemporary
- Construction Materials:Shingle Siding, Vinyl Siding, Wood Frame
- Exterior Features:Patio, Porch
- Foundation Description:Poured Concrete
Utilities
- Water:Public
- Sewer:Public Sewer
Finances and disclosures
- Price:$760,000
- Tax amount:$7,101 (2025)
Features and amenities
- Appliances:Dishwasher, Dryer, Gas Range, Microwave, Refrigerator, Washer
- Laundry features:Dryer, Main Level, Washer
- Amenities:Storage, Walk-In Closet(s)
Parking
- Parking description:Attached Garage, Garage Door Opener, Paved
- Garage:Yes
- Garage spaces:2
 MREIS Multiple Listing Service™ systemListing data is derived in whole or in part from the Maine IDX & is for consumers' personal, noncommercial use only. Dimensions are approximate and not guaranteed. All data should be independently verified. © 2026 Maine Real Estate Information System, Inc. All Rights Reserved
New listings near 14 Flaggy Meadow Road
- New
 $574,900Active3 beds 2 baths1,872 sq. ft.
420 Main Street, Gorham, ME 04038
MLS# 1679165Listed by: BERKSHIRE HATHAWAY HOMESERVICES VERANI REALTY - New
 $430,000Active2 beds 2 baths1,840 sq. ft.
332 Gray Road, Gorham, ME 04038
MLS# 1679103Listed by: PO-GO REALTY - New
 $2,200,000Active105.78 Acres
0 South Street, Gorham, ME 04038
MLS# 1678877Listed by: F.O. BAILEY REAL ESTATE - New
 $485,000Active3 beds 2 baths1,224 sq. ft.
141 Hurricane Road, Gorham, ME 04038
MLS# 1678919Listed by: PLOWMAN REALTY GROUP - New
 $1,475,000Active4 beds 5 baths3,030 sq. ft.
21 Mighty Street, Gorham, ME 04038
MLS# 1678568Listed by: PLOWMAN REALTY GROUP - New
 $425,000Active3 beds 2 baths2,028 sq. ft.
16 Finn Parker Road, Gorham, ME 04038
MLS# 1678299Listed by: DREAM HOME REALTY LLC - New
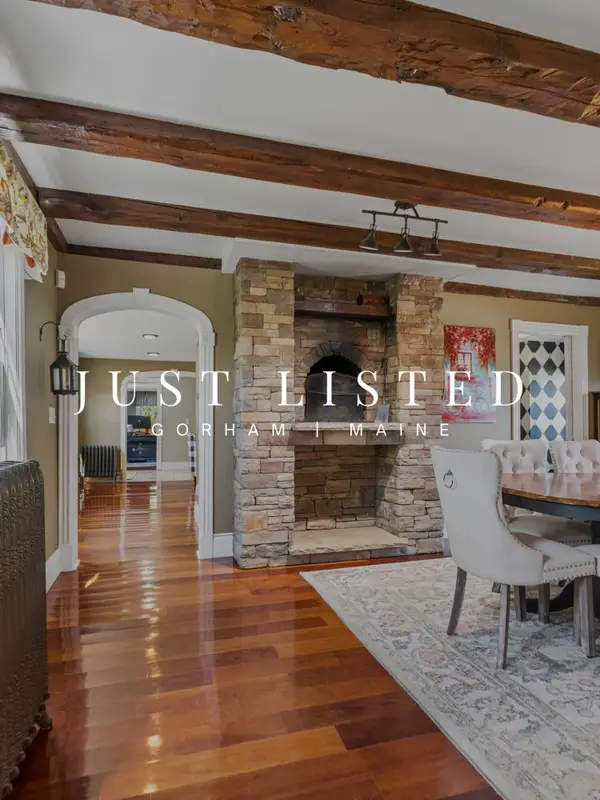 $895,000Active5 beds 4 baths4,894 sq. ft.
114 County Road, Gorham, ME 04038
MLS# 1678290Listed by: THE MOULTON GROUP REAL ESTATE BROKERING AND APPRAISING - New
 $615,000Active3 beds 3 baths2,736 sq. ft.
152 State Street, Gorham, ME 04038
MLS# 1678186Listed by: COLDWELL BANKER REALTY - New
 $659,000Active3 beds 3 baths1,803 sq. ft.
37 Lochwood Drive, Gorham, ME 04038
MLS# 1677813Listed by: WILLIS REAL ESTATE  $1,200,000Active25.38 Acres
417 Ossipee Trail E, Gorham, ME 04038
MLS# 1677531Listed by: THE DUNHAM GROUP


Protect your home and budget from life's surprises with an Assurant Home Warranty, backed by a partner that supports you through every step of homeownership. Explore Plans.
© 2023 - 2026 ERA Franchise Systems LLC. All rights reserved. ERA Franchise Systems LLC fully supports the principles of the Fair Housing Act and the Equal Opportunity Act. ERA, ERA Real Estate powered, and their respective logos are registered service marks of ERA Franchise Systems LLC. Each office is independently owned and operated.