
14 Oliver Lane, Gorham, ME 04038
Local realty services provided by:ERA Dawson-Bradford Co., REALTORS
14 Oliver Lane,Gorham, ME 04038
$975,000
- 3 Beds
- 3 Baths
- - sq. ft.
- Single family
- Closed
Office: keller williams realty
MLS#:1671966
Source:ME_MREIS
Price summary
- Price:$975,000
About this home
Luxury, craftsmanship, and energy efficiency come together in this exceptional custom-built home at 14 Oliver Lane. Thoughtfully designed with premium finishes throughout, this 3-bedroom, 3-bath residence features white oak flooring, custom inset cabinetry, floating white oak shelving, elegant trim work, and a stunning chef's kitchen complete with Café appliances, granite countertops, and a spacious walk-in pantry. The primary suite is a true retreat with a spa-inspired bath featuring a soaking tub, oversized tiled shower, and custom vanity.
Built with comfort and efficiency in mind, the home offers double-stud construction, triple-pane Marvin windows, R35 wall insulation, R70 attic insulation, radiant heat, heat pumps, and central air offering year-round benefit and convenience.
Step outside to discover lush, thoughtfully landscaped grounds that create a private backyard oasis. Entertain on the expansive concrete patio or unwind around the custom fire pit nestled in a bed of sand and surrounded by graceful dune grasses, offering a peaceful coastal-inspired setting right at home. Mature plantings, cedar privacy fencing, and beautifully curated outdoor spaces make this property just as impressive outside as it is in.
Ideally located just minutes from downtown Gorham, Portland, Sebago Lake, and Scarborough, this home also offers easy access to shopping, restaurants, the Jetport, and area beaches. It's an unmatched combination of luxury, efficiency, and lifestyle....
Contact an agent
Home facts
- Year built:2022
- Listing ID #:1671966
- Updated:September 06, 2026 at 06:40 AM
Rooms and interior
- Bedrooms:3
- Total bathrooms:3
- Full bathrooms:2
- Half bathrooms:1
- Rooms Total:7
- Flooring:Tile, Wood
- Kitchen Description:Dishwasher, Pantry, Refrigerator
- Bedroom Description:Primary Bedroom w/Bath
- Basement Description:Crawl Space, Slab, Sump Pump
Heating and cooling
- Cooling:Central Air
- Heating:Electric, Heat Pump, Heating, Propane, Radiant
- Central air:Yes
Structure and exterior
- Roof:Metal
- Year built:2022
- Lot Features:Cul-De-Sac, Near Town, Neighborhood, Subdivided
- Architectural Style:Colonial, Contemporary
- Construction Materials:Wood Frame, Wood Siding
- Exterior Features:Patio, Porch
- Foundation Description:Poured Concrete, Slab
Utilities
- Water:Private
- Sewer:Private Sewer
Finances and disclosures
- Price:$975,000
- Tax amount:$8,629 (2026)
Features and amenities
- Appliances:Dishwasher, Dryer, Refrigerator, Washer
- Laundry features:Dryer, Washer
- Amenities:Storage, Walk-In Closet(s)
Parking
- Parking description:5 - 10 Spaces, Attached Garage, Heated garage, Paved
- Garage:Yes
- Garage spaces:2
 MREIS Multiple Listing Service™ systemListing data is derived in whole or in part from the Maine IDX & is for consumers' personal, noncommercial use only. Dimensions are approximate and not guaranteed. All data should be independently verified. © 2026 Maine Real Estate Information System, Inc. All Rights Reserved
New listings near 14 Oliver Lane
- New
 $574,900Active3 beds 2 baths1,872 sq. ft.
420 Main Street, Gorham, ME 04038
MLS# 1679165Listed by: BERKSHIRE HATHAWAY HOMESERVICES VERANI REALTY - New
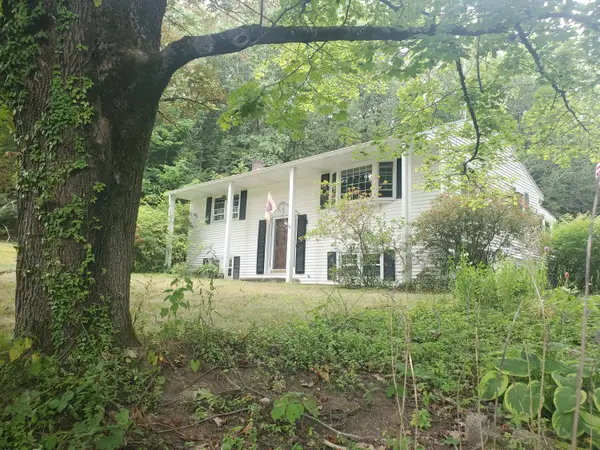 $430,000Active2 beds 2 baths1,840 sq. ft.
332 Gray Road, Gorham, ME 04038
MLS# 1679103Listed by: PO-GO REALTY - New
 $2,200,000Active105.78 Acres
0 South Street, Gorham, ME 04038
MLS# 1678877Listed by: F.O. BAILEY REAL ESTATE - New
 $485,000Active3 beds 2 baths1,224 sq. ft.
141 Hurricane Road, Gorham, ME 04038
MLS# 1678919Listed by: PLOWMAN REALTY GROUP - New
 $1,475,000Active4 beds 5 baths3,030 sq. ft.
21 Mighty Street, Gorham, ME 04038
MLS# 1678568Listed by: PLOWMAN REALTY GROUP - New
 $425,000Active3 beds 2 baths2,028 sq. ft.
16 Finn Parker Road, Gorham, ME 04038
MLS# 1678299Listed by: DREAM HOME REALTY LLC - New
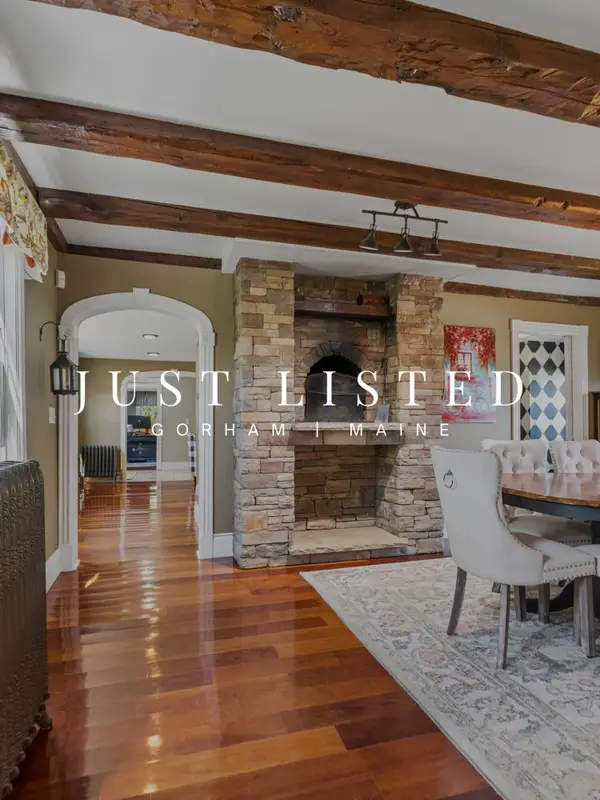 $895,000Active5 beds 4 baths4,894 sq. ft.
114 County Road, Gorham, ME 04038
MLS# 1678290Listed by: THE MOULTON GROUP REAL ESTATE BROKERING AND APPRAISING - New
 $615,000Active3 beds 3 baths2,736 sq. ft.
152 State Street, Gorham, ME 04038
MLS# 1678186Listed by: COLDWELL BANKER REALTY - New
 $659,000Active3 beds 3 baths1,803 sq. ft.
37 Lochwood Drive, Gorham, ME 04038
MLS# 1677813Listed by: WILLIS REAL ESTATE  $1,200,000Active25.38 Acres
417 Ossipee Trail E, Gorham, ME 04038
MLS# 1677531Listed by: THE DUNHAM GROUP


Protect your home and budget from life's surprises with an Assurant Home Warranty, backed by a partner that supports you through every step of homeownership. Explore Plans.
© 2023 - 2026 ERA Franchise Systems LLC. All rights reserved. ERA Franchise Systems LLC fully supports the principles of the Fair Housing Act and the Equal Opportunity Act. ERA, ERA Real Estate powered, and their respective logos are registered service marks of ERA Franchise Systems LLC. Each office is independently owned and operated.