
24 Stephanie Drive, Gorham, ME 04038
Local realty services provided by:ERA Dawson-Bradford Co., REALTORS
24 Stephanie Drive,Gorham, ME 04038
$408,000
- 3 Beds
- 2 Baths
- - sq. ft.
- Single family
- Closed
Office: dream home realty llc.
MLS#:1672039
Source:ME_MREIS
Price summary
- Price:$408,000
About this home
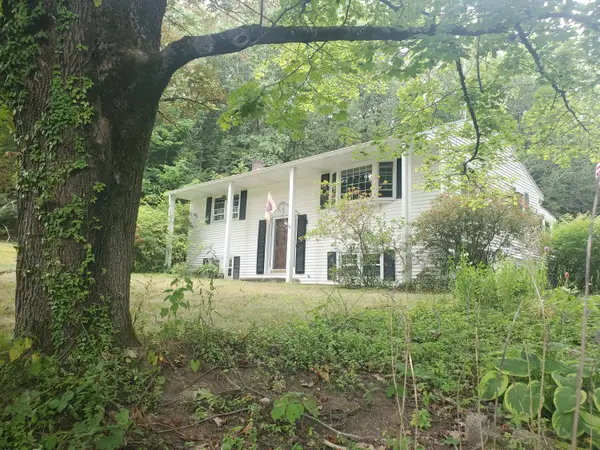
Opportunity awaits! This 3-bedroom, 2-bath home is ready for its next chapter. With great bones, a great floor plan, and a spacious yard, it offers real potential for someone ready to add their own style.
Cosmetic updates, like new carpet and some drywall repair, will go a long way.
Whether you're a first-time homeowner, investor, or just want a place to make your own, this is a great chance to build equity in a home with solid bones and a desirable layout. Don't miss this opportunity!
Contact an agent
Home facts
- Year built:2014
- Subdivision & Development:Hawkes Farm Condominiums Owner Association
- Listing ID #:1672039
- Updated:September 04, 2026 at 06:58 AM
Rooms and interior
- Bedrooms:3
- Total bathrooms:2
- Full bathrooms:2
- Rooms Total:6
- Flooring:Carpet, Tile, Vinyl
- Kitchen Description:Dishwasher, Electric Range, Microwave
- Basement Description:Bulkhead, Full, Interior Entry
Heating and cooling
- Heating:Baseboard, Forced Air, Gas Natural, Heating, Hot Water
Structure and exterior
- Roof:Shingle
- Year built:2014
- Lot Features:Cul-De-Sac, Level, Near Shopping, Neighborhood, Sidewalks, Subdivided
- Architectural Style:Cape Cod
- Construction Materials:Vinyl Siding, Wood Frame
- Foundation Description:Poured Concrete
Utilities
- Water:Public
- Sewer:Public Sewer
Finances and disclosures
- Price:$408,000
- Tax amount:$4,769 (2025)
Features and amenities
- Appliances:Dishwasher, Dryer, ENERGY STAR Qualified Appliances, Electric Range, Microwave, Tankless Water Heater, Washer
- Laundry features:Dryer, Washer
Parking
- Parking description:1 - 4 Spaces, Attached Garage, Paved
- Garage:Yes
- Garage spaces:1
 MREIS Multiple Listing Service™ systemListing data is derived in whole or in part from the Maine IDX & is for consumers' personal, noncommercial use only. Dimensions are approximate and not guaranteed. All data should be independently verified. © 2026 Maine Real Estate Information System, Inc. All Rights Reserved
New listings near 24 Stephanie Drive
- Open Sat, 12 to 2pmNew
 $574,900Active3 beds 2 baths1,872 sq. ft.
420 Main Street, Gorham, ME 04038
MLS# 1679165Listed by: BERKSHIRE HATHAWAY HOMESERVICES VERANI REALTY - New
 $430,000Active2 beds 2 baths1,840 sq. ft.
332 Gray Road, Gorham, ME 04038
MLS# 1679103Listed by: PO-GO REALTY - New
 $2,200,000Active105.78 Acres
0 South Street, Gorham, ME 04038
MLS# 1678877Listed by: F.O. BAILEY REAL ESTATE - New
 $485,000Active3 beds 2 baths1,224 sq. ft.
141 Hurricane Road, Gorham, ME 04038
MLS# 1678919Listed by: PLOWMAN REALTY GROUP - New
 $1,475,000Active4 beds 5 baths3,030 sq. ft.
21 Mighty Street, Gorham, ME 04038
MLS# 1678568Listed by: PLOWMAN REALTY GROUP - Open Sat, 1 to 3pmNew
 $425,000Active3 beds 2 baths2,028 sq. ft.
16 Finn Parker Road, Gorham, ME 04038
MLS# 1678299Listed by: DREAM HOME REALTY LLC - Open Sat, 11am to 2pmNew
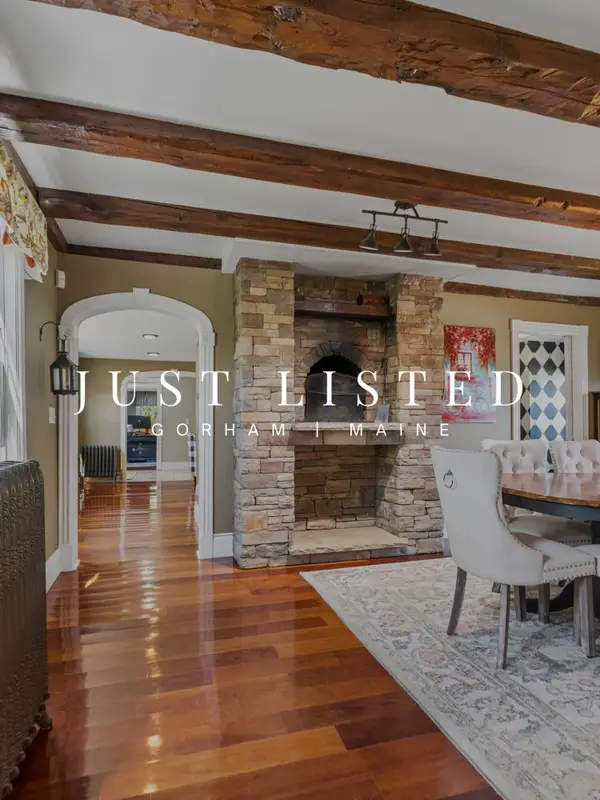 $895,000Active5 beds 4 baths4,894 sq. ft.
114 County Road, Gorham, ME 04038
MLS# 1678290Listed by: THE MOULTON GROUP REAL ESTATE BROKERING AND APPRAISING - New
 $615,000Active3 beds 3 baths2,736 sq. ft.
152 State Street, Gorham, ME 04038
MLS# 1678186Listed by: COLDWELL BANKER REALTY - New
 $659,000Active3 beds 3 baths1,803 sq. ft.
37 Lochwood Drive, Gorham, ME 04038
MLS# 1677813Listed by: WILLIS REAL ESTATE - New
 $1,200,000Active25.38 Acres
417 Ossipee Trail E, Gorham, ME 04038
MLS# 1677531Listed by: THE DUNHAM GROUP


Protect your home and budget from life's surprises with an Assurant Home Warranty, backed by a partner that supports you through every step of homeownership. Explore Plans.
© 2023 - 2026 ERA Franchise Systems LLC. All rights reserved. ERA Franchise Systems LLC fully supports the principles of the Fair Housing Act and the Equal Opportunity Act. ERA, ERA Real Estate powered, and their respective logos are registered service marks of ERA Franchise Systems LLC. Each office is independently owned and operated.