
26 Boathouse Road, Gouldsboro, ME 04607
Local realty services provided by:ERA Dawson-Bradford Co., REALTORS
26 Boathouse Road,Gouldsboro, ME 04607
$995,000
- 4 Beds
- 2 Baths
- 2,541 sq. ft.
- Single family
- Active
Office: the christopher group, llc.
MLS#:1671799
Source:ME_MREIS
Price summary
- Price:$995,000
- Price per sq. ft.:$391.58
About this home
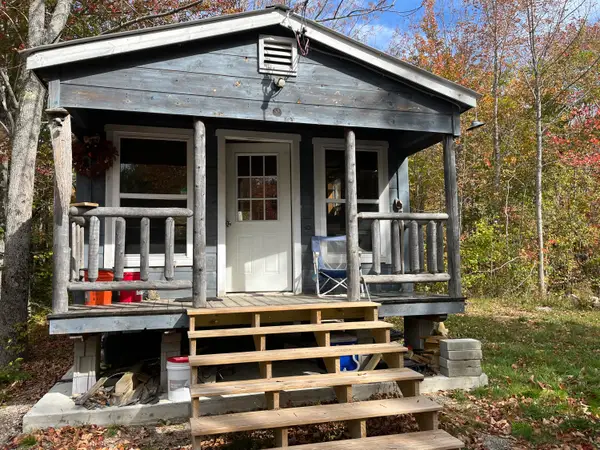
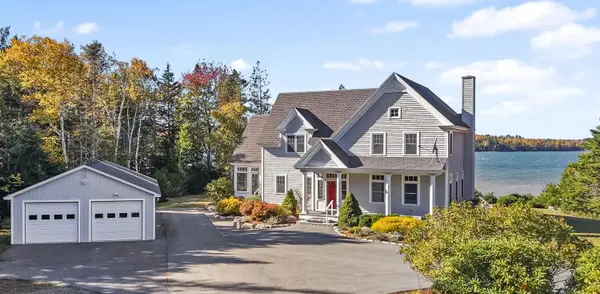
Magnificent VIEWS across the islands of FRENCHMAN BAY and CADILLAC MOUNTAIN! Classic 4-bedroom year-round home on three living levels with deck & large glassed sunrooms on two levels. 2.5 acres of beautifully landscaped grounds with lawns that sweep down to the sea. AND the rare opportunity to own a large vintage 30'x15' BOATHOUSE with bunk room from the last century in wonderful condition! An adorable BUNKHOUSE nestled in the woods completes this compound. The home can be single-level living on the ground floor. Two bedrooms and bath create another private living space on the upper level, including a cedar wood bedroom where you wake up to amazing views! The ocean level has two finished rooms that provide another private living area. The entire home showcases the work of local master cabinet-maker David Philio with walls of beautiful built-ins! Gouldsboro prides its Working Waterfront. You can watch the lobster boats come & go from their moorings & seals frolic right beyond your windows. The 230'' sand & gravel beach on a lobster cove is accented by gorgeous pink granite outcroppings. A Boston Whaler can cross to Bar Harbor in less than an hour. Don't have a boat? The ferry runs often from Winter Harbor Village, only minutes from this house. Other village amenities include the golf course, yacht club, restaurants, galleries, shops, and the famous Schoodic Arts for All art venue with its performing hall and 3-week Arts Festival every summer. Only minutes from ACADIA NATIONAL PARK'S SCHOODIC POINT with its breathtaking close-up ocean scenery, hiking and biking trails, and scientific research center. Stunning sunsets, sunning on the expansive shorefront lawn, the smell of the ocean after a storm, the quiet of a winter's day, watching a snowstorm all warm & cozy inside, barbeques on the deck, corn hole games on the lawn, finding a rare piece of glass or shell on the beach all make this a magical place. Make it yours.......
Contact an agent
Home facts
- Year built:1975
- Listing ID #:1671799
- Updated:October 20, 2026 at 10:48 AM
Rooms and interior
- Bedrooms:4
- Total bathrooms:2
- Full bathrooms:2
- Rooms Total:9
- Flooring:Bamboo, Carpet, Vinyl, Wood
- Kitchen Description:Dishwasher, Electric Range, Refrigerator
- Bedroom Description:Primary Bedroom w/Bath
- Basement Description:Full, Interior Entry, Walk-Out Access
- Living area:2,541 sq. ft.
Heating and cooling
- Heating:Baseboard, Electric, Heat Pump, Heating, Hot Water, Oil
Structure and exterior
- Roof:Shingle
- Year built:1975
- Building area:2,541 sq. ft.
- Lot area:2.57 Acres
- Lot Features:Landscaped, Near Golf Course, Near Town, Rolling Slope, Rural
- Architectural Style:Cape Cod
- Construction Materials:Shingle Siding, Wood Frame
- Exterior Features:Deck
Utilities
- Water:Private, Well
- Sewer:Private Sewer, Septic Tank
Finances and disclosures
- Price:$995,000
- Price per sq. ft.:$391.58
- Tax amount:$9,560 (2025)
Features and amenities
- Appliances:Dishwasher, Dryer, Electric Range, Refrigerator, Washer
- Laundry features:Dryer, Washer
Parking
- Parking description:Gravel, On Site
- Garage:Yes
- Garage spaces:2
 MREIS Multiple Listing Service™ systemListing data is derived in whole or in part from the Maine IDX & is for consumers' personal, noncommercial use only. Dimensions are approximate and not guaranteed. All data should be independently verified. © 2026 Maine Real Estate Information System, Inc. All Rights Reserved
New listings near 26 Boathouse Road
- Coming Soon
 $149,000Coming Soon2.02 Acres
845 W Bay Road, Gouldsboro, ME 04607
MLS# 1684835Listed by: LYNAM REAL ESTATE AGENCY - New
 $1,200,000Active3 beds 2 baths2,560 sq. ft.
606 Grand Marsh Bay Road, Gouldsboro, ME 04607
MLS# 1684883Listed by: JONES REAL ESTATE AGENCY 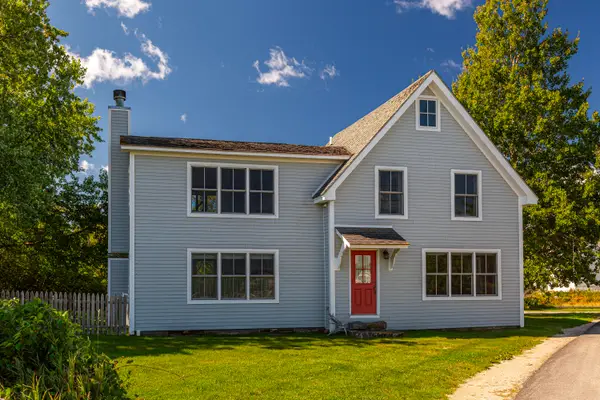 $795,000Active3 beds 2 baths2,035 sq. ft.
10 Francis Pound Road, Gouldsboro, ME 04607
MLS# 1681487Listed by: THE CHRISTOPHER GROUP, LLC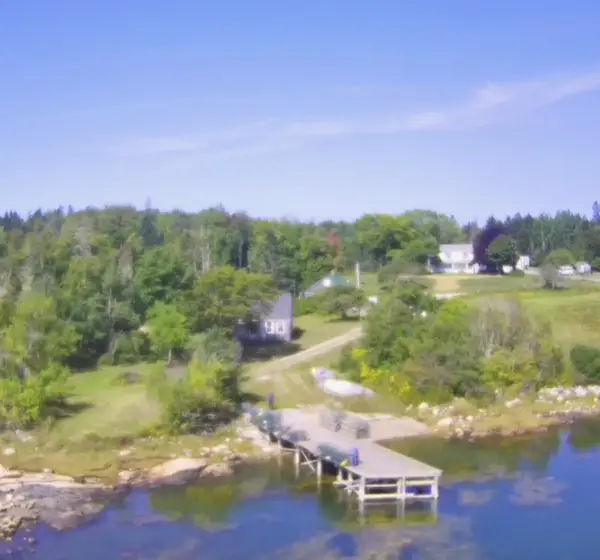 $489,000Active2 beds 1 baths925 sq. ft.
632 Gouldsboro Point Road, Gouldsboro, ME 04607
MLS# 1680746Listed by: REALTY OF MAINE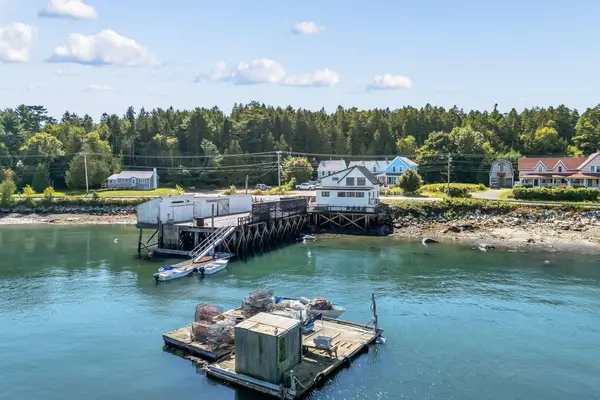 $1,750,000Active2 beds 2 baths1,668 sq. ft.
178 Main Street, Gouldsboro, ME 04607
MLS# 1680591Listed by: PORTSIDE REAL ESTATE GROUP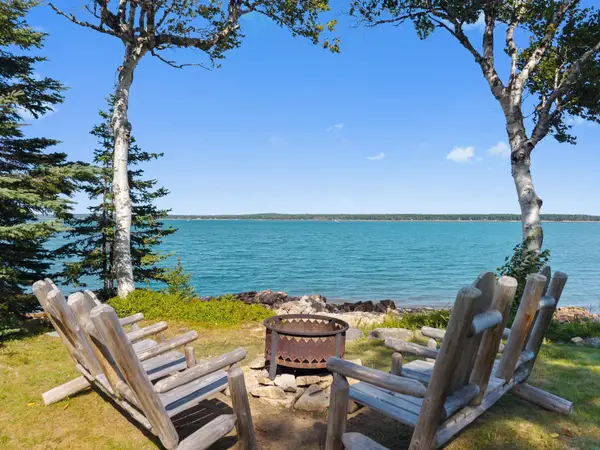 $779,000Active2 beds 1 baths907 sq. ft.
219 Paul Bunyan Road, Gouldsboro, ME 04607
MLS# 1680413Listed by: SARGENT REAL ESTATE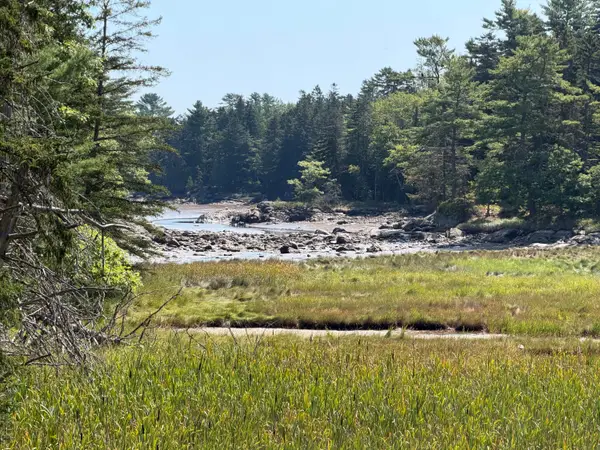 $139,000Pending1.4 Acres
59 Moyer Way, Gouldsboro, ME 04607
MLS# 1675197Listed by: THE WINTER HARBOR AGENCY $125,000Active8.9 Acres
M58, Lot 1 Paul Bunyan Road, Gouldsboro, ME 04607
MLS# 1674416Listed by: THE CHRISTOPHER GROUP, LLC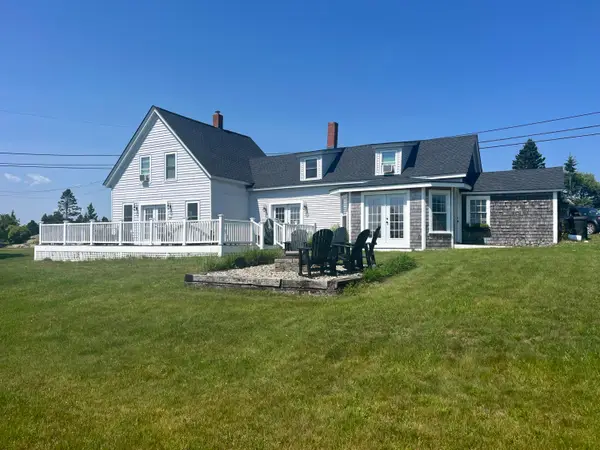 $599,000Active4 beds 3 baths1,832 sq. ft.
181 Crowley Island Road, Gouldsboro, ME 04607
MLS# 1674035Listed by: REALTY OF MAINE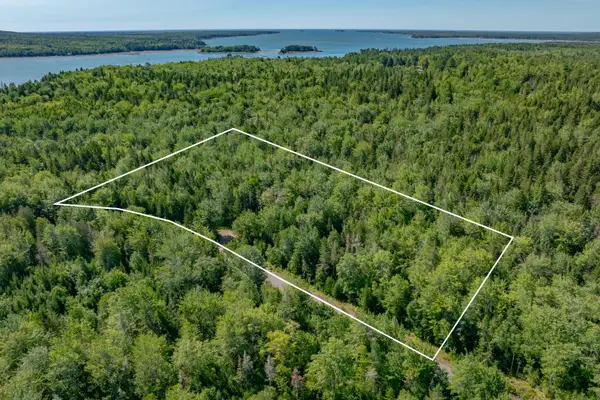 $59,900Active5.02 Acres
Lot #12 Merganser Drive, Gouldsboro, ME 04607
MLS# 1672701Listed by: REALTY OF MAINE


Protect your home and budget from life's surprises with an Assurant Home Warranty, backed by a partner that supports you through every step of homeownership. Explore Plans.
© 2023 - 2026 ERA Franchise Systems LLC. All rights reserved. ERA Franchise Systems LLC fully supports the principles of the Fair Housing Act and the Equal Opportunity Act. ERA, ERA Real Estate powered, and their respective logos are registered service marks of ERA Franchise Systems LLC. Each office is independently owned and operated.