
11 Pine Cove Road, Gray, ME 04039
Local realty services provided by:ERA Dawson-Bradford Co., REALTORS
11 Pine Cove Road,Gray, ME 04039
$539,000
- 3 Beds
- 3 Baths
- - sq. ft.
- Single family
- Closed
Office: portside real estate group
MLS#:1670014
Source:ME_MREIS
Price summary
- Price:$539,000
About this home
Crystal Lake is the backdrop for everyday life at this Gray home, where lake views, shared access to 80 feet of beachfront, and a generous 0.45-acre lot create an easy balance of privacy and recreation. Designed for single-level living, the main home offers three bedrooms and two baths, with a vaulted kitchen and dining area that naturally becomes the gathering place for meals, entertaining, and taking in the water views. Wide pine floors add warmth to the living room, where the lake remains the focal point. A detached two-car garage is complemented by a spacious bonus or guest room above with its own half bath, offering flexible space for visitors, hobbies, or a home office. All just six minutes or less to the center of Gray, I-95, and the Maine Wildlife Park. The Town of Gray tax records identify the home as three bedrooms; however, the existing septic system is designed for two bedrooms.
Contact an agent
Home facts
- Year built:1960
- Listing ID #:1670014
- Updated:September 07, 2026 at 06:55 AM
Rooms and interior
- Bedrooms:3
- Total bathrooms:3
- Full bathrooms:2
- Half bathrooms:1
- Rooms Total:10
- Flooring:Carpet, Tile, Wood
- Kitchen Description:Electric Range, Gas Range, Microwave, Pantry, Refrigerator
- Bedroom Description:1st Floor Primary Bedroom w/Bath
- Basement Description:Bulkhead, Finished, Full, Interior Entry, Unfinished
Heating and cooling
- Heating:Forced Air, Heating, Oil
Structure and exterior
- Roof:Shingle
- Year built:1960
- Lot Features:Level, Neighborhood, Open Lot
- Architectural Style:Cottage
- Construction Materials:Shingle Siding, Wood Frame
- Exterior Features:Deck
Utilities
- Water:Public
- Sewer:Private Sewer, Septic Design Available
Finances and disclosures
- Price:$539,000
- Tax amount:$4,409 (2026)
Features and amenities
- Appliances:Electric Range, Gas Range, Microwave, Refrigerator
- Laundry features:Washer Hookup
Parking
- Parking description:5 - 10 Spaces, Detached, Paved
- Garage:Yes
- Garage spaces:2
 MREIS Multiple Listing Service™ systemListing data is derived in whole or in part from the Maine IDX & is for consumers' personal, noncommercial use only. Dimensions are approximate and not guaranteed. All data should be independently verified. © 2026 Maine Real Estate Information System, Inc. All Rights Reserved
New listings near 11 Pine Cove Road
- New
 $259,000Active2 beds 1 baths980 sq. ft.
18 Mill Brook Road #A, Gray, ME 04039
MLS# 1679445Listed by: TOWN & SHORE REAL ESTATE - New
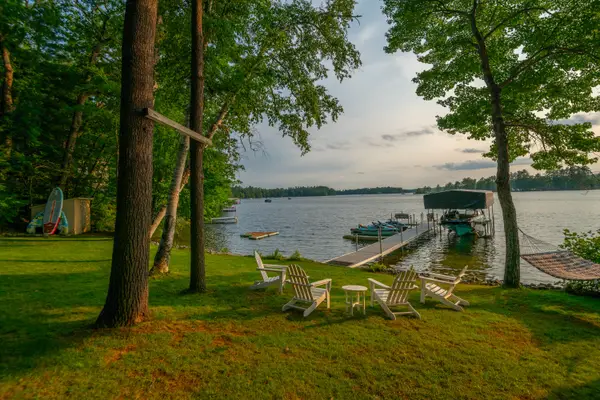 $1,550,000Active4 beds 3 baths1,869 sq. ft.
86 Qualey Road, Gray, ME 04039
MLS# 1679167Listed by: LEGACY PROPERTIES SOTHEBY'S INTERNATIONAL REALTY - New
 $730,000Active4 beds 1 baths1,000 sq. ft.
331 Mount Hunger Shore Road, Gray, ME 04039
MLS# 1679043Listed by: KELLER WILLIAMS REALTY - New
 $140,000Active2 beds 2 baths896 sq. ft.
127 Shaker Road #32, Gray, ME 04039
MLS# 1678834Listed by: LOCATIONS REAL ESTATE GROUP LLC 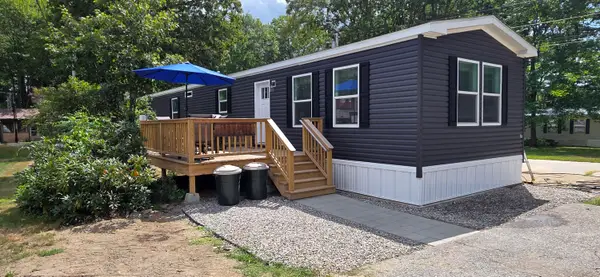 $180,000Active3 beds 2 baths1,140 sq. ft.
127 Shaker Road #37, Gray, ME 04039
MLS# 1677817Listed by: LOCATIONS REAL ESTATE GROUP LLC $180,000Active3.22 Acres
TBD Knudsen Road, Gray, ME 04039
MLS# 1677825Listed by: COTTAGE & CO REAL ESTATE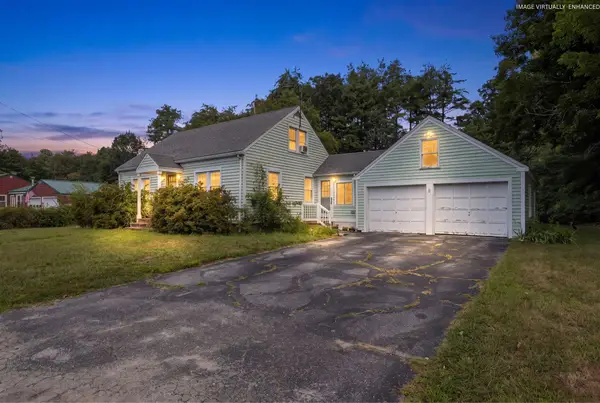 $410,000Pending4 beds 1 baths1,350 sq. ft.
7 Marie Street, Gray, ME 04039
MLS# 1676207Listed by: MAINE REAL ESTATE CO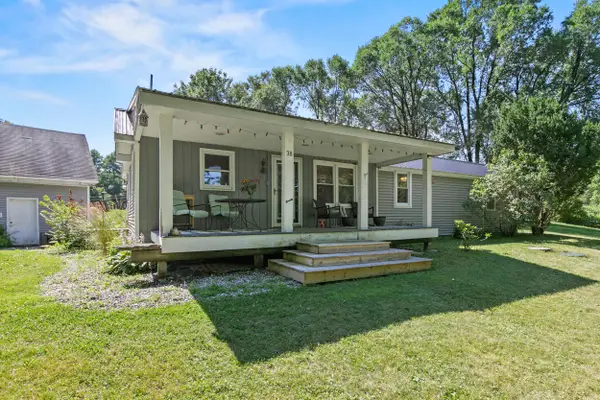 $450,000Active2 beds 2 baths1,356 sq. ft.
4 Misty Drive, Gray, ME 04039
MLS# 1676171Listed by: KING + MILLER REAL ESTATE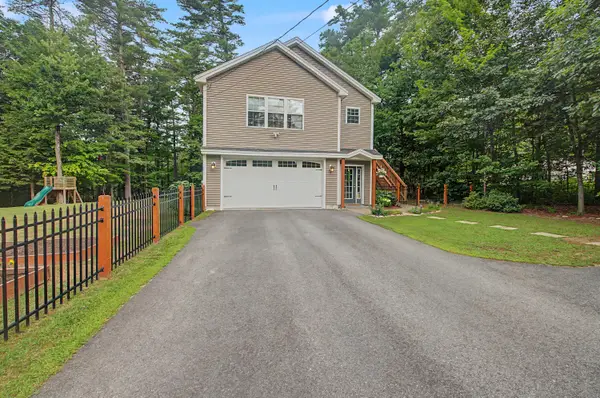 $594,900Pending3 beds 3 baths1,632 sq. ft.
129 Mayberry Road, Gray, ME 04039
MLS# 1676010Listed by: LANDING REAL ESTATE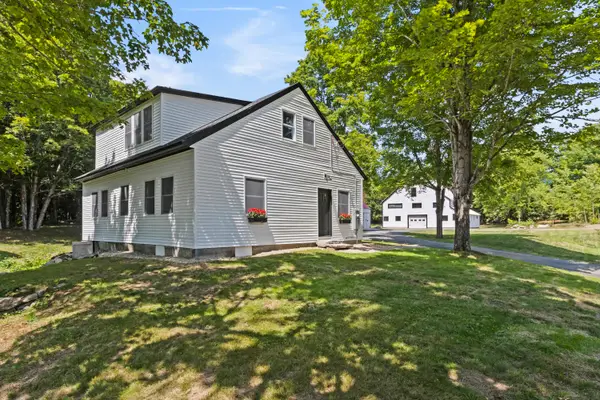 $780,000Pending3 beds 4 baths2,414 sq. ft.
17 Colley Hill Road, Gray, ME 04039
MLS# 1675494Listed by: BETTER HOMES AND GARDENS REAL ESTATE/THE MASIELLO GROUP


Protect your home and budget from life's surprises with an Assurant Home Warranty, backed by a partner that supports you through every step of homeownership. Explore Plans.
© 2023 - 2026 ERA Franchise Systems LLC. All rights reserved. ERA Franchise Systems LLC fully supports the principles of the Fair Housing Act and the Equal Opportunity Act. ERA, ERA Real Estate powered, and their respective logos are registered service marks of ERA Franchise Systems LLC. Each office is independently owned and operated.