
20 Fox Run Road, Gray, ME 04039
Local realty services provided by:ERA Dawson-Bradford Co., REALTORS
20 Fox Run Road,Gray, ME 04039
$495,000
- 3 Beds
- 1 Baths
- 2,085 sq. ft.
- Single family
- Active
Upcoming open houses
- Sat, Sep 2601:00 pm - 03:00 pm
Office: coldwell banker realty207-773-1990
MLS#:1681914
Source:ME_MREIS
Price summary
- Price:$495,000
- Price per sq. ft.:$237.41
About this home
Built in 2015 and move-in ready, this home offers the ease of newer construction in a quiet, walkable neighborhood just minutes from I-95. The main level features three bedrooms and a bright, open-concept living area with cathedral ceilings and warm pine board detailing. The kitchen offers Shaker-style cabinetry, granite countertops, and a center island perfect for gathering and entertaining. The walkout lower level adds tremendous flexibility with an expansive family/bonus room plus an additional finished room ideal for an office, den, gym, or guest space. Heat pumps on both levels provide efficient heating and cooling, while the freshly painted interior means there's little left to do but move in. Outside, enjoy a spacious yard and large wraparound deck—perfect for entertaining, relaxing, or gathering around the Solo Stove at the end of the day. With quick access to downtown Gray, North Windham, the Lakes Region, and Portland, here you will find a combination increasingly hard to find: newer construction, plenty of usable space, a convenient location, and the price point you've been looking for....
Contact an agent
Home facts
- Year built:2015
- Subdivision & Development:Ledgewood Farms Homeowners Association
- Listing ID #:1681914
- Updated:September 26, 2026 at 04:16 PM
Rooms and interior
- Bedrooms:3
- Total bathrooms:1
- Full bathrooms:1
- Rooms Total:8
- Flooring:Carpet, Hardwood, Tile
- Bathrooms Description:Bathtub
- Kitchen Description:Dishwasher, Gas Range, Microwave, Refrigerator
- Bedroom Description:1st Floor Bedroom
- Basement Description:Finished, Full, Interior Entry, Walk-Out Access
- Living area:2,085 sq. ft.
Heating and cooling
- Heating:Baseboard, Electric, Heat Pump, Heating, Hot Water, Propane
Structure and exterior
- Roof:Shingle
- Year built:2015
- Building area:2,085 sq. ft.
- Lot area:1.01 Acres
- Lot Features:Near Shopping, Near Turnpike/Interstate, Neighborhood, Rolling Slope, Rural, Subdivided, Wooded
- Architectural Style:Ranch
- Construction Materials:Vinyl Siding, Wood Frame
- Exterior Features:Deck
- Foundation Description:Poured Concrete
- Levels:Multi Level
Utilities
- Water:Well
- Sewer:Septic Design Available, Septic Tank
Finances and disclosures
- Price:$495,000
- Price per sq. ft.:$237.41
- Tax amount:$4,201 (2027)
Features and amenities
- Appliances:Dishwasher, Dryer, Gas Range, Microwave, Refrigerator, Washer
- Laundry features:Dryer, Main Level, Washer
Parking
- Parking description:1 - 4 Spaces, Carport, Inside Entrance, Off street, On Site, Paved
 MREIS Multiple Listing Service™ systemListing data is derived in whole or in part from the Maine IDX & is for consumers' personal, noncommercial use only. Dimensions are approximate and not guaranteed. All data should be independently verified. © 2026 Maine Real Estate Information System, Inc. All Rights Reserved
New listings near 20 Fox Run Road
- Open Sat, 11am to 1pmNew
 $374,000Active3 beds 1 baths912 sq. ft.
27 Whitney Road, Gray, ME 04039
MLS# 1681526Listed by: BLUE LOBSTER REAL ESTATE - Open Sun, 10am to 12pmNew
 $735,000Active4 beds 3 baths2,032 sq. ft.
18 Liberty Avenue, Gray, ME 04039
MLS# 1681178Listed by: TOWN & SHORE REAL ESTATE - New
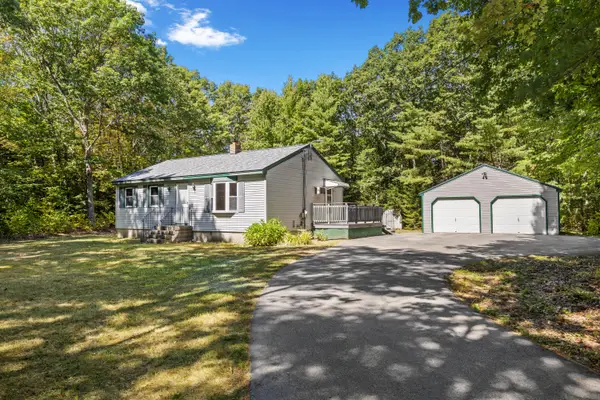 $389,000Active2 beds 1 baths863 sq. ft.
57 Depot Road, Gray, ME 04039
MLS# 1681058Listed by: SIGNATURE HOMES REAL ESTATE GROUP, LLC - New
 $429,000Active2 beds 1 baths792 sq. ft.
8 Mayberry Road, Gray, ME 04039
MLS# 1680829Listed by: VERRILL REAL ESTATE, INC 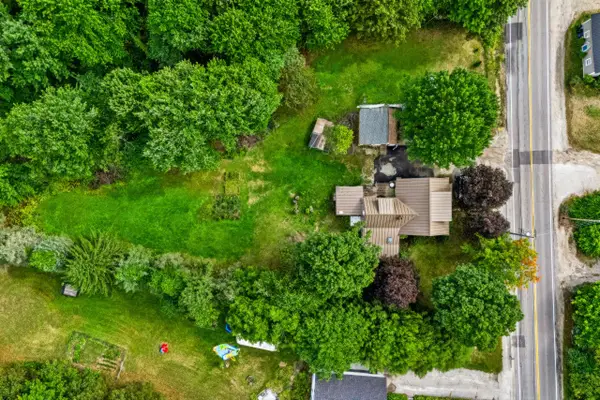 $550,000Active4 beds 4 baths2,316 sq. ft.
19 Yarmouth Road, Gray, ME 04039
MLS# 1680298Listed by: BETTER HOMES & GARDENS REAL ESTATE/THE MASIELLO GROUP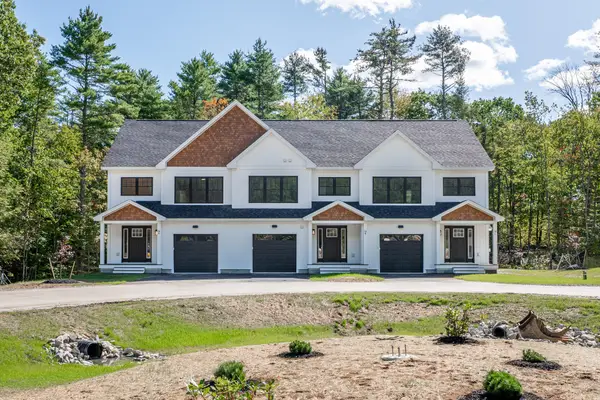 $479,000Active3 beds 3 baths1,470 sq. ft.
14C Coppice Grove Drive #C, Gray, ME 04039
MLS# 1680188Listed by: RE/MAX COASTAL $475,000Active Under Contract3 beds 2 baths1,729 sq. ft.
14 Marshview Drive, Gray, ME 04039
MLS# 1680106Listed by: KING + MILLER REAL ESTATE $580,000Active3 beds 2 baths1,867 sq. ft.
6 Garrison Woods Drive, Gray, ME 04039
MLS# 1679707Listed by: PORTSIDE REAL ESTATE GROUP $764,900Active-- beds 4 baths3,360 sq. ft.
112 Yarmouth Road, Gray, ME 04039
MLS# 1679693Listed by: SIGNATURE HOMES REAL ESTATE GROUP, LLC


Protect your home and budget from life's surprises with an Assurant Home Warranty, backed by a partner that supports you through every step of homeownership. Explore Plans.
© 2023 - 2026 ERA Franchise Systems LLC. All rights reserved. ERA Franchise Systems LLC fully supports the principles of the Fair Housing Act and the Equal Opportunity Act. ERA, ERA Real Estate powered, and their respective logos are registered service marks of ERA Franchise Systems LLC. Each office is independently owned and operated.