
21 Callaway Drive #9, Gray, ME 04039
Local realty services provided by:ERA Dawson-Bradford Co., REALTORS
21 Callaway Drive #9,Gray, ME 04039
$685,800
- 3 Beds
- 3 Baths
- - sq. ft.
- Condominium
- Closed
Office: portside real estate group
MLS#:1672112
Source:ME_MREIS
Price summary
- Price:$685,800
About this home
Welcome to easy, low-maintenance living overlooking the 10th tee of Spring Meadows Golf Course. This thoughtfully designed home offers the convenience of one-level living with bright, open spaces and quality finishes throughout. The heart of the home features an open kitchen, dining, and living area that feels welcoming from the moment you walk in. Large windows fill the space with natural light while framing peaceful views of the course, and the living room is anchored by an impressive fireplace that creates a warm focal point year-round. The primary suite offers a comfortable retreat with its own private bathroom and generous closet space. Beautiful flooring, neutral finishes, and efficient heat pumps make the home both comfortable and move-in ready. The expansive lower level provides exceptional additional living space with two spacious bedrooms connected by a Jack and Jill bathroom, ample storage, and a beautifully finished family room complete with a designer wet bar; perfect for entertaining, hosting overnight guests, or creating a separate space to relax. Step outside to enjoy your morning coffee overlooking the fairways or unwind in the peaceful surroundings at the end of the day. Whether you're an avid golfer or simply appreciate the open scenery and meticulously maintained setting, this location offers a lifestyle that's hard to beat. Conveniently located just minutes from the Maine Turnpike and the shopping, restaurants, and everyday amenities of both Gray and Windham, you'll enjoy the perfect balance of privacy and convenience. Whether you're looking to simplify your lifestyle, spend more time doing what you love, or enjoy the benefits of golf course living, this home is ready to welcome you. Come experience everything this exceptional property has to offer....
Contact an agent
Home facts
- Year built:2015
- Listing ID #:1672112
- Updated:September 06, 2026 at 06:40 AM
Rooms and interior
- Bedrooms:3
- Total bathrooms:3
- Full bathrooms:2
- Half bathrooms:1
- Rooms Total:7
- Flooring:Luxury Vinyl, Tile, Wood
- Kitchen Description:Dishwasher, Electric Range, Pantry, Refrigerator
- Bedroom Description:1st Floor Primary Bedroom w/Bath, Primary Bedroom w/Bath
- Basement Description:Daylight, Finished, Interior Entry, Walk-Out Access
Heating and cooling
- Heating:Baseboard, Direct Vent Furnace, Electric, Heat Pump, Heating, Hot Water, Propane, Radiant, Zoned
Structure and exterior
- Roof:Shingle
- Year built:2015
- Lot Features:Landscaped, Near Country Club, Near Golf Course, Near Turnpike/Interstate, Neighborhood, Open Lot, Rolling Slope
- Architectural Style:Ranch
- Construction Materials:Vinyl Siding, Wood Frame
- Exterior Features:Deck, Patio, Porch
- Foundation Description:Poured Concrete
Utilities
- Water:Public
- Sewer:Private Sewer
Finances and disclosures
- Price:$685,800
- Tax amount:$5,633 (2025)
Features and amenities
- Appliances:Dishwasher, Dryer, Electric Range, Refrigerator, Washer
- Laundry features:Dryer, Washer
- Amenities:Walk-In Closet(s)
Parking
- Parking description:1 - 4 Spaces, Attached Garage, Garage Door Opener, Heated garage, Inside Entrance, Off street, Paved
- Garage:Yes
- Garage spaces:2
 MREIS Multiple Listing Service™ systemListing data is derived in whole or in part from the Maine IDX & is for consumers' personal, noncommercial use only. Dimensions are approximate and not guaranteed. All data should be independently verified. © 2026 Maine Real Estate Information System, Inc. All Rights Reserved
New listings near 21 Callaway Drive #9
- New
 $259,000Active2 beds 1 baths980 sq. ft.
18 Mill Brook Road #A, Gray, ME 04039
MLS# 1679445Listed by: TOWN & SHORE REAL ESTATE - Open Sun, 1:30 to 3pmNew
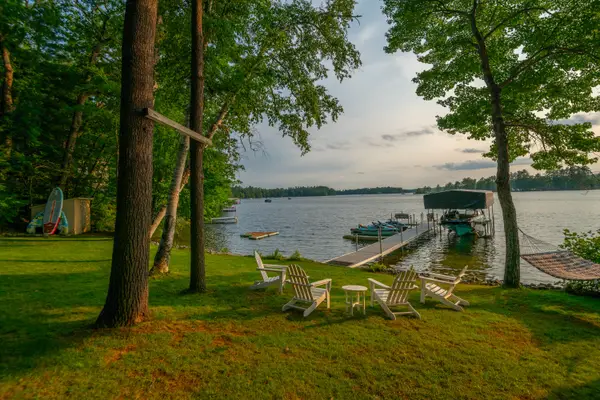 $1,550,000Active4 beds 3 baths1,869 sq. ft.
86 Qualey Road, Gray, ME 04039
MLS# 1679167Listed by: LEGACY PROPERTIES SOTHEBY'S INTERNATIONAL REALTY - New
 $730,000Active4 beds 1 baths1,000 sq. ft.
331 Mount Hunger Shore Road, Gray, ME 04039
MLS# 1679043Listed by: KELLER WILLIAMS REALTY - New
 $140,000Active2 beds 2 baths896 sq. ft.
127 Shaker Road #32, Gray, ME 04039
MLS# 1678834Listed by: LOCATIONS REAL ESTATE GROUP LLC - New
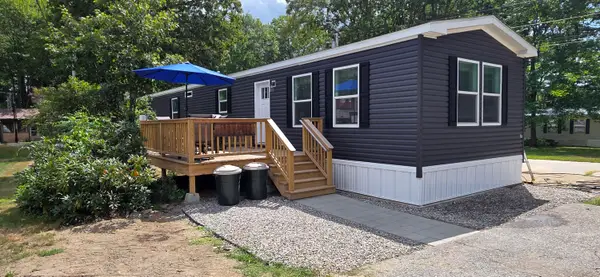 $180,000Active3 beds 2 baths1,140 sq. ft.
127 Shaker Road #37, Gray, ME 04039
MLS# 1677817Listed by: LOCATIONS REAL ESTATE GROUP LLC - New
 $180,000Active3.22 Acres
TBD Knudsen Road, Gray, ME 04039
MLS# 1677825Listed by: COTTAGE & CO REAL ESTATE 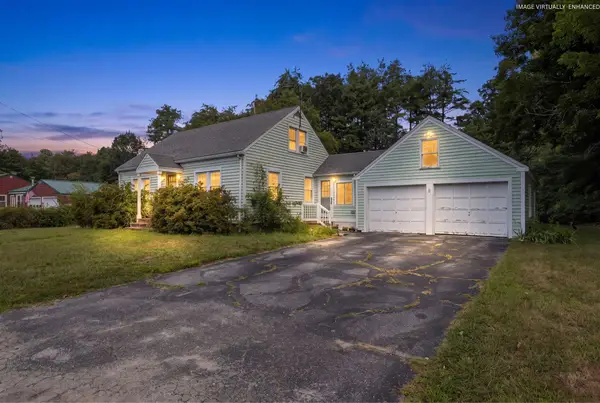 $410,000Pending4 beds 1 baths1,350 sq. ft.
7 Marie Street, Gray, ME 04039
MLS# 1676207Listed by: MAINE REAL ESTATE CO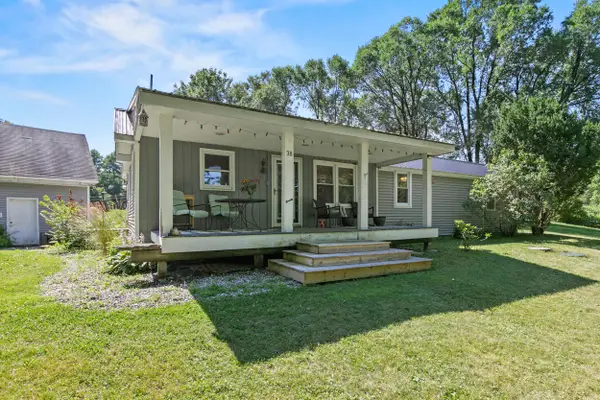 $450,000Active2 beds 2 baths1,356 sq. ft.
4 Misty Drive, Gray, ME 04039
MLS# 1676171Listed by: KING + MILLER REAL ESTATE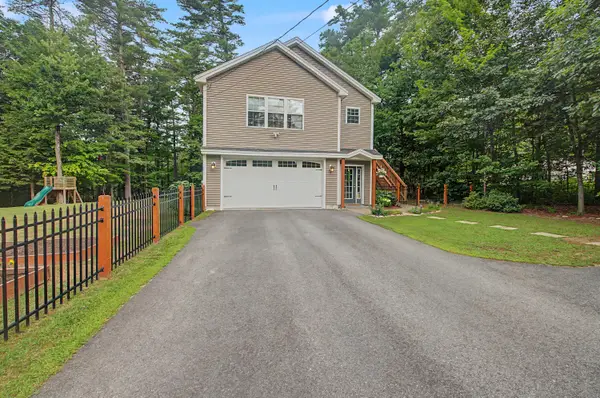 $594,900Pending3 beds 3 baths1,632 sq. ft.
129 Mayberry Road, Gray, ME 04039
MLS# 1676010Listed by: LANDING REAL ESTATE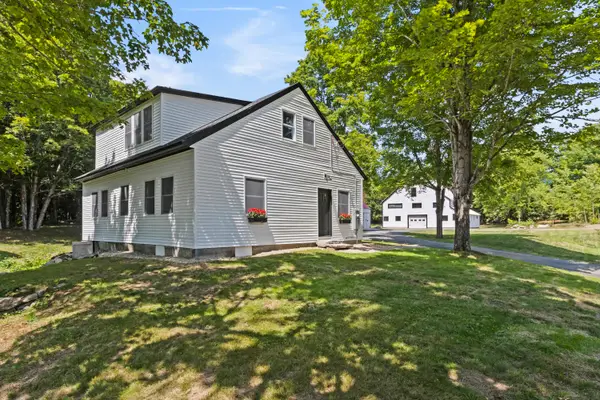 $780,000Pending3 beds 4 baths2,414 sq. ft.
17 Colley Hill Road, Gray, ME 04039
MLS# 1675494Listed by: BETTER HOMES AND GARDENS REAL ESTATE/THE MASIELLO GROUP


Protect your home and budget from life's surprises with an Assurant Home Warranty, backed by a partner that supports you through every step of homeownership. Explore Plans.
© 2023 - 2026 ERA Franchise Systems LLC. All rights reserved. ERA Franchise Systems LLC fully supports the principles of the Fair Housing Act and the Equal Opportunity Act. ERA, ERA Real Estate powered, and their respective logos are registered service marks of ERA Franchise Systems LLC. Each office is independently owned and operated.