
5 Partridge Lane, Gray, ME 04039
Local realty services provided by:ERA Dawson-Bradford Co., REALTORS
5 Partridge Lane,Gray, ME 04039
$525,000
- 3 Beds
- 2 Baths
- - sq. ft.
- Single family
- Closed
Office: the flaherty group
MLS#:1672123
Source:ME_MREIS
Price summary
- Price:$525,000
About this home
Tucked into an established subdivision, this move-in-ready home offers the perfect blend of convenience and comfort. Enjoy easy access to the I95 spur for a simple commute north or south, plus close proximity to shopping, the Lake Region, Spring Meadow Golf Course, and the public beach on Crystal Lake.
Step inside to a bright, light-filled interior where natural light pours through every room. The primary bedroom features a private en-suite bath, while the lower level offers a flexible private bedroom area complete with a sitting/TV space and a dedicated office -- ideal for guests, extended family, or remote work. An unfinished area with walk out access presents a blank canvas, ready to become a mudroom, workout area, or an additional bonus/play room to suit your needs.
Outside, a welcoming front porch invites relaxed afternoons, while the back deck is perfect for entertaining. As summer winds down and cool fall nights set in, cozy up around the wood fireplace for warm evenings at home in the backyard.
Practical perks include a on demand generator for year-round peace of mind, newer heat pumps and appliances, a hybrid water heater plus an oversized two-car garage offering ample parking and storage.
Don't miss this special opportunity -- come see 5 Partridge Lane and make it your own! Open House, Sunday, July 19. 10:30 - 12:00. or call for a private viewing....
Contact an agent
Home facts
- Year built:1992
- Listing ID #:1672123
- Updated:September 06, 2026 at 06:40 AM
Rooms and interior
- Bedrooms:3
- Total bathrooms:2
- Full bathrooms:2
- Rooms Total:7
- Flooring:Carpet, Laminate, Tile, Wood
- Bathrooms Description:Bathtub, Shower
- Kitchen Description:Dishwasher, Electric Range, Microwave, Refrigerator
- Bedroom Description:Primary Bedroom w/Bath
- Basement Description:Daylight, Finished, Full, Interior Entry, Walk-Out Access
Heating and cooling
- Heating:Baseboard, Electric, Heat Pump, Heating, Hot Water, Oil, Zoned
Structure and exterior
- Roof:Shingle
- Year built:1992
- Lot Features:Cul-De-Sac, Level, Near Public Beach, Near Shopping, Near Town, Near Turnpike/Interstate, Neighborhood, Open Lot, Subdivided, Wooded
- Architectural Style:Raised Ranch
- Construction Materials:Vinyl Siding, Wood Frame
- Exterior Features:Deck, Porch
- Foundation Description:Poured Concrete
Utilities
- Water:Public
- Sewer:Private Sewer
Finances and disclosures
- Price:$525,000
- Tax amount:$3,449 (2026)
Features and amenities
- Appliances:Dishwasher, Dryer, Electric Range, Microwave, Refrigerator, Washer
- Laundry features:Dryer, Washer
- Amenities:Storage
Parking
- Parking description:1 - 4 Spaces, Detached, Garage Door Opener, On Site, Paved
- Garage:Yes
- Garage spaces:2
 MREIS Multiple Listing Service™ systemListing data is derived in whole or in part from the Maine IDX & is for consumers' personal, noncommercial use only. Dimensions are approximate and not guaranteed. All data should be independently verified. © 2026 Maine Real Estate Information System, Inc. All Rights Reserved
New listings near 5 Partridge Lane
- New
 $259,000Active2 beds 1 baths980 sq. ft.
18 Mill Brook Road #A, Gray, ME 04039
MLS# 1679445Listed by: TOWN & SHORE REAL ESTATE - Open Sun, 1:30 to 3pmNew
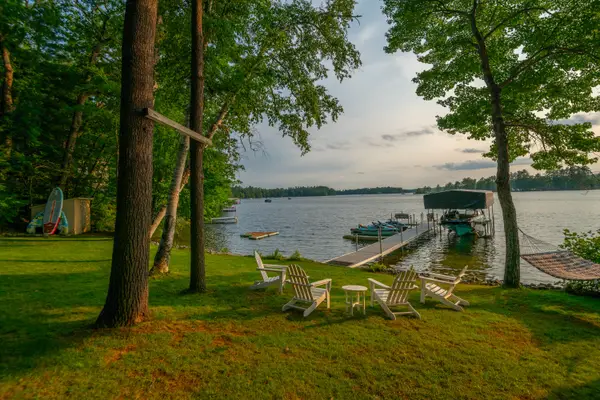 $1,550,000Active4 beds 3 baths1,869 sq. ft.
86 Qualey Road, Gray, ME 04039
MLS# 1679167Listed by: LEGACY PROPERTIES SOTHEBY'S INTERNATIONAL REALTY - New
 $730,000Active4 beds 1 baths1,000 sq. ft.
331 Mount Hunger Shore Road, Gray, ME 04039
MLS# 1679043Listed by: KELLER WILLIAMS REALTY - New
 $140,000Active2 beds 2 baths896 sq. ft.
127 Shaker Road #32, Gray, ME 04039
MLS# 1678834Listed by: LOCATIONS REAL ESTATE GROUP LLC - New
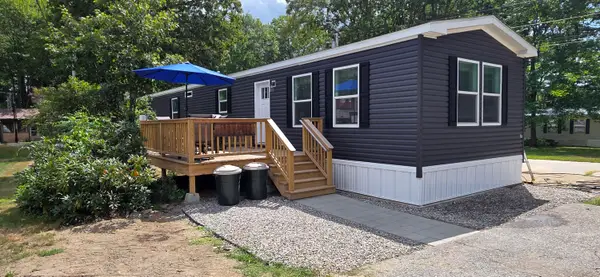 $180,000Active3 beds 2 baths1,140 sq. ft.
127 Shaker Road #37, Gray, ME 04039
MLS# 1677817Listed by: LOCATIONS REAL ESTATE GROUP LLC - New
 $180,000Active3.22 Acres
TBD Knudsen Road, Gray, ME 04039
MLS# 1677825Listed by: COTTAGE & CO REAL ESTATE 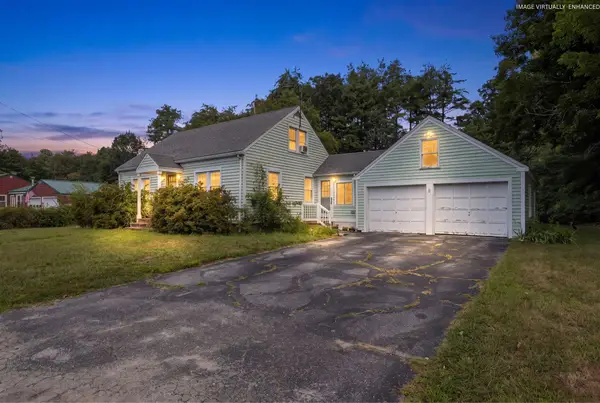 $410,000Pending4 beds 1 baths1,350 sq. ft.
7 Marie Street, Gray, ME 04039
MLS# 1676207Listed by: MAINE REAL ESTATE CO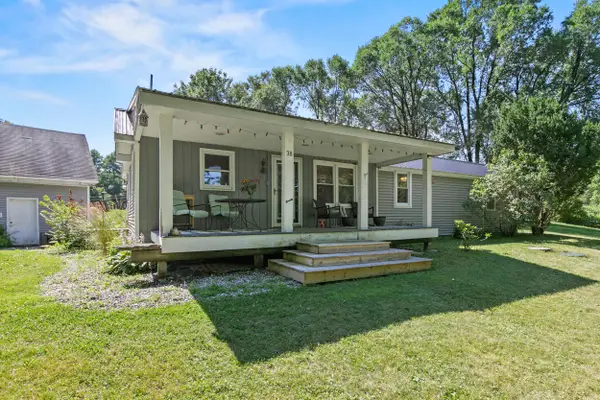 $450,000Active2 beds 2 baths1,356 sq. ft.
4 Misty Drive, Gray, ME 04039
MLS# 1676171Listed by: KING + MILLER REAL ESTATE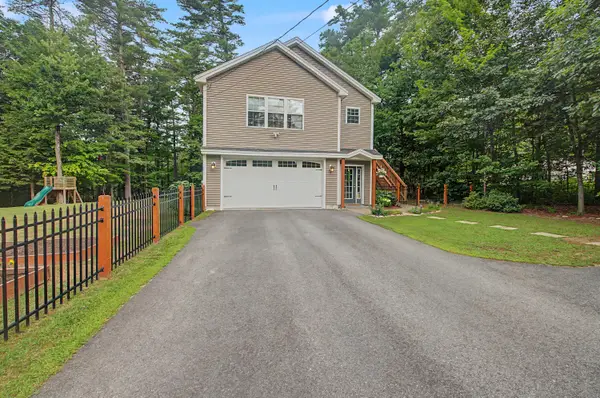 $594,900Pending3 beds 3 baths1,632 sq. ft.
129 Mayberry Road, Gray, ME 04039
MLS# 1676010Listed by: LANDING REAL ESTATE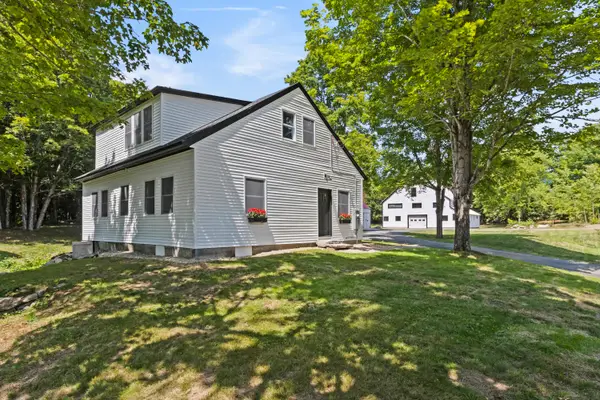 $780,000Pending3 beds 4 baths2,414 sq. ft.
17 Colley Hill Road, Gray, ME 04039
MLS# 1675494Listed by: BETTER HOMES AND GARDENS REAL ESTATE/THE MASIELLO GROUP


Protect your home and budget from life's surprises with an Assurant Home Warranty, backed by a partner that supports you through every step of homeownership. Explore Plans.
© 2023 - 2026 ERA Franchise Systems LLC. All rights reserved. ERA Franchise Systems LLC fully supports the principles of the Fair Housing Act and the Equal Opportunity Act. ERA, ERA Real Estate powered, and their respective logos are registered service marks of ERA Franchise Systems LLC. Each office is independently owned and operated.