
141 Sedgley Road, Greene, ME 04236
Local realty services provided by:ERA Dawson-Bradford Co., REALTORS
Office: the dot fernald team, inc.
MLS#:1686379
Source:ME_MREIS
Price summary
- Price:$525,000
- Price per sq. ft.:$319.34
About this home
Dreaming of a brand-new home without the stress, hassle, or long wait of the building process? Discover this beautiful new construction home, nearing completion & soon to be move-in ready! Nestled on .89 acres in a peaceful setting, this property has the perfect blend of privacy, comfort, & convenience with easy access to commuting routes, shopping, dining, & other essential amenities without sacrificing the tranquility of country living. Boasting a thoughtfully designed living space, this stunning home features a spacious & open-concept layout filled with natural light. The first floor presents a beautiful, generously sized kitchen complete with abundant cabinetry, a pantry closet, stainless steel appliances, & a gorgeous center island—perfect for entertaining or everyday living. The kitchen flows seamlessly into the dining area with sliding glass doors & the inviting living room, creating a wonderful space to gather with family & friends. A convenient half bath completes the main level. Upstairs, retreat to your spacious primary suite featuring a walk-in closet & private full bathroom. Two additional generously sized bedrooms with ample closet space & a second full bathroom provide plenty of space for family, guests, or a home office. Additional highlights include a laundry room, an attached two-car insulated garage with direct entry, an unfinished bonus area above the garage, a daylight basement with full walkout offering exciting possibilities for future finished living space, & a pressure-treated deck where you can relax & take in the peaceful surroundings. The gravel driveway provides plenty of parking, while the beautiful private yard gives abundant room to enjoy the outdoors. Why go through the lengthy process of building when you can enjoy the benefits of brand-new construction without the wait? This is an incredible opportunity to make a beautiful, nearly completed home your very own. Schedule a showing today & fall in love with YOUR new home!...
Contact an agent
Home facts
- Year built:2026
- Listing ID #:1686379
- Updated:November 01, 2026 at 02:49 PM
Rooms and interior
- Bedrooms:3
- Total bathrooms:3
- Full bathrooms:2
- Half bathrooms:1
- Rooms Total:7
- Flooring:Vinyl
- Bathrooms Description:Bathtub, Shower
- Kitchen Description:Dishwasher, Electric Range, Microwave, Pantry, Refrigerator
- Bedroom Description:Primary Bedroom w/Bath
- Basement Description:Daylight, Full, Interior Entry, Unfinished, Walk-Out Access
- Living area:1,644 sq. ft.
Heating and cooling
- Heating:Baseboard, Heating, Hot Water, Propane
Structure and exterior
- Roof:Pitched, Shingle
- Year built:2026
- Building area:1,644 sq. ft.
- Lot area:0.89 Acres
- Lot Features:Level, Near Shopping, Near Town, Open Lot, Wooded
- Architectural Style:Colonial
- Construction Materials:Vinyl Siding, Wood Frame
- Exterior Features:Deck
- Foundation Description:Poured Concrete
Utilities
- Water:Private, Well
- Sewer:Private Sewer, Septic Tank
Finances and disclosures
- Price:$525,000
- Price per sq. ft.:$319.34
- Tax amount:$4,000
Features and amenities
- Appliances:Dishwasher, Electric Range, Microwave, Refrigerator
- Laundry features:Upper Level, Washer Hookup
Parking
- Parking description:1 - 4 Spaces, Attached Garage, Garage Door Opener, Gravel, Inside Entrance, Off street, On Site
- Garage:Yes
- Garage spaces:2
 MREIS Multiple Listing Service™ systemListing data is derived in whole or in part from the Maine IDX & is for consumers' personal, noncommercial use only. Dimensions are approximate and not guaranteed. All data should be independently verified. © 2026 Maine Real Estate Information System, Inc. All Rights Reserved
New listings near 141 Sedgley Road
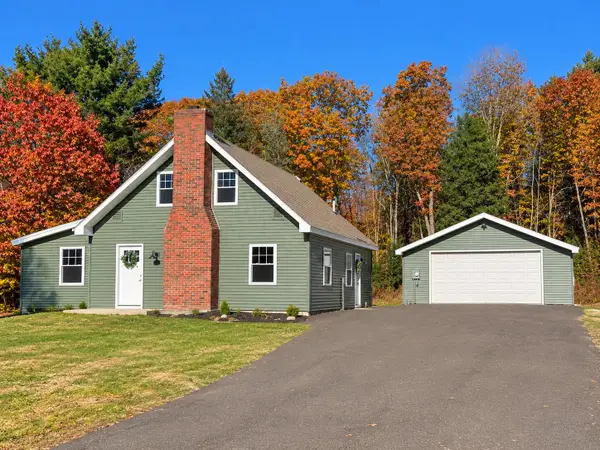 $369,000Active Under Contract4 beds 1 baths1,450 sq. ft.
36 Richard Street, Greene, ME 04236
MLS# 1686319Listed by: HOME AT LAST REALTY- New
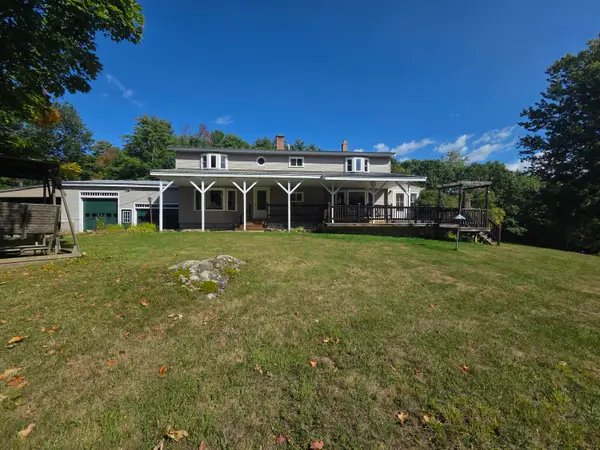 $699,900Active3 beds 3 baths2,376 sq. ft.
56 Buzzell Lane, Greene, ME 04236
MLS# 1686075Listed by: RE/MAX SHORELINE  $415,000Pending3 beds 3 baths1,344 sq. ft.
568 Sawyer Road, Greene, ME 04236
MLS# 1685658Listed by: BETTER HOMES & GARDENS REAL ESTATE/THE MASIELLO GROUP $74,900Active1.91 Acres
Lot 10 Coburn Road, Greene, ME 04236
MLS# 1684144Listed by: MESERVIER & ASSOCIATES $74,900Active1.97 Acres
Lot 11 Coburn Road, Greene, ME 04236
MLS# 1684147Listed by: MESERVIER & ASSOCIATES $349,500Active Under Contract3 beds 2 baths1,792 sq. ft.
85 Us-202, Greene, ME 04236
MLS# 1684124Listed by: AMNET REALTY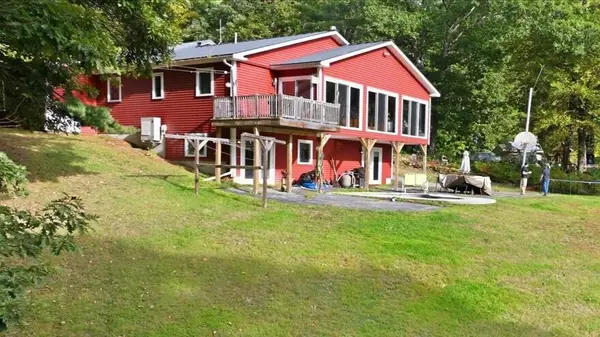 $799,000Active3 beds 2 baths3,616 sq. ft.
20 River View Terrace, Greene, ME 04236
MLS# 1683392Listed by: REAL BROKER $73,000Active0.58 Acres
67 Island View Drive, Greene, ME 04236
MLS# 1681859Listed by: THE MAINE REAL ESTATE EXPERIENCE $310,000Active3 beds 2 baths1,280 sq. ft.
245 Spragues Mills Road, Greene, ME 04236
MLS# 1681163Listed by: HEARTH & KEY REALTY


Protect your home and budget from life's surprises with an Assurant Home Warranty, backed by a partner that supports you through every step of homeownership. Explore Plans.
© 2023 - 2026 ERA Franchise Systems LLC. All rights reserved. ERA Franchise Systems LLC fully supports the principles of the Fair Housing Act and the Equal Opportunity Act. ERA, ERA Real Estate powered, and their respective logos are registered service marks of ERA Franchise Systems LLC. Each office is independently owned and operated.