
75 Sanborn Road, Greene, ME 04236
Local realty services provided by:ERA Dawson-Bradford Co., REALTORS
75 Sanborn Road,Greene, ME 04236
$510,000
- 2 Beds
- 1 Baths
- - sq. ft.
- Single family
- Closed
Office: red post realty, llc.
MLS#:1671954
Source:ME_MREIS
Price summary
- Price:$510,000
About this home
Experience the very best of Maine lakefront living in this beautifully maintained open-concept Cape, offering 115 feet of pristine frontage on the shores of Sabattus Lake. Designed to embrace its incredible waterfront setting, this home combines timeless charm with thoughtful modern upgrades, creating the perfect year-round residence or lakeside getaway.
At the heart of the home, a stunning tongue-and-groove vaulted ceiling soars above the open living, dining, and kitchen areas, filling the space with warmth, character, and natural light. The inviting layout offers the ease of first-floor living, while two comfortable bedrooms provide the perfect place to unwind after a day on the water.
The sun-filled enclosed porch captures panoramic lake views and serves as an ideal spot to enjoy your morning coffee, read a book, or relax as the sun sets over the water. Step outside to the private stone patio overlooking the lake, where a built-in fire pit creates the perfect setting for evenings spent with family and friends. Your private dock provides direct access to Sabattus Lake for boating, fishing, swimming, and making unforgettable summer memories.
Beyond the home's exceptional setting, you'll appreciate the oversized garage and additional storage shed, offering plenty of room for vehicles, watercraft, and all your outdoor gear.
With breathtaking views, exceptional waterfront amenities, and a warm, welcoming design, this is a rare opportunity to own a move-in-ready retreat on one of Maine's most desirable lakes. As an added bonus, all personal items within the home are negotiable, offering the potential for a truly turnkey lakeside escape.
Showings begin at the open house on Saturday (7/18) 10:30a to 1p....
Contact an agent
Home facts
- Year built:1940
- Listing ID #:1671954
- Updated:September 06, 2026 at 06:40 AM
Rooms and interior
- Bedrooms:2
- Total bathrooms:1
- Full bathrooms:1
- Rooms Total:6
- Flooring:Laminate, Wood
- Bathrooms Description:Shower
- Kitchen Description:Dishwasher, Electric Range, Refrigerator
- Bedroom Description:1st Floor Bedroom
- Basement Description:Bulkhead, Crawl Space, Interior Entry, Unfinished
Heating and cooling
- Heating:Baseboard, Heating, Oil, Pellet Stove, Pellets
Structure and exterior
- Roof:Shingle
- Year built:1940
- Lot Features:Landscaped, Level, Open Lot, Rural
- Architectural Style:Camp, Cape Cod, Cottage
- Construction Materials:Vinyl Siding, Wood Frame
- Exterior Features:Patio
- Foundation Description:Poured Concrete
Utilities
- Water:Private
- Sewer:Private Sewer
Finances and disclosures
- Price:$510,000
- Tax amount:$4,444 (2025)
Features and amenities
- Appliances:Dishwasher, Electric Range, Refrigerator
- Laundry features:Main Level
- Amenities:Storage
Parking
- Parking description:5 - 10 Spaces, Attached Garage, Detached, Paved
- Garage:Yes
- Garage spaces:3
 MREIS Multiple Listing Service™ systemListing data is derived in whole or in part from the Maine IDX & is for consumers' personal, noncommercial use only. Dimensions are approximate and not guaranteed. All data should be independently verified. © 2026 Maine Real Estate Information System, Inc. All Rights Reserved
New listings near 75 Sanborn Road
- New
 $394,000Active3 beds 2 baths1,232 sq. ft.
31 Jennifer Avenue, Greene, ME 04236
MLS# 1679351Listed by: THE DOT FERNALD TEAM, INC. - Open Sat, 12 to 1:30pmNew
 $349,000Active3 beds 2 baths1,064 sq. ft.
19 Sylvester Estates Drive, Greene, ME 04236
MLS# 1678353Listed by: THE MAINE REAL ESTATE EXPERIENCE - New
 $475,000Active2 beds 1 baths915 sq. ft.
93 Martins Point, Greene, ME 04236
MLS# 1677992Listed by: FONTAINE FAMILY-THE REAL ESTATE LEADER 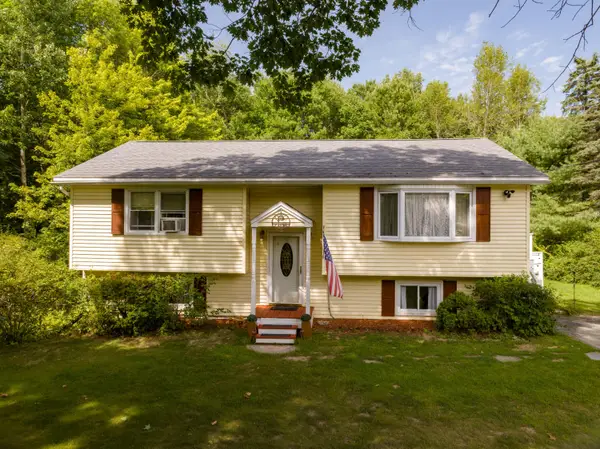 $360,000Active4 beds 2 baths1,680 sq. ft.
238 Sullivan Road, Greene, ME 04236
MLS# 1677322Listed by: BERKSHIRE HATHAWAY HOMESERVICES NORTHEAST REAL ESTATE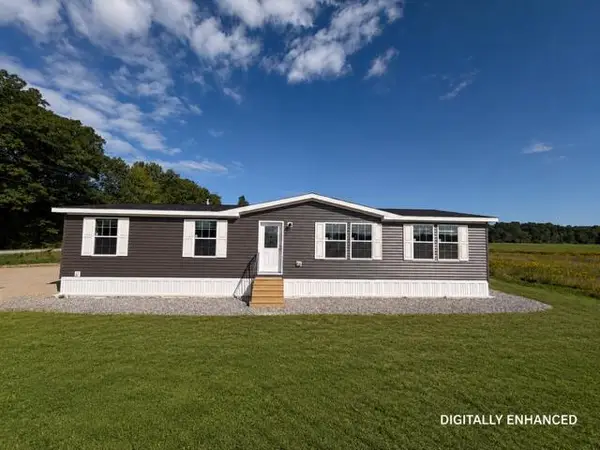 $330,000Active3 beds 2 baths1,493 sq. ft.
271 Sprague Mill Road, Greene, ME 04236
MLS# 1677247Listed by: HEARTH & KEY REALTY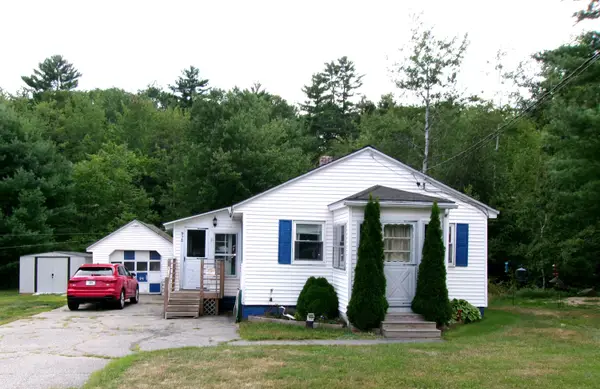 $249,735Active2 beds 1 baths880 sq. ft.
975 Sawyer Road, Greene, ME 04236
MLS# 1677075Listed by: MAINE REAL ESTATE PROS $250,000Active3 beds 1 baths1,056 sq. ft.
330 Lane Road, Greene, ME 04236
MLS# 1676815Listed by: HOANG REALTY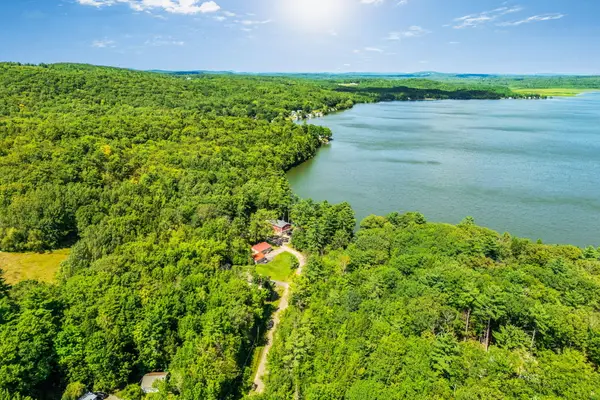 $315,000Active2 beds 1 baths1,080 sq. ft.
44 1st Avenue, Greene, ME 04236
MLS# 1676707Listed by: REAL BROKER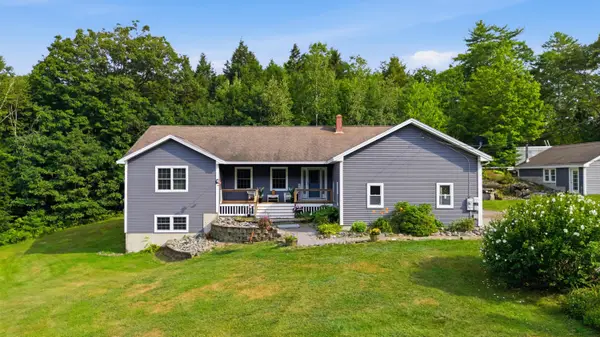 $589,900Pending3 beds 3 baths3,856 sq. ft.
18 Fifth Avenue, Greene, ME 04236
MLS# 1676119Listed by: MESERVIER & ASSOCIATES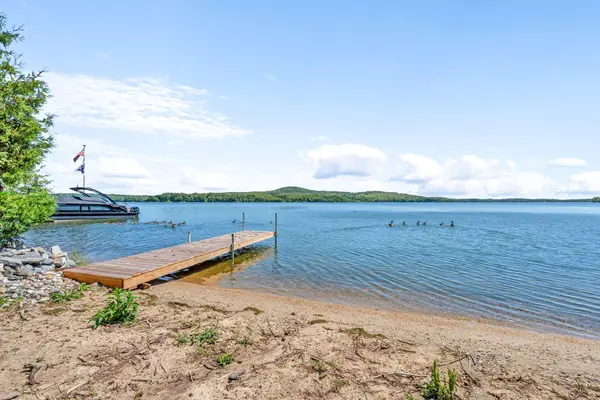 $417,000Active3 beds 1 baths1,319 sq. ft.
14 Webster Road, Greene, ME 04236
MLS# 1675123Listed by: TIM DUNHAM REALTY


Protect your home and budget from life's surprises with an Assurant Home Warranty, backed by a partner that supports you through every step of homeownership. Explore Plans.
© 2023 - 2026 ERA Franchise Systems LLC. All rights reserved. ERA Franchise Systems LLC fully supports the principles of the Fair Housing Act and the Equal Opportunity Act. ERA, ERA Real Estate powered, and their respective logos are registered service marks of ERA Franchise Systems LLC. Each office is independently owned and operated.