
238 Sullivan Road, Greene, ME 04236
Local realty services provided by:ERA Dawson-Bradford Co., REALTORS
Office: berkshire hathaway homeservices northeast real estate
MLS#:1677322
Source:ME_MREIS
Price summary
- Price:$340,000
- Price per sq. ft.:$202.38
About this home
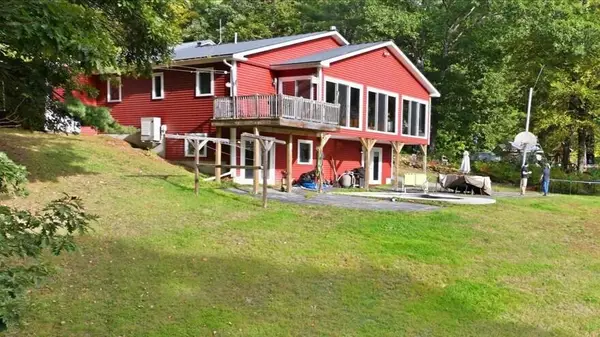
New septic design and new leach field being installed! This raised ranch aims to please with four bedrooms, 1.5 baths, a large family room and a 1.7 acre lot. Nicely landscaped with lilacs, cherry trees and many perennials, the paved driveway invites you onto the deck. Enjoy the screened-in porch at the back of the house overlooking the private backyard and above-ground pool. Upon entering, a cozy, eat-in kitchen and open living room with bay window welcomes you. The first floor features three bedrooms and a full bath. On the lower level you will find a large family room with hearth and pellet stove, a half-bath, a fourth bedroom/bonus room and a laundry/utility area. From the family room, exit to the outside through sliding glass doors and relax by the water fountain feature or the above-ground pool. Updated flooring, doors and windows. There are multiple sheds for additional storage. Seller is licensed in real estate.
Contact an agent
Home facts
- Year built:1975
- Listing ID #:1677322
- Updated:October 08, 2026 at 10:38 AM
Rooms and interior
- Bedrooms:4
- Total bathrooms:2
- Full bathrooms:1
- Half bathrooms:1
- Rooms Total:7
- Flooring:Carpet, Laminate, Tile
- Kitchen Description:Dishwasher, Electric Range, Microwave, Refrigerator
- Basement Description:Doghouse, Finished, Full, Interior Entry, Walk-Out Access
- Living area:1,680 sq. ft.
Heating and cooling
- Heating:Baseboard, Heating, Hot Water, Oil, Pellet Stove, Pellets, Propane
Structure and exterior
- Roof:Shingle
- Year built:1975
- Building area:1,680 sq. ft.
- Lot area:1.7 Acres
- Lot Features:Level, Neighborhood, Rural
- Architectural Style:Raised Ranch, Split Level
- Construction Materials:Aluminum Siding, Vinyl Siding, Wood Frame
- Exterior Features:Deck, Porch-Screened
- Foundation Description:Poured Concrete
Utilities
- Water:Private
- Sewer:Private Sewer
Finances and disclosures
- Price:$340,000
- Price per sq. ft.:$202.38
- Tax amount:$2,704 (2026)
Features and amenities
- Appliances:Dishwasher, Dryer, Electric Range, Microwave, Refrigerator, Washer
- Laundry features:Dryer, Washer
- Pool features:Above Ground
Parking
- Parking description:1 - 4 Spaces, Paved
 MREIS Multiple Listing Service™ systemListing data is derived in whole or in part from the Maine IDX & is for consumers' personal, noncommercial use only. Dimensions are approximate and not guaranteed. All data should be independently verified. © 2026 Maine Real Estate Information System, Inc. All Rights Reserved
New listings near 238 Sullivan Road
- New
 $819,900Active3 beds 2 baths3,616 sq. ft.
20 River View Terrace, Greene, ME 04236
MLS# 1683392Listed by: REAL BROKER - Open Sun, 11am to 12pmNew
 $429,900Active3 beds 2 baths2,264 sq. ft.
30 Parshall Lane, Greene, ME 04236
MLS# 1682983Listed by: YOUR HOME SOLD GUARANTEED REALTY  $73,000Active0.58 Acres
67 Island View Drive, Greene, ME 04236
MLS# 1681859Listed by: THE MAINE REAL ESTATE EXPERIENCE $325,000Active3 beds 2 baths1,280 sq. ft.
245 Spragues Mills Road, Greene, ME 04236
MLS# 1681163Listed by: HEARTH & KEY REALTY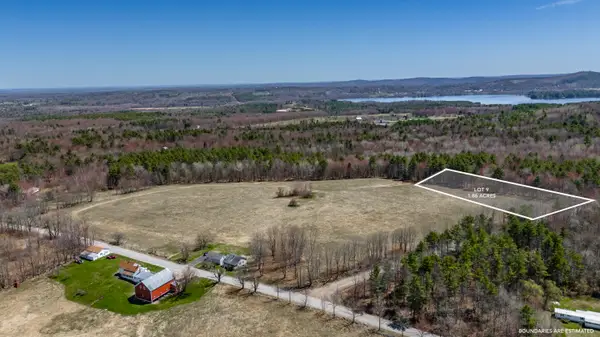 $74,900Active1.86 Acres
Lot 9 Coburn Road, Greene, ME 04236
MLS# 1681038Listed by: MESERVIER & ASSOCIATES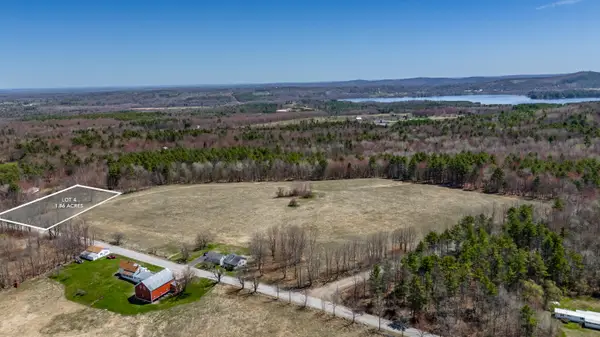 $74,900Active1.86 Acres
Lot 4 N Hatch Hill Road, Greene, ME 04236
MLS# 1681044Listed by: MESERVIER & ASSOCIATES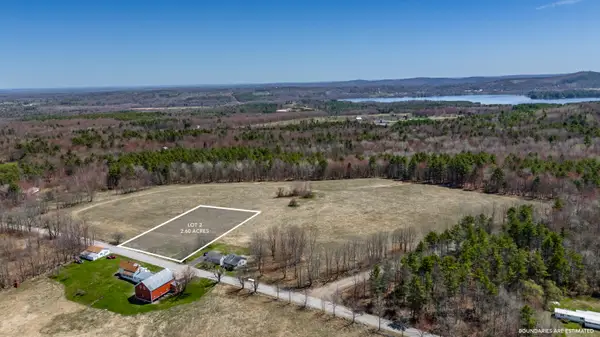 $74,900Active2.6 Acres
Lot 2 N Hatch Hill Road, Greene, ME 04236
MLS# 1681046Listed by: MESERVIER & ASSOCIATES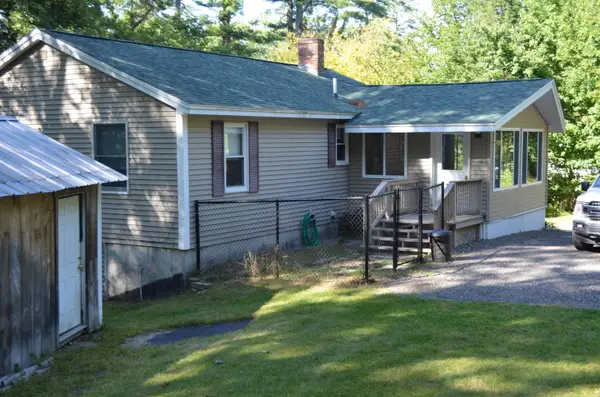 $344,900Active3 beds 1 baths1,440 sq. ft.
24 E Shore Drive, Greene, ME 04236
MLS# 1680677Listed by: MAINE REAL ESTATE PROS $79,900Pending2.19 Acres
TBD Main Main Street, Greene, ME 04236
MLS# 1680271Listed by: EVERETT REALTY GROUP $74,500Active1.86 Acres
764 N River Road #Lot A, Greene, ME 04236
MLS# 1679887Listed by: MESERVIER & ASSOCIATES


Protect your home and budget from life's surprises with an Assurant Home Warranty, backed by a partner that supports you through every step of homeownership. Explore Plans.
© 2023 - 2026 ERA Franchise Systems LLC. All rights reserved. ERA Franchise Systems LLC fully supports the principles of the Fair Housing Act and the Equal Opportunity Act. ERA, ERA Real Estate powered, and their respective logos are registered service marks of ERA Franchise Systems LLC. Each office is independently owned and operated.