
5 N Hemlock Lane, Greenville, ME 04441
Local realty services provided by:ERA Dawson-Bradford Co., REALTORS
Office: the folsom realty group
MLS#:1670257
Source:ME_MREIS
Price summary
- Price:$675,000
- Price per sq. ft.:$293.99
About this home
Set above Moosehead Lake with lake, mountain, and woodland views, this Moosehead Cedar Log home offers the kind of setting that feels private without being removed from town. Located on 1.18 acres just minutes from Greenville, the home has a warm, substantial feel from the moment you step inside, with western cedar interiors, exposed beams, large windows, and a custom fieldstone fireplace that anchors the main living space.
The modified Tahoe design provides three finished levels of living, giving the home flexibility for year-round use, guest space, entertaining, or a quiet Moosehead retreat. The main level brings together the kitchen, dining, and living areas in an easy, open layout, with access to outdoor living space and views toward the lake and surrounding hills. A bedroom and bath on the main level add convenience, while the upper level offers a spacious private bedroom area with vaulted ceilings and access to the view-facing deck. The finished lower level expands the home even further with a comfortable family room, recreation space, full bath, utility/workshop area, and walkout access to the covered patio and hot tub area.
With three bedrooms, three baths and a setting that captures the feel of the Moosehead region, this property works equally well as a primary home, four-season getaway and rental property. 5 N. Hemlock Lane represents a strong opportunity to own a quality log home close to town, the lake, trails, skiing, boating, and everything that draws people to Greenville....
Contact an agent
Home facts
- Year built:2006
- Subdivision & Development:Otter Ridge
- Listing ID #:1670257
- Updated:September 07, 2026 at 08:07 AM
Rooms and interior
- Bedrooms:3
- Total bathrooms:3
- Full bathrooms:3
- Rooms Total:7
- Flooring:Carpet, Tile, Wood
- Bathrooms Description:Bathtub, Shower
- Kitchen Description:Dishwasher, Electric Range, Microwave, Pantry, Refrigerator
- Bedroom Description:1st Floor Bedroom, Primary Bedroom w/Bath
- Basement Description:Daylight, Finished, Interior Entry, Walk-Out Access
- Living area:2,296 sq. ft.
Heating and cooling
- Heating:Baseboard, Gas Bottled, Heating, Hot Water, Radiant, Zoned
Structure and exterior
- Roof:Shingle
- Year built:2006
- Building area:2,296 sq. ft.
- Lot area:1.18 Acres
- Lot Features:Near Golf Course, Near Shopping, Open Lot, Rolling Slope, Rural, Subdivided, Wooded
- Architectural Style:Chalet
- Construction Materials:Wood Frame, Wood Siding
- Exterior Features:Deck, Patio, Porch
- Foundation Description:Poured Concrete
Utilities
- Water:Private, Well
- Sewer:Private Sewer, Septic Tank
Finances and disclosures
- Price:$675,000
- Price per sq. ft.:$293.99
- Tax amount:$5,582 (2025)
Features and amenities
- Appliances:Dishwasher, Dryer, ENERGY STAR Qualified Appliances, Electric Range, Microwave, Refrigerator, Washer
- Laundry features:Dryer, Main Level, Washer, Washer Hookup
- Amenities:Storage, Walk-In Closet(s)
Parking
- Parking description:5 - 10 Spaces, Gravel, Off street, On Site
 MREIS Multiple Listing Service™ systemListing data is derived in whole or in part from the Maine IDX & is for consumers' personal, noncommercial use only. Dimensions are approximate and not guaranteed. All data should be independently verified. © 2026 Maine Real Estate Information System, Inc. All Rights Reserved
New listings near 5 N Hemlock Lane
- New
 $450,000Active1 beds 1 baths660 sq. ft.
#25 Island, Lily Bay Twp, ME 04441
MLS# 1678803Listed by: THE FOLSOM REALTY GROUP - New
 $85,000Active2.31 Acres
38 Black Bear Lane, Greenville, ME 04441
MLS# 1678625Listed by: THE FOLSOM REALTY GROUP  $199,900Pending2 Acres
Map 40 Lot 5 Wilson Pond Road, Greenville, ME 04441
MLS# 1678213Listed by: RE/MAX INFINITY $740,000Active3 beds 3 baths2,736 sq. ft.
17 Rainbow Way, Greenville, ME 04441
MLS# 1677523Listed by: HOMECOIN.COM $495,000Active2 beds 1 baths960 sq. ft.
101 Lake View Lane, T1 R9 WELS, ME 04462
MLS# 1677413Listed by: NORTH WOODS REAL ESTATE, LLC $299,000Active12.17 Acres
28 Bushey Road, Greenville, ME 04441
MLS# 1676756Listed by: NEXTHOME EXPERIENCE $1,198,000Pending5 beds 4 baths1,208 sq. ft.
79 and 84 Nelson Avenue, Greenville, ME 04441
MLS# 1676717Listed by: THE FOLSOM REALTY GROUP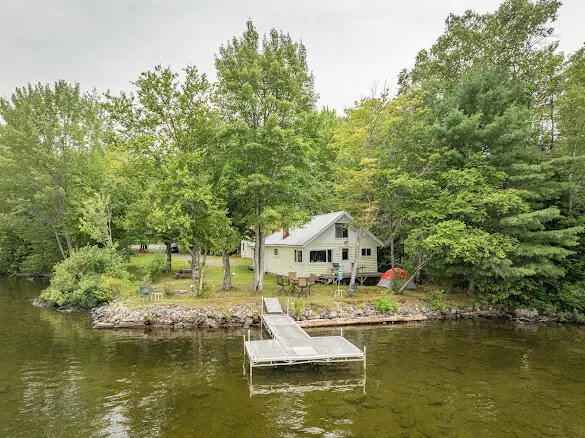 $795,000Active3 beds 1 baths1,000 sq. ft.
91 Lakeview Street, Greenville, ME 04441
MLS# 1676459Listed by: THE FOLSOM REALTY GROUP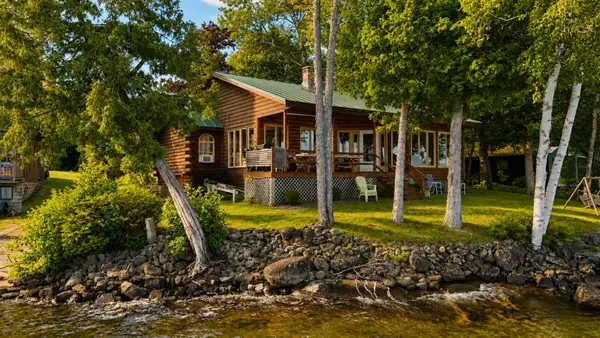 $849,000Pending3 beds 2 baths1,208 sq. ft.
79 Nelson Avenue, Greenville, ME 04441
MLS# 1676232Listed by: THE FOLSOM REALTY GROUP $79,900Active Under Contract2.38 Acres
Lot #5 Northwoods Drive, Greenville, ME 04441
MLS# 1676133Listed by: THE FOLSOM REALTY GROUP


Protect your home and budget from life's surprises with an Assurant Home Warranty, backed by a partner that supports you through every step of homeownership. Explore Plans.
© 2023 - 2026 ERA Franchise Systems LLC. All rights reserved. ERA Franchise Systems LLC fully supports the principles of the Fair Housing Act and the Equal Opportunity Act. ERA, ERA Real Estate powered, and their respective logos are registered service marks of ERA Franchise Systems LLC. Each office is independently owned and operated.