
84 Lily Bay Road, Greenville, ME 04441
Local realty services provided by:ERA Dawson-Bradford Co., REALTORS
84 Lily Bay Road,Greenville, ME 04441
$229,000
- 4 Beds
- 1 Baths
- 1,032 sq. ft.
- Single family
- Pending
Office: exp realty
MLS#:1670250
Source:ME_MREIS
Price summary
- Price:$229,000
- Price per sq. ft.:$221.9
About this home
Adorable classic 4 bedroom one bath home. Has the old world charm with a front covered porch, rear 3 season porch and tin ceilings. Walking distance to town, Preo park and Moosehead lake, the international seaplane fly-in, craft fairs, and concerts! Direct ATV access and excellent snowmobile access to the lake. Perfect in town home, a new camp with lots of bedrooms, and commercial zoning if the need arose. Give us a call to take a closer look.
Contact an agent
Home facts
- Year built:1940
- Listing ID #:1670250
- Updated:September 07, 2026 at 08:07 AM
Rooms and interior
- Bedrooms:4
- Total bathrooms:1
- Full bathrooms:1
- Rooms Total:6
- Flooring:Laminate, Tile, Vinyl, Wood
- Kitchen Description:Electric Range, Refrigerator
- Bedroom Description:1st Floor Bedroom
- Basement Description:Daylight, Exterior Entry, Full, Unfinished, Walk-Out Access
- Living area:1,032 sq. ft.
Heating and cooling
- Heating:Baseboard, Direct Vent Heater, Gas Bottled, Heating, Hot Water, Oil, Propane
Structure and exterior
- Roof:Pitched, Shingle
- Year built:1940
- Building area:1,032 sq. ft.
- Lot area:0.23 Acres
- Lot Features:Intown, Level, Near Public Beach, Near Shopping, Near Town, Neighborhood, Open Lot, Rolling Slope
- Architectural Style:New Englander
- Construction Materials:Shingle Siding, Wood Frame, Wood Siding
- Exterior Features:Glassed-in Porch, Porch, Porch-Screened
- Foundation Description:Poured Concrete
Utilities
- Water:Public
- Sewer:Public Sewer
Finances and disclosures
- Price:$229,000
- Price per sq. ft.:$221.9
- Tax amount:$1 (2026)
Features and amenities
- Appliances:Electric Range, Refrigerator
Parking
- Parking description:1 - 4 Spaces, Gravel, Off Site, On Site
 MREIS Multiple Listing Service™ systemListing data is derived in whole or in part from the Maine IDX & is for consumers' personal, noncommercial use only. Dimensions are approximate and not guaranteed. All data should be independently verified. © 2026 Maine Real Estate Information System, Inc. All Rights Reserved
New listings near 84 Lily Bay Road
- New
 $450,000Active1 beds 1 baths660 sq. ft.
#25 Island, Lily Bay Twp, ME 04441
MLS# 1678803Listed by: THE FOLSOM REALTY GROUP - New
 $85,000Active2.31 Acres
38 Black Bear Lane, Greenville, ME 04441
MLS# 1678625Listed by: THE FOLSOM REALTY GROUP  $199,900Pending2 Acres
Map 40 Lot 5 Wilson Pond Road, Greenville, ME 04441
MLS# 1678213Listed by: RE/MAX INFINITY $740,000Active3 beds 3 baths2,736 sq. ft.
17 Rainbow Way, Greenville, ME 04441
MLS# 1677523Listed by: HOMECOIN.COM $495,000Active2 beds 1 baths960 sq. ft.
101 Lake View Lane, T1 R9 WELS, ME 04462
MLS# 1677413Listed by: NORTH WOODS REAL ESTATE, LLC $299,000Active12.17 Acres
28 Bushey Road, Greenville, ME 04441
MLS# 1676756Listed by: NEXTHOME EXPERIENCE $1,198,000Pending5 beds 4 baths1,208 sq. ft.
79 and 84 Nelson Avenue, Greenville, ME 04441
MLS# 1676717Listed by: THE FOLSOM REALTY GROUP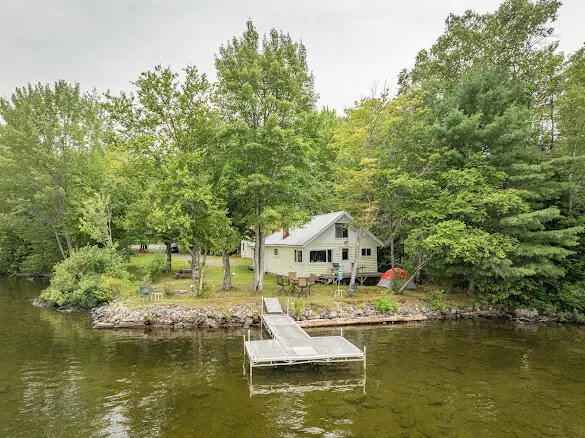 $795,000Active3 beds 1 baths1,000 sq. ft.
91 Lakeview Street, Greenville, ME 04441
MLS# 1676459Listed by: THE FOLSOM REALTY GROUP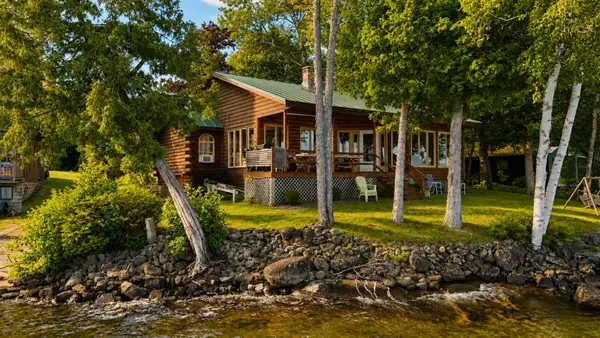 $849,000Pending3 beds 2 baths1,208 sq. ft.
79 Nelson Avenue, Greenville, ME 04441
MLS# 1676232Listed by: THE FOLSOM REALTY GROUP $79,900Active Under Contract2.38 Acres
Lot #5 Northwoods Drive, Greenville, ME 04441
MLS# 1676133Listed by: THE FOLSOM REALTY GROUP


Protect your home and budget from life's surprises with an Assurant Home Warranty, backed by a partner that supports you through every step of homeownership. Explore Plans.
© 2023 - 2026 ERA Franchise Systems LLC. All rights reserved. ERA Franchise Systems LLC fully supports the principles of the Fair Housing Act and the Equal Opportunity Act. ERA, ERA Real Estate powered, and their respective logos are registered service marks of ERA Franchise Systems LLC. Each office is independently owned and operated.