
1 Benjamin Drive, Hallowell, ME 04347
Local realty services provided by:ERA Dawson-Bradford Co., REALTORS
1 Benjamin Drive,Hallowell, ME 04347
$689,000
- 3 Beds
- 3 Baths
- 2,912 sq. ft.
- Single family
- Active
Office: rizzo mattson207-622-9000
MLS#:1674239
Source:ME_MREIS
Price summary
- Price:$689,000
- Price per sq. ft.:$236.61
About this home
Enjoy this impressive contemporary home set on the outskirts of Hallowell minutes from downtown Augusta and an hour from Portland, Bangor, Bath, or Camden. Set on a lush, peaceful 2 acres with plenty of privacy, this wonderful home includes 3 garage spaces, features lots of windows and natural light with spectacular views and sunsets. Key features include one level living with a roomy second level. On the first floor, the kitchen is open to the living room with a Jotul propane stove and large windows looking out to an expansive backyard, partially fenced for keeping pets and kids safe. There's a knotty pine three-season room which flows to a large new Azek deck on the west side of the house, perfect for entertaining. The first-floor bedroom, bathroom and laundry are privately set at one end of the house. The 1st floor is tiled with radiant heat. Upstairs is a very spacious family room with hardwood floors great for large gatherings. Off the family room is a bedroom and bathroom and a corner hobby or office area. Another bedroom over the attached single car garage has an ensuite bathroom, plus a room suitable for sitting, or as a large walk-in closet. Throughout are plenty of closets and storage, plus a pantry. The additional oversized two car garage has a roomy second-floor serving as a workshop. There is a propane line and through vent should a new owner elect to install a heater. The standby 16kw generator can service the entire home. Available is an assumable propane low rate per gallon contract. See the Disclosure for more information....
Contact an agent
Home facts
- Year built:2003
- Listing ID #:1674239
- Updated:October 01, 2026 at 10:57 AM
Rooms and interior
- Bedrooms:3
- Total bathrooms:3
- Full bathrooms:3
- Rooms Total:9
- Flooring:Ceramic Tile, Wood
- Bathrooms Description:Bathtub, Shower
- Kitchen Description:Gas Range, Microwave, Pantry, Refrigerator
- Bedroom Description:1st Floor Bedroom
- Basement Description:Slab
- Living area:2,912 sq. ft.
Heating and cooling
- Cooling:Window Unit (s)
- Heating:Baseboard, Direct Vent Heater, Heating, Propane, Radiant
Structure and exterior
- Roof:Metal
- Year built:2003
- Building area:2,912 sq. ft.
- Lot area:2.01 Acres
- Lot Features:Corner Lot, Landscaped, Near Turnpike/Interstate, Neighborhood, Open Lot, Rolling Slope, Rural
- Architectural Style:Contemporary
- Construction Materials:Clapboard, Wood Frame, Wood Siding
- Exterior Features:Deck
- Foundation Description:Slab
- Levels:Multi Level
Utilities
- Water:Private, Well
- Sewer:Private Sewer
Finances and disclosures
- Price:$689,000
- Price per sq. ft.:$236.61
- Tax amount:$7,213 (2027)
Features and amenities
- Appliances:Dryer, Gas Range, Microwave, Refrigerator, Washer
- Laundry features:Dryer, Main Level, Washer
Parking
- Parking description:1 - 4 Spaces, Attached Garage, Detached, Garage Door Opener, Inside Entrance, Paved
- Garage:Yes
- Garage spaces:3
 MREIS Multiple Listing Service™ systemListing data is derived in whole or in part from the Maine IDX & is for consumers' personal, noncommercial use only. Dimensions are approximate and not guaranteed. All data should be independently verified. © 2026 Maine Real Estate Information System, Inc. All Rights Reserved
New listings near 1 Benjamin Drive
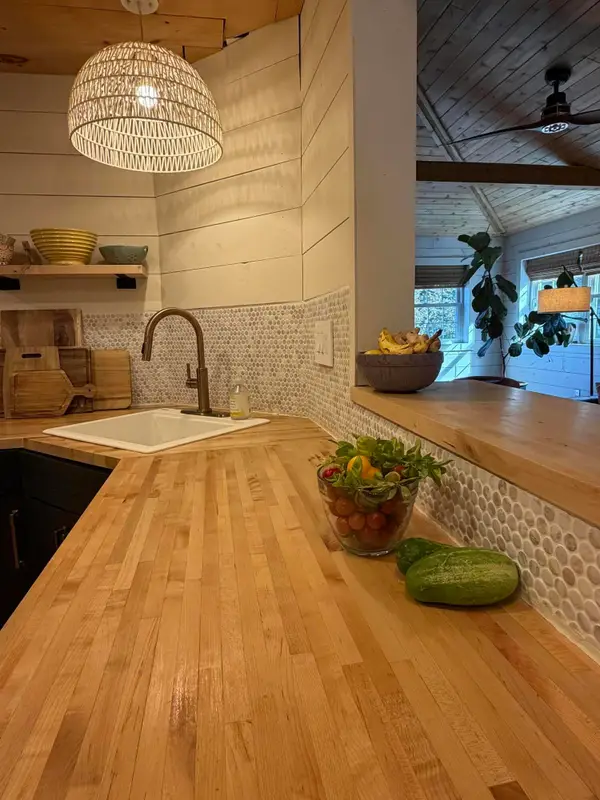 $468,500Active3 beds 2 baths1,672 sq. ft.
62 Central Street, Hallowell, ME 04347
MLS# 1681064Listed by: BREAKWATER REALTY GROUP, LLC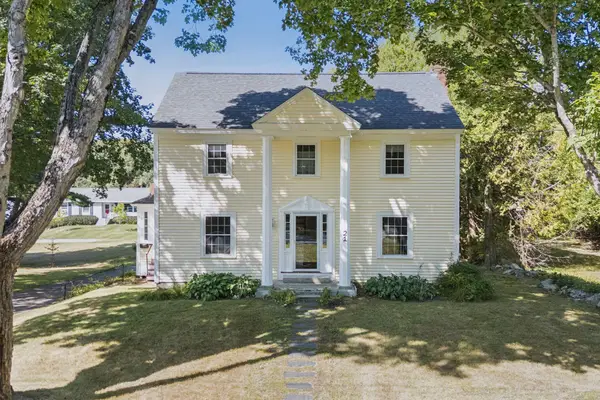 $424,900Active Under Contract3 beds 4 baths1,750 sq. ft.
21 High Street, Hallowell, ME 04347
MLS# 1680796Listed by: EXP REALTY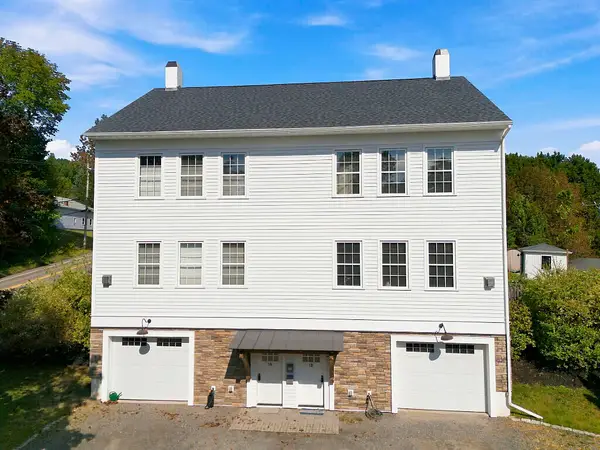 $499,000Active2 beds 3 baths1,836 sq. ft.
51 Winthrop Street #1B, Hallowell, ME 04347
MLS# 1679891Listed by: SPRAGUE & CURTIS REAL ESTATE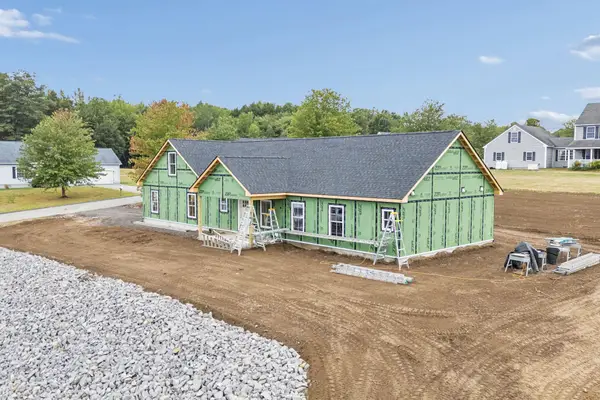 $525,000Active3 beds 2 baths1,700 sq. ft.
3 Sunrise Drive, Hallowell, ME 04347
MLS# 1679660Listed by: SUMMIT REAL ESTATE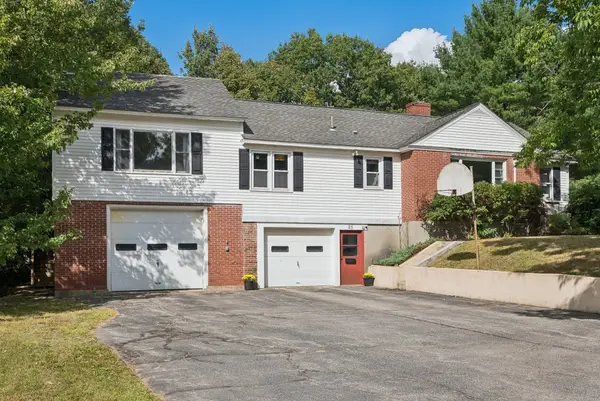 $499,000Active4 beds 3 baths3,502 sq. ft.
25 Mayflower Road, Hallowell, ME 04347
MLS# 1679258Listed by: SUMMIT REAL ESTATE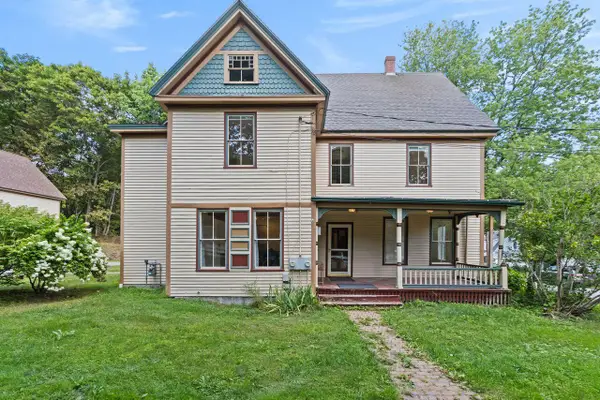 $680,000Active-- beds 4 baths3,620 sq. ft.
9 - 11 Summer Street, Hallowell, ME 04347
MLS# 1677818Listed by: COLDWELL BANKER REALTY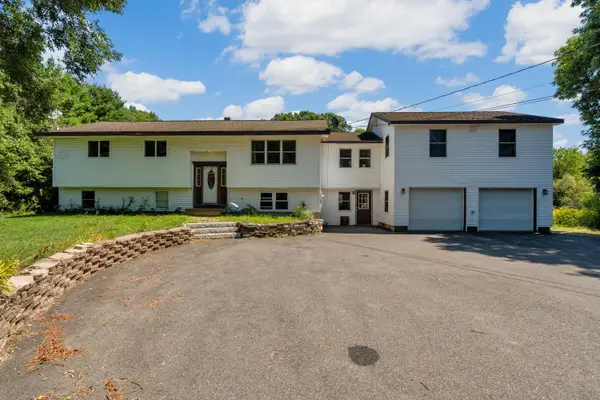 $450,000Active Under Contract4 beds 3 baths3,527 sq. ft.
94 Smith Road, Hallowell, ME 04347
MLS# 1677410Listed by: COLDWELL BANKER REALTY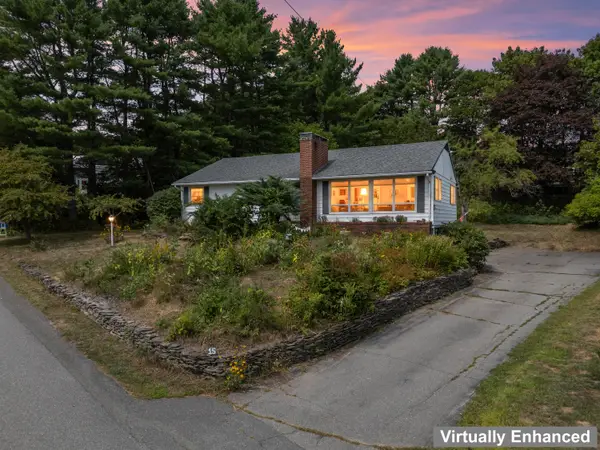 $425,000Active3 beds 2 baths1,762 sq. ft.
15 Mayflower Road, Hallowell, ME 04347
MLS# 1677287Listed by: HOANG REALTY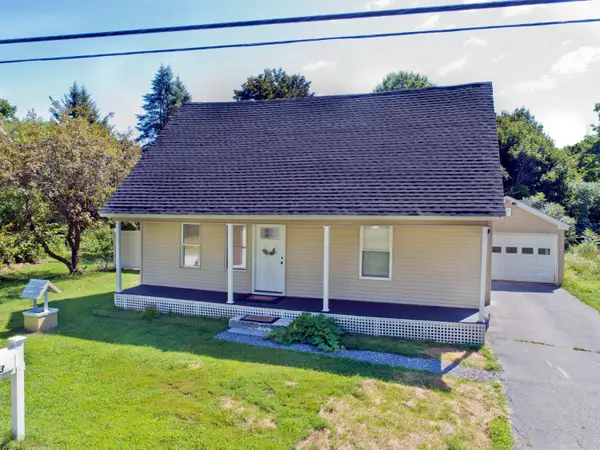 $385,000Active3 beds 2 baths1,045 sq. ft.
13 Foye Road, Hallowell, ME 04347
MLS# 1677100Listed by: HARCOURTS WATERFRONT & FINE PROPERTIES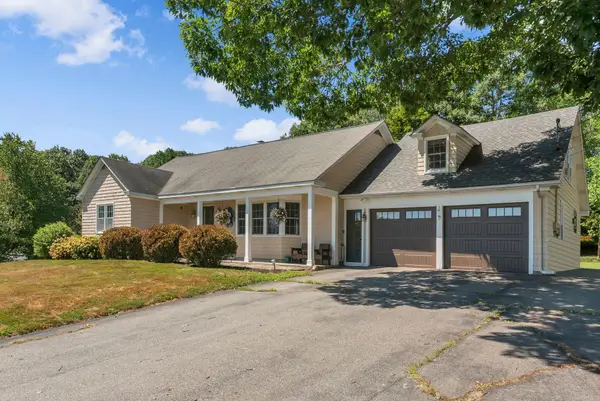 $549,000Active Under Contract4 beds 4 baths2,384 sq. ft.
9 Hillcrest Street, Hallowell, ME 04347
MLS# 1676508Listed by: SPRAGUE & CURTIS REAL ESTATE


Protect your home and budget from life's surprises with an Assurant Home Warranty, backed by a partner that supports you through every step of homeownership. Explore Plans.
© 2023 - 2026 ERA Franchise Systems LLC. All rights reserved. ERA Franchise Systems LLC fully supports the principles of the Fair Housing Act and the Equal Opportunity Act. ERA, ERA Real Estate powered, and their respective logos are registered service marks of ERA Franchise Systems LLC. Each office is independently owned and operated.