
21 High Street, Hallowell, ME 04347
Local realty services provided by:ERA Dawson-Bradford Co., REALTORS
21 High Street,Hallowell, ME 04347
$424,900
- 3 Beds
- 4 Baths
- 1,750 sq. ft.
- Single family
- Active
Upcoming open houses
- Sat, Sep 1911:00 am - 01:30 pm
Office: exp realty
MLS#:1680796
Source:ME_MREIS
Price summary
- Price:$424,900
- Price per sq. ft.:$242.8
About this home
This charming, updated Colonial offers 3-bedrooms and 2.5-baths while it blends classic character with modern comfort. Located in the heart of Hallowell in a wonderful, walkable neighborhood. Inside, the spacious living room features beautiful hardwood floors and a brick fireplace, creating a cozy gathering space with timeless appeal. The open kitchen and dining area provide an ideal setting for everyday living and entertaining, with generous cabinetry and plenty of natural light. The home offers three comfortable bedrooms, including a primary bedroom with its own bath, along with another 1.5 baths for added convenience. Hardwood and tile flooring, thoughtful updates, and a full walk-out basement provide both character and practical living space. There's even a wine cellar to discover! Outside, enjoy the well-landscaped yard, patio, and deck—perfect for relaxing, gardening, or entertaining. A detached garage adds valuable storage and parking space. Located on High Street, this home offers the best of Hallowell living: a quiet residential setting while remaining close to the city's vibrant downtown, restaurants, shops, arts, and the Kennebec River. The recent heating system updates provide peace of mind and an efficient gas system. Schedule your private showing today or join us at the Open House on Saturday, September 19th from 11am-1:30pm....
Contact an agent
Home facts
- Year built:1953
- Listing ID #:1680796
- Updated:September 17, 2026 at 10:33 AM
Rooms and interior
- Bedrooms:3
- Total bathrooms:4
- Full bathrooms:2
- Half bathrooms:2
- Rooms Total:6
- Flooring:Tile, Wood
- Bathrooms Description:Bathtub, Shower
- Kitchen Description:Microwave
- Bedroom Description:Primary Bedroom w/Bath
- Basement Description:Full, Interior Entry, Walk-Out Access
- Living area:1,750 sq. ft.
Heating and cooling
- Heating:Baseboard, Heating, Hot Water, Propane
Structure and exterior
- Roof:Shingle
- Year built:1953
- Building area:1,750 sq. ft.
- Lot area:0.31 Acres
- Lot Features:Landscaped, Level, Near Turnpike/Interstate, Neighborhood, Open Lot
- Architectural Style:Colonial
- Construction Materials:Vinyl Siding, Wood Frame, Wood Siding
- Exterior Features:Deck, Patio
- Foundation Description:Poured Concrete
- Levels:Multi Level
Utilities
- Water:Public
- Sewer:Public Sewer
Finances and disclosures
- Price:$424,900
- Price per sq. ft.:$242.8
- Tax amount:$5,596 (2025)
Features and amenities
- Appliances:Microwave
- Amenities:Storage
Parking
- Parking description:5 - 10 Spaces, Detached, Paved
- Garage:Yes
- Garage spaces:2
 MREIS Multiple Listing Service™ systemListing data is derived in whole or in part from the Maine IDX & is for consumers' personal, noncommercial use only. Dimensions are approximate and not guaranteed. All data should be independently verified. © 2026 Maine Real Estate Information System, Inc. All Rights Reserved
New listings near 21 High Street
- New
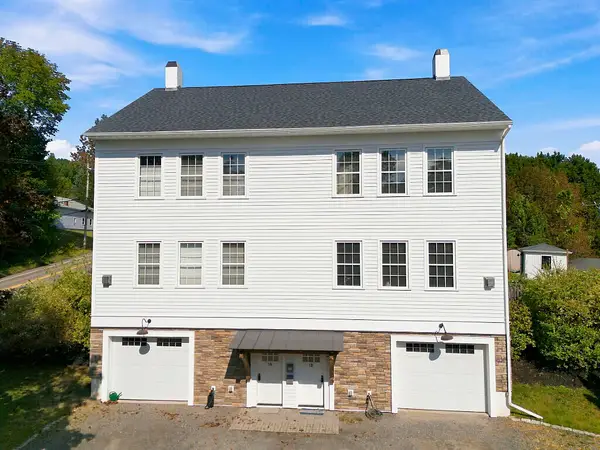 $499,000Active2 beds 3 baths1,836 sq. ft.
51 Winthrop Street #1B, Hallowell, ME 04347
MLS# 1679891Listed by: SPRAGUE & CURTIS REAL ESTATE - New
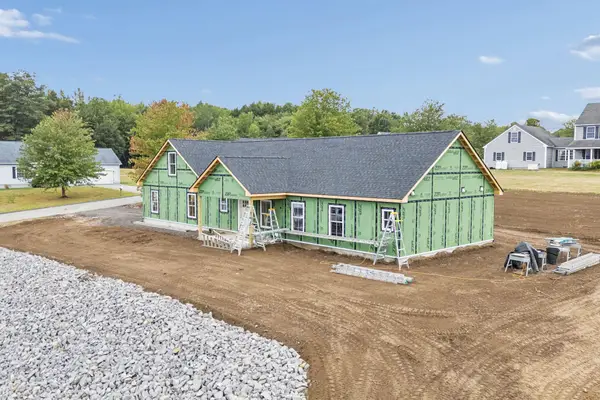 $525,000Active3 beds 2 baths1,700 sq. ft.
3 Sunrise Drive, Hallowell, ME 04347
MLS# 1679660Listed by: SUMMIT REAL ESTATE 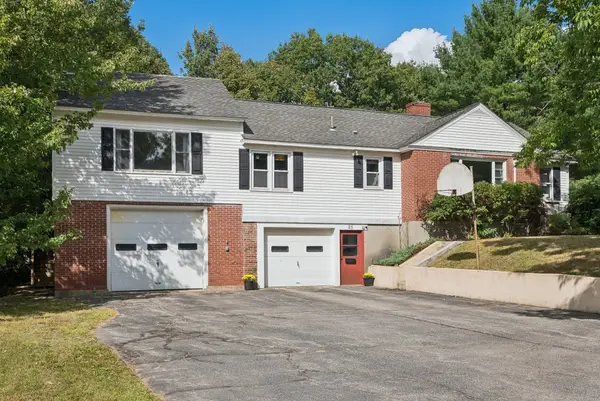 $499,000Active4 beds 3 baths3,502 sq. ft.
25 Mayflower Road, Hallowell, ME 04347
MLS# 1679258Listed by: SUMMIT REAL ESTATE $409,900Pending3 beds 2 baths2,038 sq. ft.
2 Greenville Street, Hallowell, ME 04347
MLS# 1678768Listed by: YOUR HOME SOLD GUARANTEED REALTY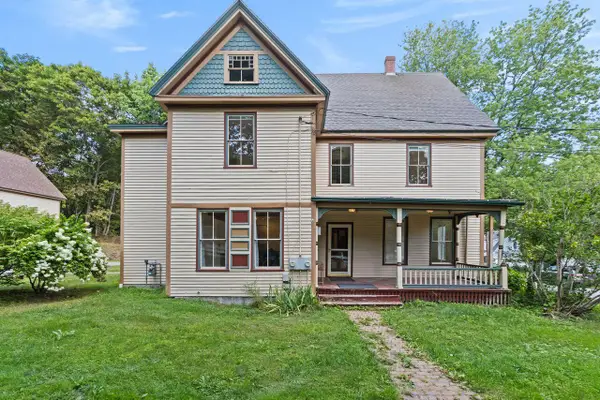 $680,000Active-- beds 4 baths3,620 sq. ft.
9 - 11 Summer Street, Hallowell, ME 04347
MLS# 1677818Listed by: COLDWELL BANKER REALTY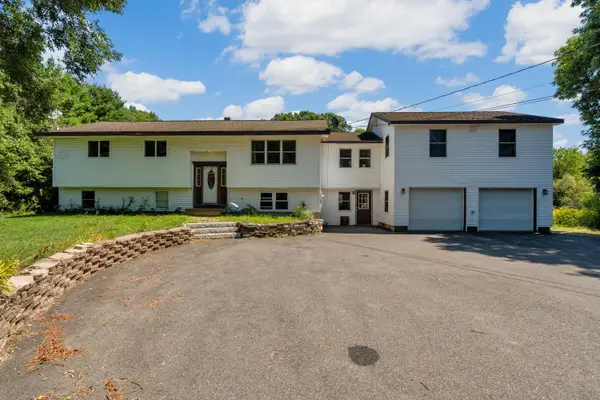 $475,000Active4 beds 3 baths3,527 sq. ft.
94 Smith Road, Hallowell, ME 04347
MLS# 1677410Listed by: COLDWELL BANKER REALTY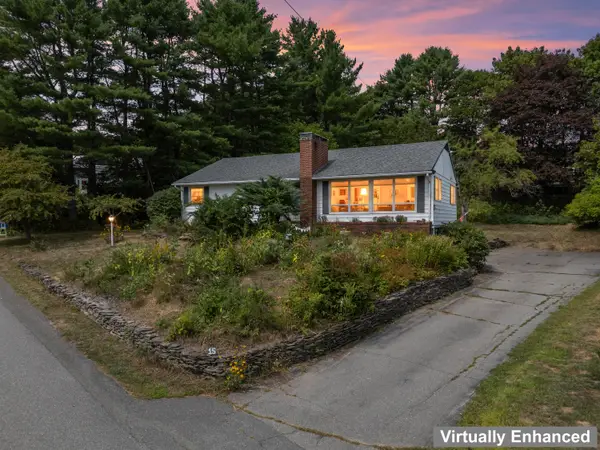 $425,000Active3 beds 2 baths1,762 sq. ft.
15 Mayflower Road, Hallowell, ME 04347
MLS# 1677287Listed by: HOANG REALTY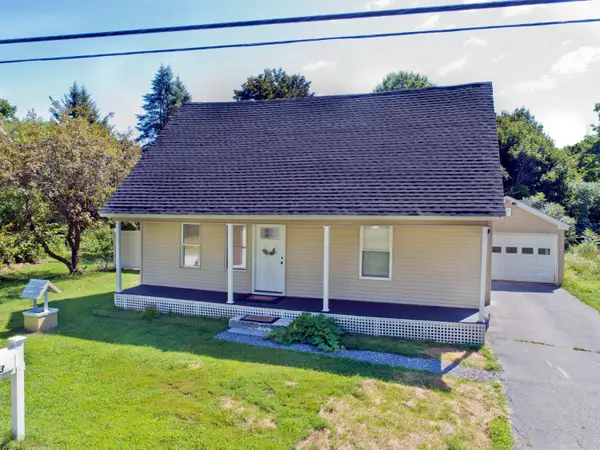 $385,000Active3 beds 2 baths1,045 sq. ft.
13 Foye Road, Hallowell, ME 04347
MLS# 1677100Listed by: HARCOURTS WATERFRONT & FINE PROPERTIES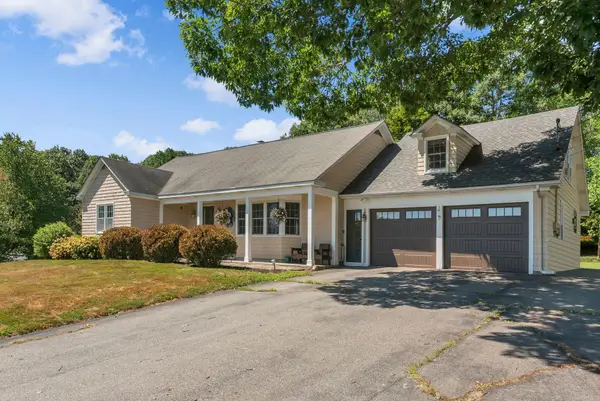 $549,000Active4 beds 4 baths2,384 sq. ft.
9 Hillcrest Street, Hallowell, ME 04347
MLS# 1676508Listed by: SPRAGUE & CURTIS REAL ESTATE


Protect your home and budget from life's surprises with an Assurant Home Warranty, backed by a partner that supports you through every step of homeownership. Explore Plans.
© 2023 - 2026 ERA Franchise Systems LLC. All rights reserved. ERA Franchise Systems LLC fully supports the principles of the Fair Housing Act and the Equal Opportunity Act. ERA, ERA Real Estate powered, and their respective logos are registered service marks of ERA Franchise Systems LLC. Each office is independently owned and operated.