
9 - 11 Summer Street, Hallowell, ME 04347
Local realty services provided by:ERA Dawson-Bradford Co., REALTORS
9 - 11 Summer Street,Hallowell, ME 04347
$690,000
- - Beds
- 4 Baths
- 3,620 sq. ft.
- Multi-family
- Active
Office: coldwell banker realty207-773-1990
MLS#:1677818
Source:ME_MREIS
Price summary
- Price:$690,000
- Price per sq. ft.:$190.61
About this home
Walk through this Charming Victorian designed originally as a Duplex with each unit having their own systems, (Furnace, Plumbing meters, Electrical, Entrances, and individual porches. Gracious sizable units featuring 3 Bedrooms, 1.5 baths, and Fulll attic. It's as clean as a whistle. The Basement was recently reconstructed, The Foundation has been rebuilt like Fort Knox. Enjoy the Garage/Barn has a lot of potential to complete separate units on the second floor or just one oversized unit. for the Investor. It would be just more finished space for the Residential Buyer. This is a 1900 ''Turn-of-the-Century'' overbuilt classic Victorian with too much wood, built to last with many quality features and trends of the times. The Lot is sizable and features an additional shed to accommodate the lawn equipment and more. This really is a wonderful home on the side of the downtown lot halfway up the village hill in Hallowell and can be more. Please call for your private showing.
Contact an agent
Home facts
- Year built:1900
- Listing ID #:1677818
- Updated:August 29, 2026 at 10:17 AM
Rooms and interior
- Total bathrooms:4
- Full bathrooms:2
- Flooring:Hardwood, Tile
- Basement Description:Full, Interior Entry, Slab, Unfinished
- Living area:3,620 sq. ft.
Heating and cooling
- Heating:Baseboard, Heating, Hot Water, Oil, Zoned
Structure and exterior
- Roof:Shingle
- Year built:1900
- Building area:3,620 sq. ft.
- Lot area:0.6 Acres
- Lot Features:Historic District, Landscaped, Neighborhood
- Architectural Style:Victorian
- Construction Materials:Clapboard, Shingle Siding, Wood Frame, Wood Siding
- Exterior Features:Porch
- Foundation Description:Poured Concrete, Stone
Utilities
- Water:Public
- Sewer:Public Sewer
Finances and disclosures
- Price:$690,000
- Price per sq. ft.:$190.61
- Tax amount:$7,541 (2025)
Features and amenities
- Amenities:Storage
Parking
- Parking description:5 - 10 Spaces, Detached, Garage Door Opener, Paved, Storage
- Garage:Yes
- Garage spaces:4
 MREIS Multiple Listing Service™ systemListing data is derived in whole or in part from the Maine IDX & is for consumers' personal, noncommercial use only. Dimensions are approximate and not guaranteed. All data should be independently verified. © 2026 Maine Real Estate Information System, Inc. All Rights Reserved
New listings near 9 - 11 Summer Street
- New
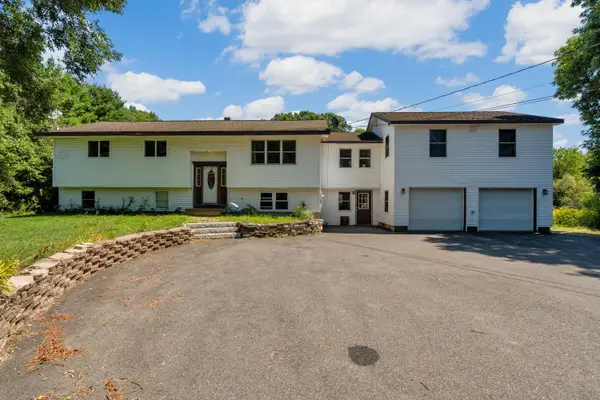 $499,000Active4 beds 3 baths3,527 sq. ft.
94 Smith Road, Hallowell, ME 04347
MLS# 1677410Listed by: COLDWELL BANKER REALTY - New
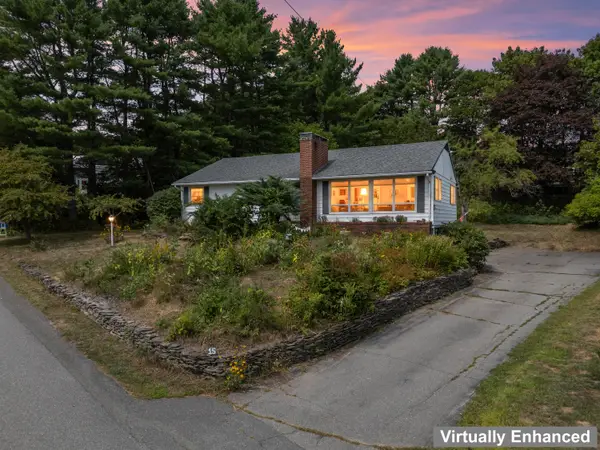 $425,000Active3 beds 2 baths1,762 sq. ft.
15 Mayflower Road, Hallowell, ME 04347
MLS# 1677287Listed by: HOANG REALTY - New
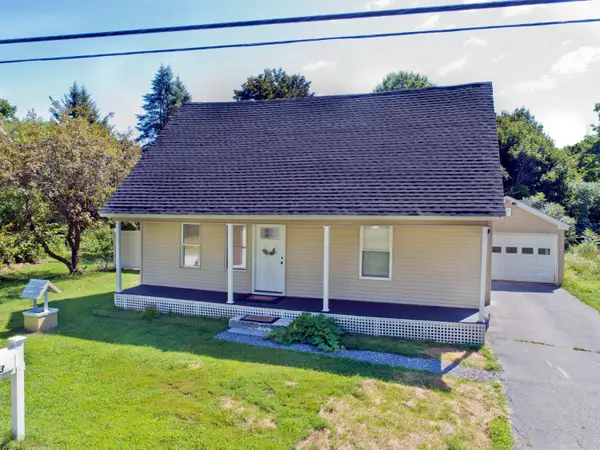 $385,000Active3 beds 2 baths1,045 sq. ft.
13 Foye Road, Hallowell, ME 04347
MLS# 1677100Listed by: HARCOURTS WATERFRONT & FINE PROPERTIES 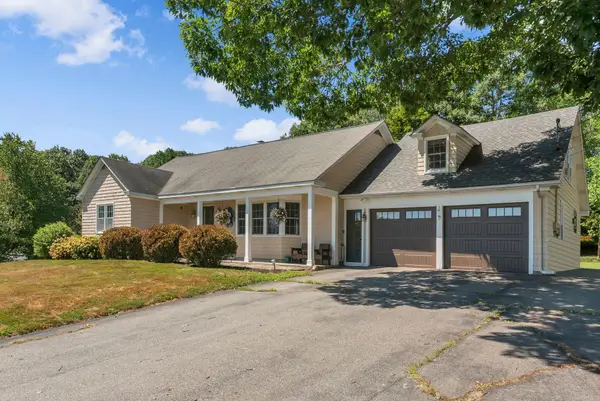 $549,000Active4 beds 4 baths2,384 sq. ft.
9 Hillcrest Street, Hallowell, ME 04347
MLS# 1676508Listed by: SPRAGUE & CURTIS REAL ESTATE $459,000Active3 beds 3 baths2,120 sq. ft.
332 Water Street, Hallowell, ME 04347
MLS# 1676346Listed by: HOANG REALTY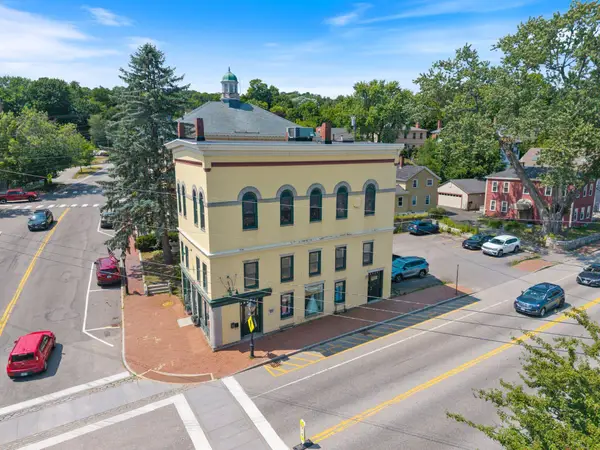 $325,000Active2 beds 1 baths1,107 sq. ft.
89 Water Street #2, Hallowell, ME 04347
MLS# 1674522Listed by: KELLER WILLIAMS REALTY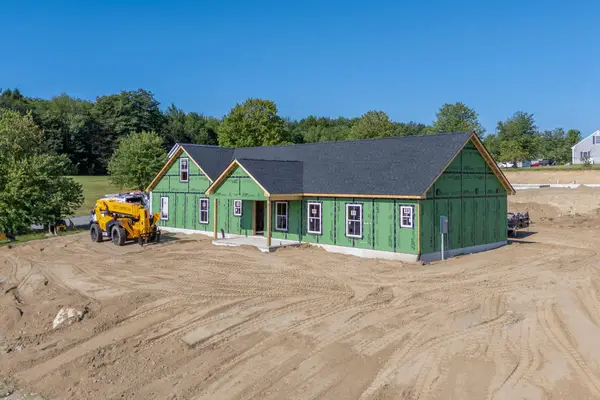 $525,000Active Under Contract3 beds 2 baths1,700 sq. ft.
1 Sunrise Drive, Hallowell, ME 04347
MLS# 1674310Listed by: SUMMIT REAL ESTATE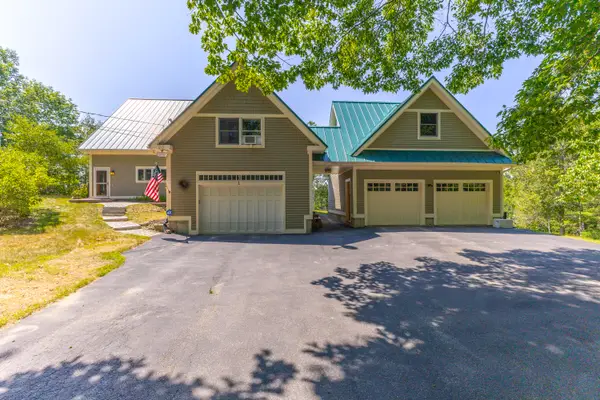 $689,000Active3 beds 3 baths2,912 sq. ft.
1 Benjamin Drive, Hallowell, ME 04347
MLS# 1674239Listed by: RIZZO MATTSON $129,900Active3.81 Acres
1 Meadowood Drive, Hallowell, ME 04347
MLS# 1672642Listed by: SELL YOUR HOME SERVICES


Protect your home and budget from life's surprises with an Assurant Home Warranty, backed by a partner that supports you through every step of homeownership. Explore Plans.
© 2023 - 2026 ERA Franchise Systems LLC. All rights reserved. ERA Franchise Systems LLC fully supports the principles of the Fair Housing Act and the Equal Opportunity Act. ERA, ERA Real Estate powered, and their respective logos are registered service marks of ERA Franchise Systems LLC. Each office is independently owned and operated.