
31 Wheelden Heights, Hampden, ME 04444
Local realty services provided by:ERA Dawson-Bradford Co., REALTORS
31 Wheelden Heights,Hampden, ME 04444
$244,000
- 3 Beds
- 1 Baths
- 1,080 sq. ft.
- Single family
- Active
Office: realty of maine
MLS#:1679434
Source:ME_MREIS
Price summary
- Price:$244,000
- Price per sq. ft.:$225.93
About this home
Enjoy the convenience of Hampden living at 31 Wheelden Heights! Located in an established neighborhood, this three-bedroom Cape offers easy access to local amenities while being just minutes from downtown Bangor. Inside, you'll find a comfortable and efficient layout with original hardwood floors and two first-floor bedrooms, providing flexibility for a home office or den. The second level offers an additional bedroom, along with bonus space for whatever suits your needs. A full basement provides plenty of additional storage and workspace. Outside, enjoy a 0.43-acre lot along with a spacious 24x24 two-car garage, offering excellent room for vehicles, recreational toys, and additional storage. The home's roof was replaced in 2017, providing another valuable update. With a strong school system, convenient location, and plenty of potential to make it your own, this Hampden home is ready for its next chapter!
Contact an agent
Home facts
- Year built:1959
- Listing ID #:1679434
- Updated:September 06, 2026 at 10:23 AM
Rooms and interior
- Bedrooms:3
- Total bathrooms:1
- Full bathrooms:1
- Rooms Total:5
- Flooring:Vinyl, Wood
- Bathrooms Description:Bathtub, Shower
- Kitchen Description:Dishwasher, Electric Range, Microwave, Refrigerator
- Bedroom Description:1st Floor Bedroom
- Basement Description:Full, Interior Entry, Unfinished
- Living area:1,080 sq. ft.
Heating and cooling
- Heating:Baseboard, Heating, Oil
Structure and exterior
- Roof:Shingle
- Year built:1959
- Building area:1,080 sq. ft.
- Lot area:0.43 Acres
- Lot Features:Level, Near Town, Neighborhood, Open Lot
- Architectural Style:Cape Cod
- Construction Materials:Vinyl Siding, Wood Frame
- Exterior Features:Deck
- Foundation Description:Poured Concrete
Utilities
- Water:Public
- Sewer:Public Sewer
Finances and disclosures
- Price:$244,000
- Price per sq. ft.:$225.93
- Tax amount:$3,310 (2027)
Features and amenities
- Appliances:Dishwasher, Dryer, Electric Range, Microwave, Refrigerator, Washer
- Laundry features:Dryer, Washer
- Amenities:Storage
Parking
- Parking description:1 - 4 Spaces, Detached, Garage Door Opener, Paved
- Garage:Yes
- Garage spaces:2
 MREIS Multiple Listing Service™ systemListing data is derived in whole or in part from the Maine IDX & is for consumers' personal, noncommercial use only. Dimensions are approximate and not guaranteed. All data should be independently verified. © 2026 Maine Real Estate Information System, Inc. All Rights Reserved
New listings near 31 Wheelden Heights
- New
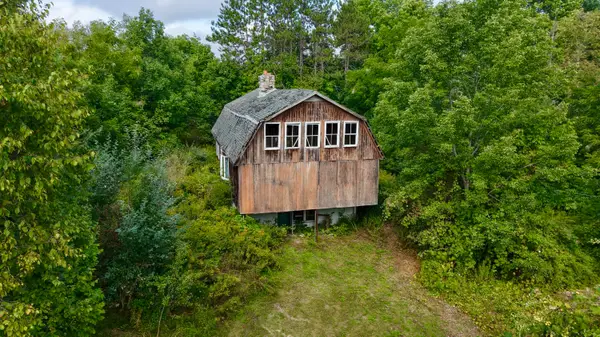 $44,900Active2.63 Acres
86 Carmel Road S, Hampden, ME 04444
MLS# 1679102Listed by: BERKSHIRE HATHAWAY HOMESERVICES NORTHEAST REAL ESTATE - New
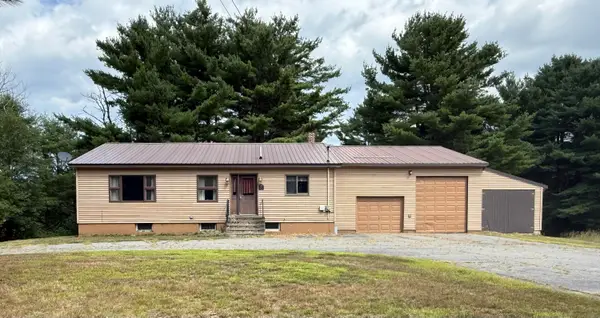 $235,000Active2 beds 2 baths1,703 sq. ft.
541 Main Road, Passadumkeag, ME 04475
MLS# 1678747Listed by: REALTY OF MAINE - New
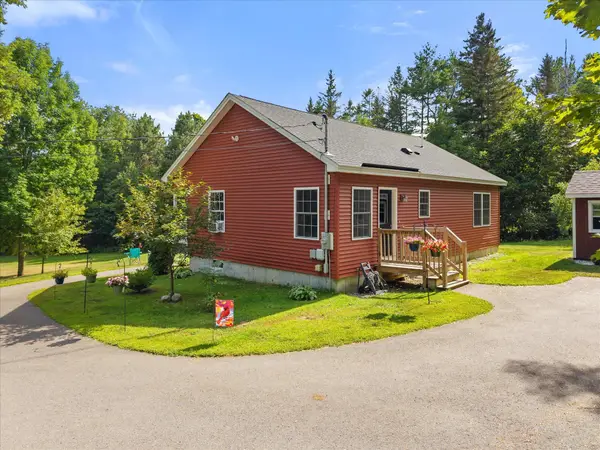 $349,900Active2 beds 2 baths1,028 sq. ft.
7 Murphy Lane, Hampden, ME 04444
MLS# 1677830Listed by: REALTY OF MAINE 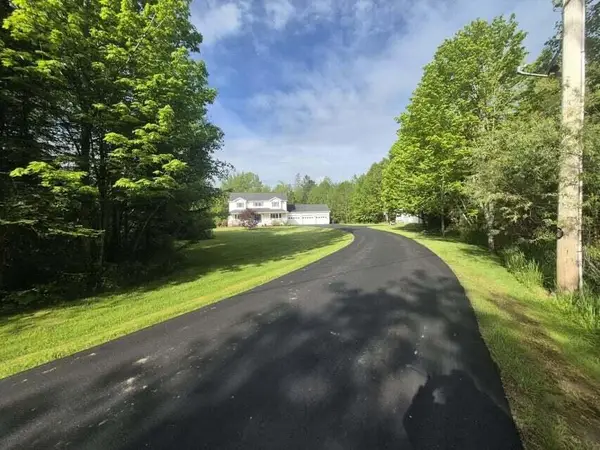 $650,000Active4 beds 3 baths4,076 sq. ft.
32 Patterson Road, Hampden, ME 04444
MLS# 1676951Listed by: REALTY OF MAINE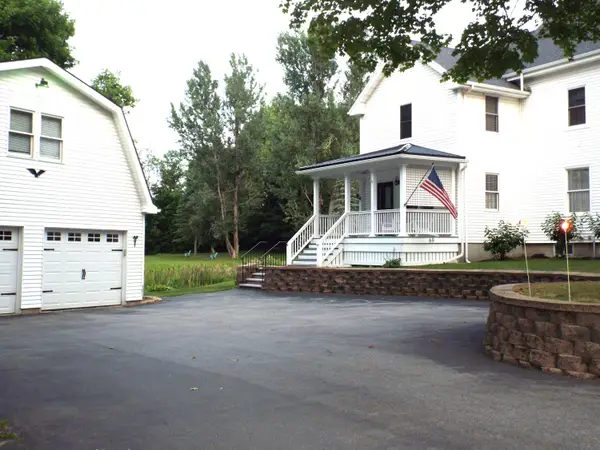 $399,000Active3 beds 3 baths2,382 sq. ft.
69 Main Road S, Hampden, ME 04444
MLS# 1676205Listed by: REALTY OF MAINE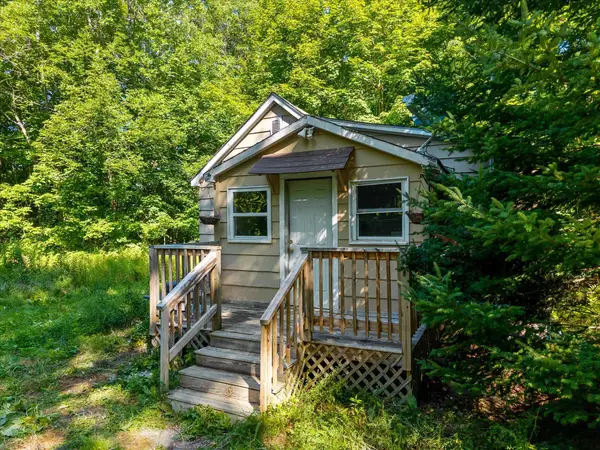 $168,000Active Under Contract2 beds 1 baths420 sq. ft.
168 Monroe Road, Hampden, ME 04444
MLS# 1675284Listed by: EXP REALTY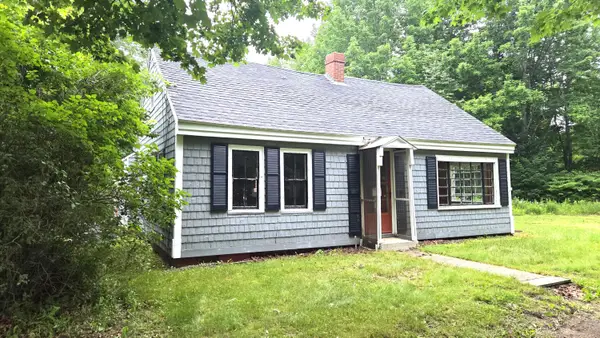 $90,000Pending4 beds 1 baths1,460 sq. ft.
10 Mayo Road, Hampden, ME 04444
MLS# 1674981Listed by: ADAMS REAL ESTATE Listed by ERA$639,000Active Under Contract4 beds 3 baths3,052 sq. ft.
37 Town Farm Road, Hampden, ME 04444
MLS# 1674767Listed by: ERA DAWSON-BRADFORD CO.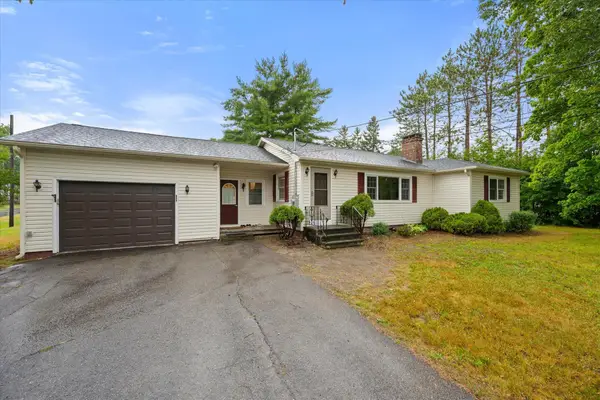 $389,000Active Under Contract3 beds 2 baths2,254 sq. ft.
49 Perry Road, Hampden, ME 04444
MLS# 1674695Listed by: REALTY OF MAINE


Protect your home and budget from life's surprises with an Assurant Home Warranty, backed by a partner that supports you through every step of homeownership. Explore Plans.
© 2023 - 2026 ERA Franchise Systems LLC. All rights reserved. ERA Franchise Systems LLC fully supports the principles of the Fair Housing Act and the Equal Opportunity Act. ERA, ERA Real Estate powered, and their respective logos are registered service marks of ERA Franchise Systems LLC. Each office is independently owned and operated.