
1072 Naples Road, Harrison, ME 04040
Local realty services provided by:ERA Dawson-Bradford Co., REALTORS
1072 Naples Road,Harrison, ME 04040
$315,000
- 3 Beds
- 1 Baths
- 1,043 sq. ft.
- Single family
- Active
Office: the collective real estate co
MLS#:1686524
Source:ME_MREIS
Price summary
- Price:$315,000
- Price per sq. ft.:$302.01
About this home
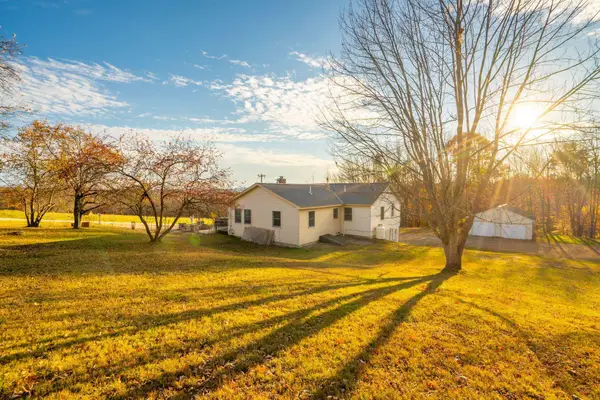
Welcome to 1072 Naples Road! This inviting 3-bedroom, 1-bath ranch offers comfortable single-level living in the heart of Maine's beautiful Lakes Region. With 1,043 square feet of living space, an attached one-car garage, and a spacious yard, this home offers a wonderful opportunity to enjoy the simplicity of ranch-style living. Inside, you'll find a bright and welcoming living area that flows into the kitchen, complete with ample cabinetry, a center island, and plenty of space for everyday living. Three bedrooms provide flexibility for guests, a home office, or whatever suits your needs. Outside, the generous yard offers room to garden, entertain, play, or simply enjoy the outdoors. Conveniently located near Harrison's lakes and outdoor recreation, with the Naples Causeway, local restaurants, boating, swimming, and year-round activities just a short drive away. Whether you're looking for a year-round residence or a Maine getaway, 1072 Naples Road is ready for its next chapter.
Contact an agent
Home facts
- Year built:1988
- Listing ID #:1686524
- Updated:November 02, 2026 at 05:18 PM
Rooms and interior
- Bedrooms:3
- Total bathrooms:1
- Full bathrooms:1
- Rooms Total:5
- Flooring:Tile, Vinyl
- Bathrooms Description:Bathtub
- Kitchen Description:Dishwasher, Electric Range, Microwave, Refrigerator
- Bedroom Description:1st Floor Bedroom
- Basement Description:Slab
- Living area:1,043 sq. ft.
Heating and cooling
- Heating:Forced Air, Gas Bottled, Heating
Structure and exterior
- Roof:Shingle
- Year built:1988
- Building area:1,043 sq. ft.
- Lot area:1.32 Acres
- Lot Features:Level, Near Public Beach, Near Shopping, Near Town, Rural, Wooded
- Architectural Style:Ranch
- Construction Materials:Vinyl Siding, Wood Frame
- Foundation Description:Poured Concrete, Slab
Utilities
- Water:Private, Well
- Sewer:Septic Tank
Finances and disclosures
- Price:$315,000
- Price per sq. ft.:$302.01
- Tax amount:$2,022 (2026)
Features and amenities
- Appliances:Dishwasher, Electric Range, Microwave, Refrigerator
- Laundry features:Main Level
Parking
- Parking description:11 - 20 Spaces, Gravel, Inside Entrance
- Garage:Yes
- Garage spaces:1
 MREIS Multiple Listing Service™ systemListing data is derived in whole or in part from the Maine IDX & is for consumers' personal, noncommercial use only. Dimensions are approximate and not guaranteed. All data should be independently verified. © 2026 Maine Real Estate Information System, Inc. All Rights Reserved
New listings near 1072 Naples Road
- New
 $399,000Active4 beds 3 baths2,090 sq. ft.
32 Leander Harmon Road, Harrison, ME 04040
MLS# 1686165Listed by: KELLER WILLIAMS REALTY  $124,900Active1.9 Acres
Lot 42K Taylor Lane, Harrison, ME 04040
MLS# 1685138Listed by: MAINE REAL ESTATE CHOICE $350,000Active65 Acres
0 Edes Falls Road, Harrison, ME 04040
MLS# 1684640Listed by: KLINE REALTY GROUP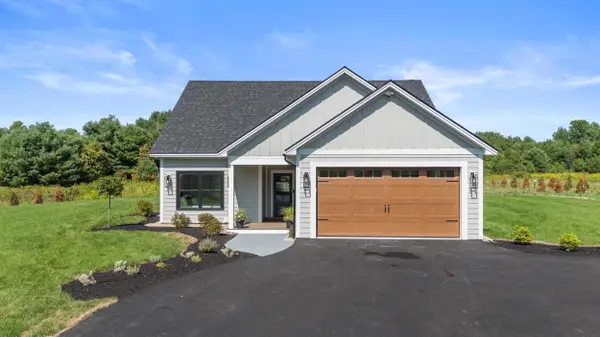 $529,000Active2 beds 2 baths1,192 sq. ft.
34 Buck Road, Harrison, ME 04040
MLS# 1683441Listed by: TOWN & SHORE REAL ESTATE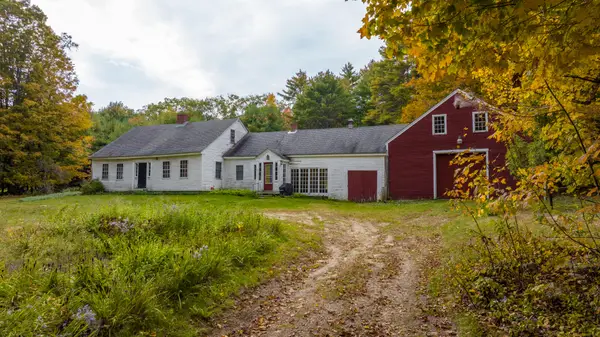 $300,000Active Under Contract2 beds 2 baths1,140 sq. ft.
1073 Edes Falls Road, Harrison, ME 04040
MLS# 1683186Listed by: KELLER WILLIAMS REALTY $59,000Active1.74 Acres
0 Edes Falls Road, Harrison, ME 04040
MLS# 1681930Listed by: KLINE REALTY GROUP $314,000Active Under Contract3 beds 2 baths1,536 sq. ft.
73 Colonial Circle, Harrison, ME 04040
MLS# 1681569Listed by: KEZAR REALTY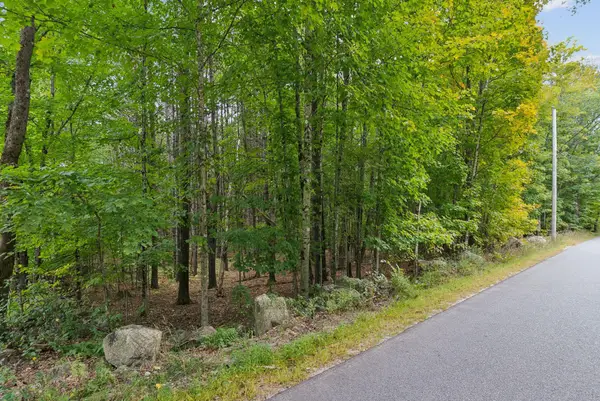 $110,000Active Under Contract4 Acres
TBD Edes Falls Road, Harrison, ME 04040
MLS# 1681201Listed by: KELLER WILLIAMS REALTY $54,900Active1.45 Acres
Lot 6-4 Breezy Lane, Harrison, ME 04040
MLS# 1680519Listed by: PINE TREE REALTY OF MAINE


Protect your home and budget from life's surprises with an Assurant Home Warranty, backed by a partner that supports you through every step of homeownership. Explore Plans.
© 2023 - 2026 ERA Franchise Systems LLC. All rights reserved. ERA Franchise Systems LLC fully supports the principles of the Fair Housing Act and the Equal Opportunity Act. ERA, ERA Real Estate powered, and their respective logos are registered service marks of ERA Franchise Systems LLC. Each office is independently owned and operated.