
1073 Edes Falls Road, Harrison, ME 04040
Local realty services provided by:ERA Dawson-Bradford Co., REALTORS
1073 Edes Falls Road,Harrison, ME 04040
$300,000
- 2 Beds
- 2 Baths
- 1,140 sq. ft.
- Single family
- Active
Office: keller williams realty
MLS#:1683186
Source:ME_MREIS
Price summary
- Price:$300,000
- Price per sq. ft.:$263.16
About this home
Welcome to 1073 Edes Falls Road in beautiful Harrison! This property offers a unique opportunity for the buyer with vision. The existing 2-bedroom, 1.5-bath farmhouse will require significant work and could be restored into a beautiful country home, or the existing structure could be removed to make way for a new home and a fresh start. The property offers approximately 12 acres of land, featuring beautiful historic stone walls, a large barn, and plenty of space to create the property you've been dreaming of. Whether you're looking for a restoration project, a private country retreat, or an opportunity to build something new, this property offers tremendous potential. For even more land and possibilities, the additional 4-acre parcel across the street is also available for purchase, providing an opportunity to own approximately 16 acres in total. Bring your vision and explore the possibilities this Harrison property has to offer!
Contact an agent
Home facts
- Year built:1800
- Listing ID #:1683186
- Updated:October 09, 2026 at 10:46 AM
Rooms and interior
- Bedrooms:2
- Total bathrooms:2
- Full bathrooms:1
- Half bathrooms:1
- Rooms Total:6
- Flooring:Laminate, Plank, Wood
- Bathrooms Description:Shower
- Bedroom Description:1st Floor Bedroom
- Basement Description:Brick/Mortar, Bulkhead, Dirt Floor, Interior Entry
- Living area:1,140 sq. ft.
Heating and cooling
- Heating:Heating, Hot Water, Oil, Radiator, Wood
Structure and exterior
- Roof:Pitched, Shingle
- Year built:1800
- Building area:1,140 sq. ft.
- Lot area:12 Acres
- Lot Features:Near Golf Course, Near Public Beach, Near Town, Rural, Wooded
- Architectural Style:Farmhouse
- Construction Materials:Wood Frame, Wood Siding
- Foundation Description:Brick/Mortar, Stone
Utilities
- Water:Private, Well
- Sewer:Private Sewer
Finances and disclosures
- Price:$300,000
- Price per sq. ft.:$263.16
- Tax amount:$3,306 (2026)
Features and amenities
- Appliances:Dryer, Washer
- Laundry features:Dryer, Main Level, Washer
- Amenities:Storage
Parking
- Parking description:5 - 10 Spaces, Gravel
 MREIS Multiple Listing Service™ systemListing data is derived in whole or in part from the Maine IDX & is for consumers' personal, noncommercial use only. Dimensions are approximate and not guaranteed. All data should be independently verified. © 2026 Maine Real Estate Information System, Inc. All Rights Reserved
New listings near 1073 Edes Falls Road
- Open Sun, 11am to 12:30pmNew
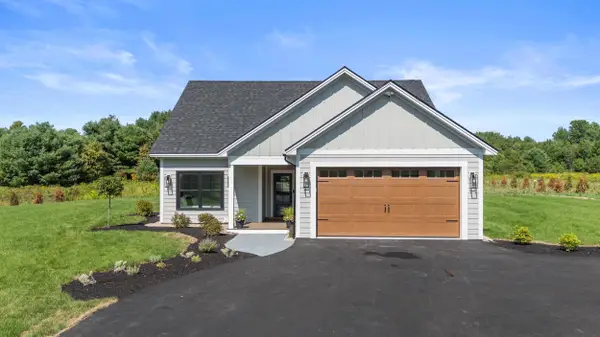 $529,000Active2 beds 2 baths1,192 sq. ft.
34 Buck Road, Harrison, ME 04040
MLS# 1683441Listed by: TOWN & SHORE REAL ESTATE  $59,000Active1.74 Acres
0 Edes Falls Road, Harrison, ME 04040
MLS# 1681930Listed by: KLINE REALTY GROUP $329,000Active Under Contract3 beds 2 baths1,536 sq. ft.
73 Colonial Circle, Harrison, ME 04040
MLS# 1681569Listed by: KEZAR REALTY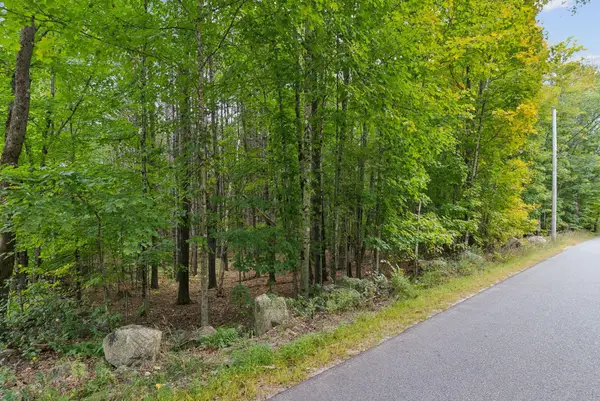 $110,000Active4 Acres
TBD Edes Falls Road, Harrison, ME 04040
MLS# 1681201Listed by: KELLER WILLIAMS REALTY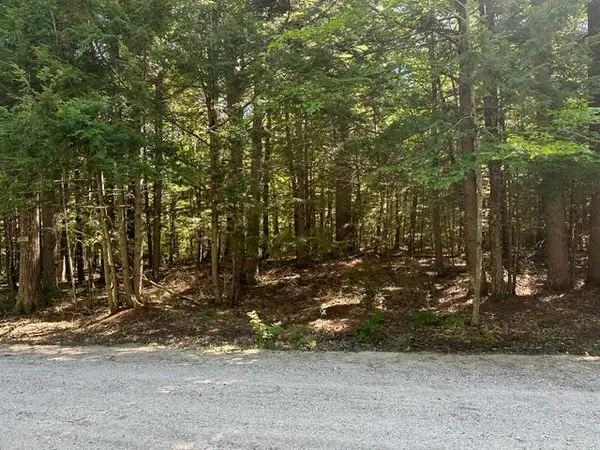 $44,900Active Under Contract1.06 Acres
Lot 30 Colonial Circle, Harrison, ME 04040
MLS# 1680816Listed by: PINE TREE REALTY OF MAINE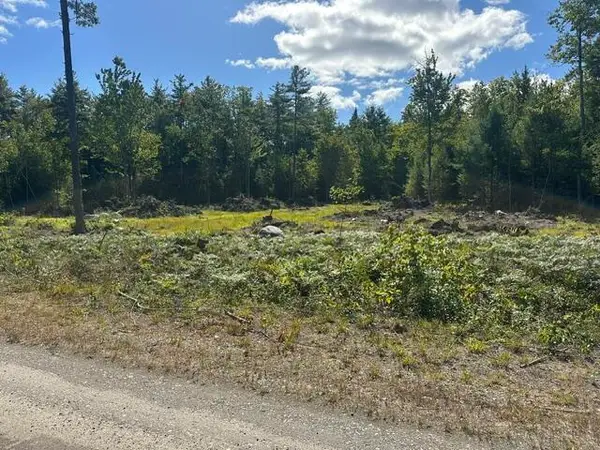 $54,900Active1.45 Acres
Lot 6-4 Breezy Lane, Harrison, ME 04040
MLS# 1680519Listed by: PINE TREE REALTY OF MAINE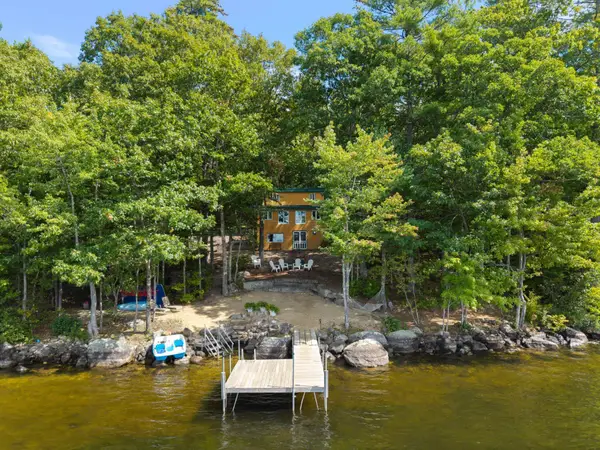 $1,275,000Pending3 beds 2 baths1,844 sq. ft.
42 Pine Cove Road, Harrison, ME 04040
MLS# 1679912Listed by: LANDING REAL ESTATE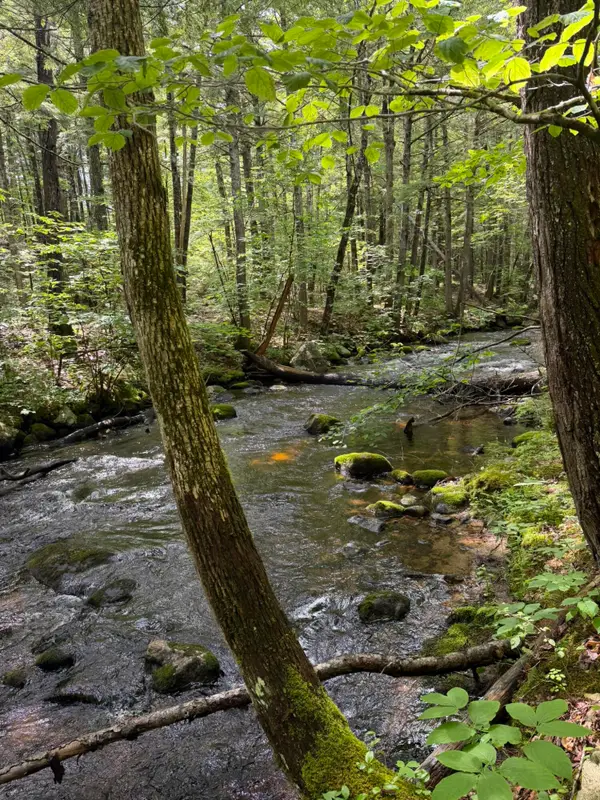 $125,000Active1.7 Acres
Lot 44 Rolfe Road, Harrison, ME 04040
MLS# 1679903Listed by: MAINE REAL ESTATE CHOICE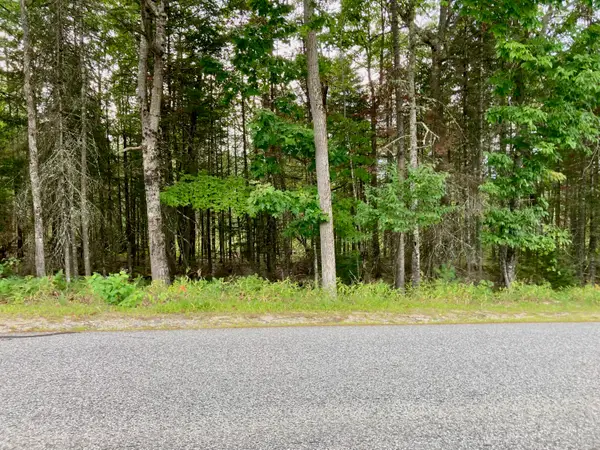 $44,900Active1.24 Acres
0 Edes Falls Road, Harrison, ME 04040
MLS# 1678059Listed by: KLINE REALTY GROUP


Protect your home and budget from life's surprises with an Assurant Home Warranty, backed by a partner that supports you through every step of homeownership. Explore Plans.
© 2023 - 2026 ERA Franchise Systems LLC. All rights reserved. ERA Franchise Systems LLC fully supports the principles of the Fair Housing Act and the Equal Opportunity Act. ERA, ERA Real Estate powered, and their respective logos are registered service marks of ERA Franchise Systems LLC. Each office is independently owned and operated.