
136 Station Road, Hebron, ME 04238
Local realty services provided by:ERA Dawson-Bradford Co., REALTORS
Office: drakes real estate llc.
MLS#:1671293
Source:ME_MREIS
Price summary
- Price:$425,000
- Price per sq. ft.:$201.23
About this home
Equestrians, take notice! This exceptional six-acre horse property offers the perfect blend of country living and equestrian amenities. The property includes a horse barn, storage shed, wood shed, and a welcoming farmer's porch overlooking the peaceful countryside. Once configured with six fenced paddocks and a corral, the layout provides an excellent foundation for bringing the pasture system back to life, with plenty of room for horses to graze and roam.
A true gardener's paradise, the grounds are filled with perennials galore and an impressive assortment of fruit trees and berry bushes, including peaches, pears, apples, blueberries, raspberries, and blackberries, creating a beautiful and productive landscape throughout the seasons.
Inside, the home offers three bedrooms upstairs, a dedicated office on the main level, one and a half baths, and a bright, open-concept living room, dining area, and kitchen. The kitchen is full of character, featuring a beautiful antique cook stove alongside a chef's range, blending timeless charm with modern convenience. A daylight basement provides additional storage for tack, feed and/or equipment.
Whether you're an equestrian, hobby farmer, avid gardener, or simply seeking the peace and beauty of rural living, this exceptional property offers the space, character, and lifestyle you've been dreaming of....
Contact an agent
Home facts
- Year built:2006
- Listing ID #:1671293
- Updated:September 06, 2026 at 08:11 AM
Rooms and interior
- Bedrooms:3
- Total bathrooms:2
- Full bathrooms:1
- Half bathrooms:1
- Rooms Total:7
- Flooring:Ceramic Tile, Wood
- Kitchen Description:Dishwasher, Electric Range, Refrigerator
- Basement Description:Daylight, Full, Interior Entry
- Living area:2,112 sq. ft.
Heating and cooling
- Heating:Baseboard, Heating, Oil, Pellets, Wood Stove
Structure and exterior
- Roof:Shingle
- Year built:2006
- Building area:2,112 sq. ft.
- Lot area:6 Acres
- Lot Features:Landscaped, Open Lot, Pasture, Right of Way, Rolling Slope, Rural
- Architectural Style:Cape Cod
- Construction Materials:Vinyl Siding, Wood Frame
- Exterior Features:Porch
- Foundation Description:Poured Concrete
Utilities
- Water:Private, Well
- Sewer:Private Sewer
Finances and disclosures
- Price:$425,000
- Price per sq. ft.:$201.23
- Tax amount:$3,735 (2025)
Features and amenities
- Appliances:Dishwasher, Dryer, Electric Range, Refrigerator, Washer
- Laundry features:Dryer, Main Level, Washer
- Amenities:Storage
Parking
- Parking description:5 - 10 Spaces, Gravel
 MREIS Multiple Listing Service™ systemListing data is derived in whole or in part from the Maine IDX & is for consumers' personal, noncommercial use only. Dimensions are approximate and not guaranteed. All data should be independently verified. © 2026 Maine Real Estate Information System, Inc. All Rights Reserved
New listings near 136 Station Road
 $110,000Active12.43 Acres
0A Brown Road, Hebron, ME 04238
MLS# 1676405Listed by: KERSEY REAL ESTATE $145,000Active19.28 Acres
0B Brown Road, Hebron, ME 04238
MLS# 1676406Listed by: KERSEY REAL ESTATE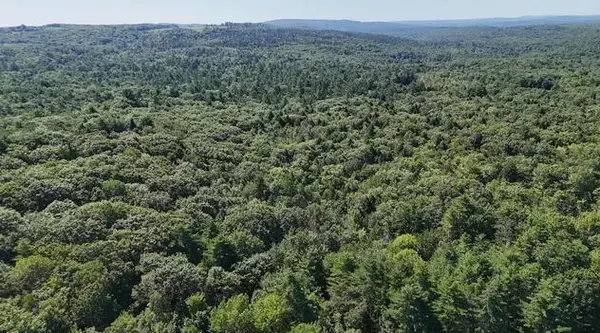 $249,000Active21.69 Acres
Lot 42-A Station Road, Hebron, ME 04238
MLS# 1675240Listed by: FONTAINE FAMILY-THE REAL ESTATE LEADER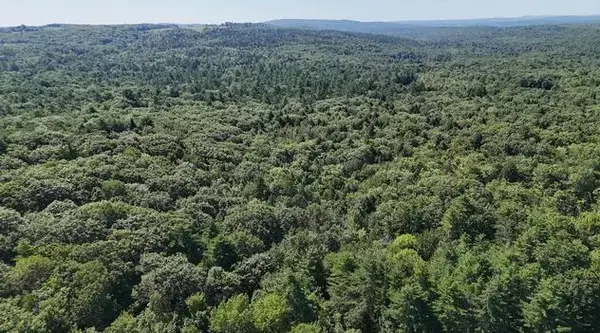 $249,000Active24.52 Acres
Lot 42-B Station Road, Hebron, ME 04238
MLS# 1675241Listed by: FONTAINE FAMILY-THE REAL ESTATE LEADER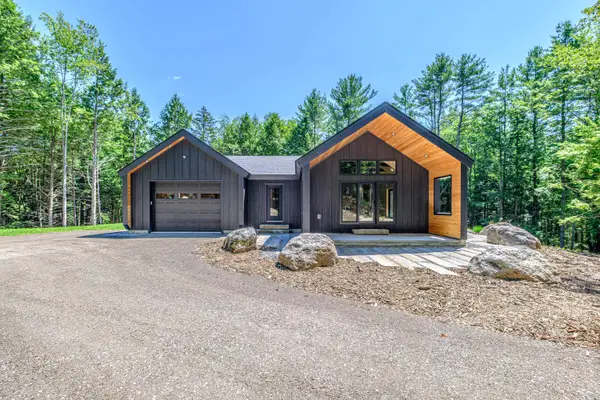 $599,000Active2 beds 2 baths1,670 sq. ft.
830 Paris Road, Hebron, ME 04238
MLS# 1675216Listed by: CASSIE MASON REAL ESTATE $530,000Active3 beds 2 baths2,164 sq. ft.
868 Paris Road, Hebron, ME 04238
MLS# 1659563Listed by: FONTAINE FAMILY-THE REAL ESTATE LEADER


Protect your home and budget from life's surprises with an Assurant Home Warranty, backed by a partner that supports you through every step of homeownership. Explore Plans.
© 2023 - 2026 ERA Franchise Systems LLC. All rights reserved. ERA Franchise Systems LLC fully supports the principles of the Fair Housing Act and the Equal Opportunity Act. ERA, ERA Real Estate powered, and their respective logos are registered service marks of ERA Franchise Systems LLC. Each office is independently owned and operated.