
59 Sodom Road, Hebron, ME 04238
Local realty services provided by:ERA Dawson-Bradford Co., REALTORS
59 Sodom Road,Hebron, ME 04238
$435,000
- 4 Beds
- 2 Baths
- - sq. ft.
- Single family
- Closed
Listed by: billy bergeron207-784-3800
Office: fontaine family-the real estate leader207-784-3800
MLS#:1624971
Source:ME_MREIS
Price summary
- Price:$435,000
About this home
This well-maintained 4-bedroom, 2-bath home offers comfort, privacy, and incredible versatility. Enjoy the additional living space in the finished basement room, perfect for a home office, gym, or playroom. Step out onto the screened-in porch and take in peaceful views of your private backyard.
Set on 5.7 acres, the lot offers the potential to subdivide, making it a great long-term investment. Car enthusiasts and hobbyists will love the 8 garage bays, including a heated garage with finished space above—ideal for a home business, workshop, or extra storage. A whole-house automatic generator adds year-round peace of mind.
Plenty of room for all your toys, tools, and future plans—this property is a rare find!
Contact an agent
Home facts
- Year built:1986
- Listing ID #:1624971
- Updated:December 17, 2025 at 08:18 AM
Rooms and interior
- Bedrooms:4
- Total bathrooms:2
- Full bathrooms:2
- Rooms Total:9
- Flooring:Carpet, Laminate
- Kitchen Description:Dishwasher, Electric Range, Refrigerator
- Bedroom Description:1st Floor Bedroom
- Basement Description:Bulkhead, Full
Heating and cooling
- Heating:Baseboard, Hot Water
Structure and exterior
- Year built:1986
- Lot Features:Level, Rural, Well Landscaped
- Construction Materials:Vinyl Siding, Wood Frame
- Exterior Features:Screened
- Foundation Description:Concrete Perimeter
Utilities
- Water:Private
- Sewer:Private Sewer
Finances and disclosures
- Price:$435,000
- Tax amount:$4,291 (2024)
Features and amenities
- Appliances:Dishwasher, Dryer, Electric Range, Refrigerator, Washer
- Laundry features:Dryer, Washer
Parking
- Parking description:21+ Spaces, Detached, Paved
- Garage:Yes
- Garage spaces:8
 MREIS Multiple Listing Service™ systemListing data is derived in whole or in part from the Maine IDX & is for consumers' personal, noncommercial use only. Dimensions are approximate and not guaranteed. All data should be independently verified. © 2026 Maine Real Estate Information System, Inc. All Rights Reserved
New listings near 59 Sodom Road
 $425,000Active Under Contract3 beds 2 baths2,112 sq. ft.
136 Station Road, Hebron, ME 04238
MLS# 1671293Listed by: DRAKES REAL ESTATE LLC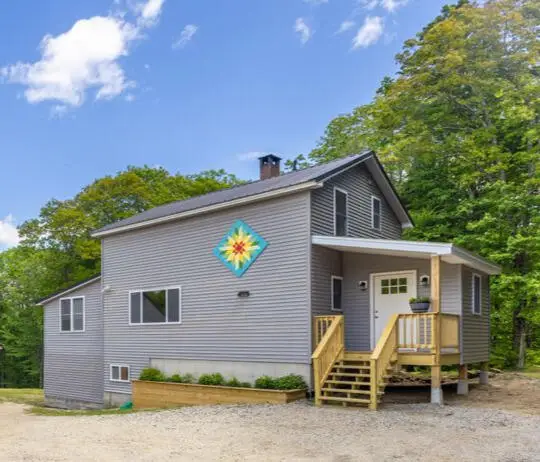 $385,000Pending3 beds 2 baths1,508 sq. ft.
111 Goodrich Road, Hebron, ME 04238
MLS# 1664984Listed by: KELLER WILLIAMS REALTY $562,000Active3 beds 2 baths2,164 sq. ft.
868 Paris Road, Hebron, ME 04238
MLS# 1659563Listed by: FONTAINE FAMILY-THE REAL ESTATE LEADER


Protect your home and budget from life's surprises with an Assurant Home Warranty, backed by a partner that supports you through every step of homeownership. Explore Plans.
© 2023 - 2026 ERA Franchise Systems LLC. All rights reserved. ERA Franchise Systems LLC fully supports the principles of the Fair Housing Act and the Equal Opportunity Act. ERA, ERA Real Estate powered, and their respective logos are registered service marks of ERA Franchise Systems LLC. Each office is independently owned and operated.