
14 Teal Lane, Hermon, ME 04401
Local realty services provided by:ERA Dawson-Bradford Co., REALTORS
Office: exp realty
MLS#:1678282
Source:ME_MREIS
Price summary
- Price:$455,000
- Price per sq. ft.:$142.19
About this home
Welcome home to Hermon!! Executive Ranch home 3 beds, 2.5 baths AND a 24x28 1 bedroom in law suite w full bath, laundry, kitchen , living room. Built in 2011, you'll love the quiet cul de sac location w little traffic. Handy to i 95 for quick jaunts to Bangor/Brewer. Well manicured lawn and grounds. LG Fenced in back yard. Shed for your lawn care and tools, Outbuilding w power and workshop. Above ground pool for those hot Summer days. Front porch. First floor you have a beautiful kitchen w ample counter tops, LG breakfast bar, pantry, open concept living room, dining room w sliders to an EXPANSIVE back deck w hot tub overlooking your private oasis, Vaulted ceilings. first floor laundry. Bamboo hw floors. Master bedroom suite w LG bathroom and walk in closet. 2 other bedrooms are good sized too. Downstairs in the daylight basement is fully finished w a massive family room, man cave and workout out room w a half bath and Direct access outside. PLUS an open concept 1 bedroom in law suite w your own laundry, kitchen and full bath. Tarred driveway. Call today!...
Contact an agent
Home facts
- Year built:2011
- Listing ID #:1678282
- Updated:September 04, 2026 at 10:34 AM
Rooms and interior
- Bedrooms:4
- Total bathrooms:4
- Full bathrooms:3
- Half bathrooms:1
- Rooms Total:8
- Flooring:Bamboo
- Kitchen Description:Dishwasher, Gas Range, Microwave, Pantry, Refrigerator
- Bedroom Description:1st Floor Primary Bedroom w/Bath
- Basement Description:Daylight, Finished, Full, Interior Entry, Walk-Out Access
- Living area:3,200 sq. ft.
Heating and cooling
- Heating:Electric, Heat Pump, Heating, Oil, Radiant
Structure and exterior
- Roof:Shingle
- Year built:2011
- Building area:3,200 sq. ft.
- Lot area:2.17 Acres
- Lot Features:Corner Lot, Cul-De-Sac, Landscaped, Level, Open Lot, Rural
- Architectural Style:Ranch
- Construction Materials:Vinyl Siding, Wood Frame
- Exterior Features:Deck, Porch
- Foundation Description:Poured Concrete
Utilities
- Water:Private
- Sewer:Private Sewer
Finances and disclosures
- Price:$455,000
- Price per sq. ft.:$142.19
- Tax amount:$5,098 (2025)
Features and amenities
- Appliances:Dishwasher, Dryer, Gas Range, Microwave, Refrigerator, Washer
- Laundry features:Dryer, Main Level, Washer
- Amenities:In-Law Floorplan, Storage, Walk-In Closet(s)
Parking
- Parking description:5 - 10 Spaces, Inside Entrance, Paved
- Garage:Yes
- Garage spaces:2
 MREIS Multiple Listing Service™ systemListing data is derived in whole or in part from the Maine IDX & is for consumers' personal, noncommercial use only. Dimensions are approximate and not guaranteed. All data should be independently verified. © 2026 Maine Real Estate Information System, Inc. All Rights Reserved
New listings near 14 Teal Lane
- Coming Soon
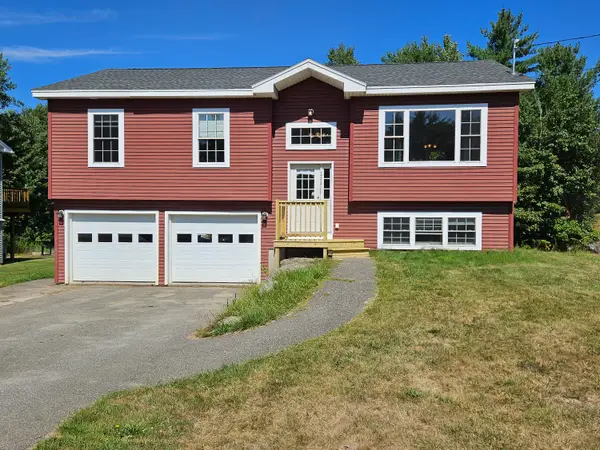 $387,500Coming Soon3 beds 2 baths1,632 sq. ft.
221 Partridge Lane, Hermon, ME 04401
MLS# 1677678Listed by: REALTY OF MAINE - New
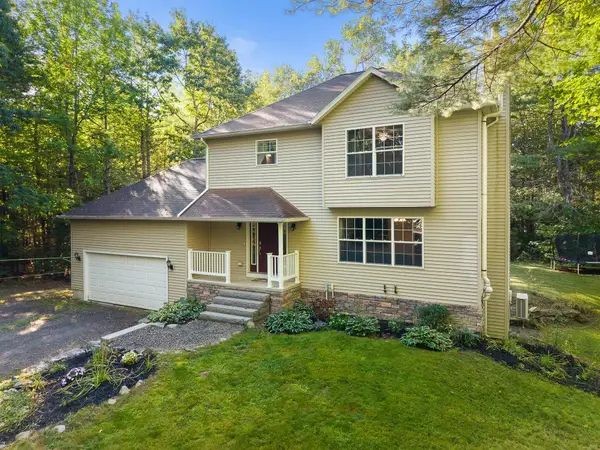 $424,900Active4 beds 4 baths2,199 sq. ft.
74 Smith Road, Hermon, ME 04401
MLS# 1678899Listed by: REALTY OF MAINE - New
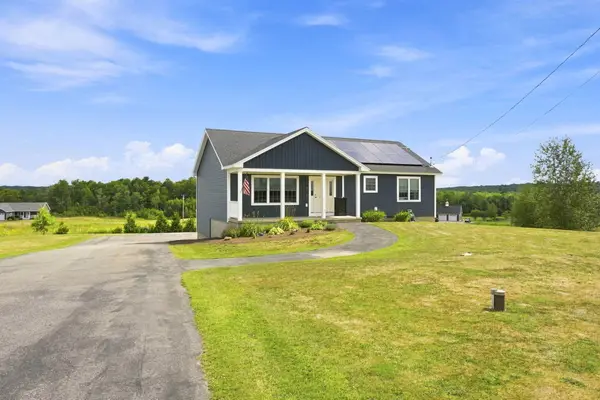 $435,000Active3 beds 2 baths1,904 sq. ft.
879 Blackstream Road, Hermon, ME 04401
MLS# 1678606Listed by: PROGRESSIVE REALTY - New
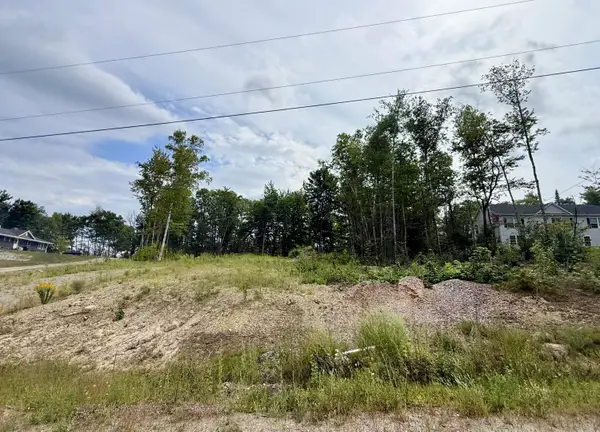 $79,000Active1.07 Acres
Lot 7 Richardson Drive, Hermon, ME 04401
MLS# 1678226Listed by: NEXTHOME EXPERIENCE - New
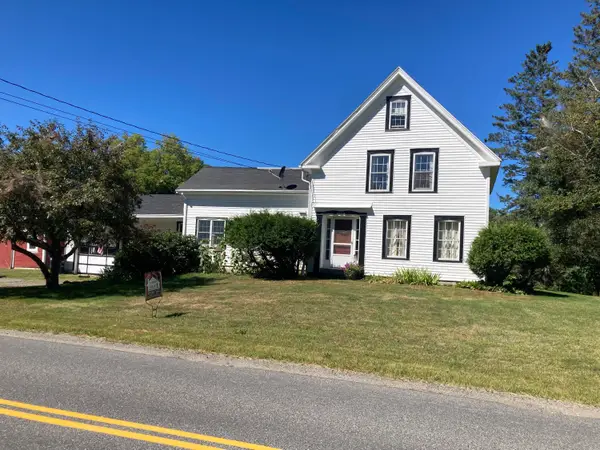 $387,000Active3 beds 2 baths1,750 sq. ft.
431 Newburgh Road, Hermon, ME 04401
MLS# 1678218Listed by: FIRST CHOICE REAL ESTATE - New
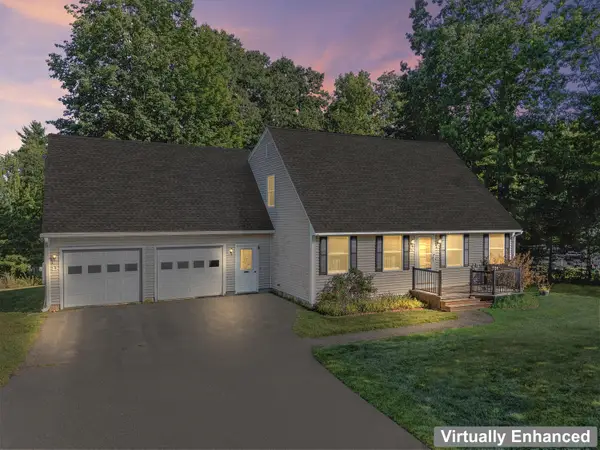 $425,000Active3 beds 2 baths1,666 sq. ft.
25 Munn Drive, Hermon, ME 04401
MLS# 1677469Listed by: HOANG REALTY 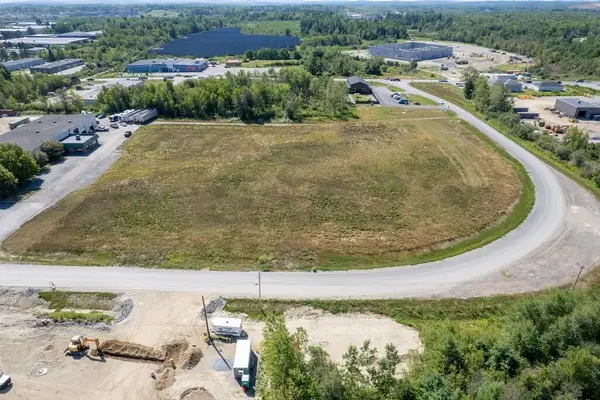 Listed by ERA$429,900Active4.65 Acres
Lot 2 Contractor Drive, Hermon, ME 04401
MLS# 1677169Listed by: ERA DAWSON-BRADFORD CO.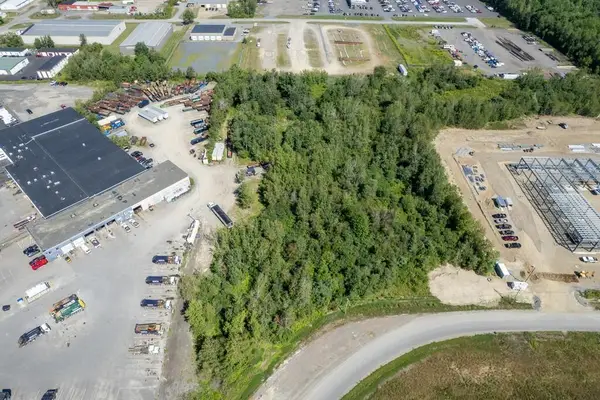 Listed by ERA$329,900Active4.1 Acres
Lot 3 Contractor Drive, Hermon, ME 04401
MLS# 1677170Listed by: ERA DAWSON-BRADFORD CO.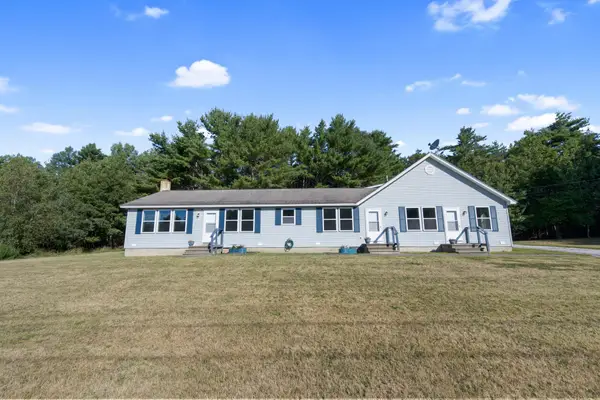 $725,000Active5 beds 4 baths2,240 sq. ft.
2039 Cedar Brook Drive, Hermon, ME 04401
MLS# 1677090Listed by: BERKSHIRE HATHAWAY HOMESERVICES NORTHEAST REAL ESTATE


Protect your home and budget from life's surprises with an Assurant Home Warranty, backed by a partner that supports you through every step of homeownership. Explore Plans.
© 2023 - 2026 ERA Franchise Systems LLC. All rights reserved. ERA Franchise Systems LLC fully supports the principles of the Fair Housing Act and the Equal Opportunity Act. ERA, ERA Real Estate powered, and their respective logos are registered service marks of ERA Franchise Systems LLC. Each office is independently owned and operated.