
235 Partridge Lane, Hermon, ME 04401
Local realty services provided by:ERA Dawson-Bradford Co., REALTORS
235 Partridge Lane,Hermon, ME 04401
$385,000
- 5 Beds
- 2 Baths
- 1,875 sq. ft.
- Single family
- Pending
Office: nexthome experience
MLS#:1674497
Source:ME_MREIS
Price summary
- Price:$385,000
- Price per sq. ft.:$205.33
About this home
Welcome to this newer construction raised ranch located in one of Hermon's most sought-after subdivisions! Situated on a quiet, established street, this beautifully maintained home offers the perfect combination of comfort, convenience, and modern updates. Just minutes from shopping, grocery stores, restaurants, and easy interstate access, you'll enjoy both peaceful neighborhood living and an ideal commute.
This spacious home features 5 bedrooms with 2 full bathrooms (or could be used as 4 bedrooms with 2 living rooms- endless possibilities!) an attached 2-car garage, and sits on a 0.47-acre lot. The backyard offers added privacy with fencing on both sides, creating the perfect space for outdoor entertaining, pets, or enjoying the outdoors.
The current owners have completed numerous recent improvements, including a new furnace, new lower-level flooring, new carpeting in all upstairs bedrooms, new stair carpeting, a new refrigerator, and fresh interior paint throughout the home. The trim, interior doors, deck, and front porch have all been freshly painted to enhance the move-in-ready appeal.
With its desirable location, thoughtful updates, generous living space, and modern finishes, this home is ready for its next owners to move in and enjoy!...
Contact an agent
Home facts
- Year built:2015
- Listing ID #:1674497
- Updated:September 26, 2026 at 08:41 AM
Rooms and interior
- Bedrooms:5
- Total bathrooms:2
- Full bathrooms:2
- Rooms Total:8
- Flooring:Carpet, Tile, Wood
- Bathrooms Description:Bathtub, Shower
- Kitchen Description:Dishwasher, Electric Range, Microwave, Refrigerator
- Bedroom Description:Primary Bedroom w/Bath
- Basement Description:Finished, Full, Interior Entry
- Living area:1,875 sq. ft.
Heating and cooling
- Heating:Baseboard, Heating, Hot Water, Propane
Structure and exterior
- Roof:Shingle
- Year built:2015
- Building area:1,875 sq. ft.
- Lot area:0.47 Acres
- Lot Features:Landscaped, Level, Near Shopping, Near Town, Near Turnpike/Interstate, Open Lot, Subdivided, Wooded
- Architectural Style:Raised Ranch
- Construction Materials:Vinyl Siding, Wood Frame
Utilities
- Water:Private
- Sewer:Public Sewer
Finances and disclosures
- Price:$385,000
- Price per sq. ft.:$205.33
- Tax amount:$4,303 (2025)
Features and amenities
- Appliances:Dishwasher, Dryer, Electric Range, Microwave, Refrigerator, Washer
- Laundry features:Dryer, Main Level, Washer
Parking
- Parking description:5 - 10 Spaces, Attached Garage, Inside Entrance, Paved
- Garage:Yes
- Garage spaces:2
 MREIS Multiple Listing Service™ systemListing data is derived in whole or in part from the Maine IDX & is for consumers' personal, noncommercial use only. Dimensions are approximate and not guaranteed. All data should be independently verified. © 2026 Maine Real Estate Information System, Inc. All Rights Reserved
New listings near 235 Partridge Lane
- New
 $524,900Active4 beds 3 baths2,448 sq. ft.
53 Hardwood Drive, Hermon, ME 04401
MLS# 1681667Listed by: NEXTHOME EXPERIENCE - New
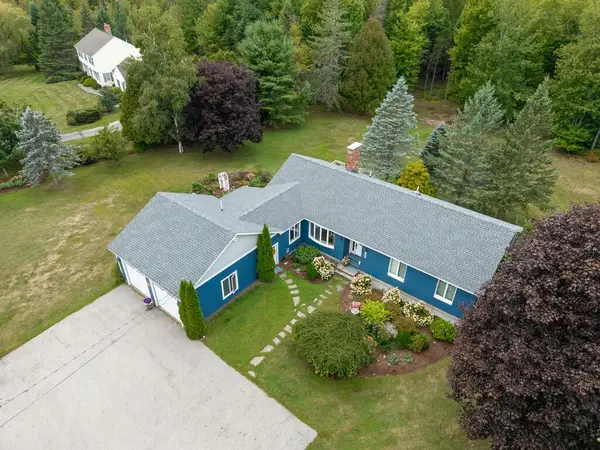 Listed by ERA$544,900Active3 beds 3 baths2,472 sq. ft.
2072 Skyway Valley, Hermon, ME 04401
MLS# 1681203Listed by: ERA DAWSON-BRADFORD CO. 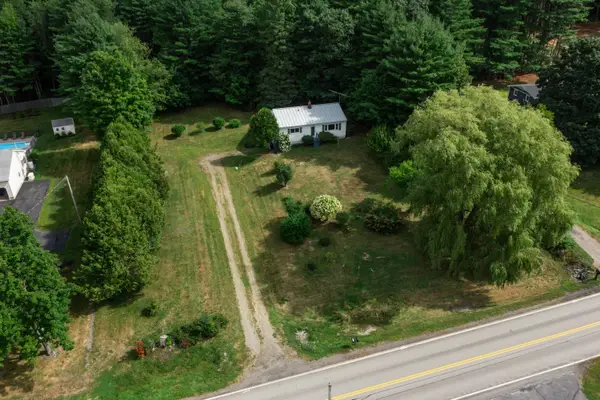 $229,000Pending3 beds 1 baths988 sq. ft.
2533 Ohio Street, Hermon, ME 04401
MLS# 1679820Listed by: REALTY OF MAINE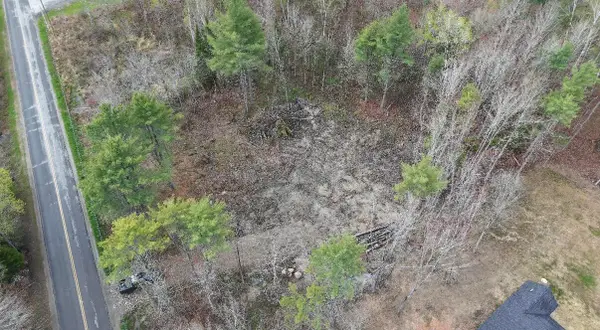 $73,000Active2.14 Acres
294 Clark Road, Hermon, ME 04401
MLS# 1679692Listed by: NEXTHOME EXPERIENCE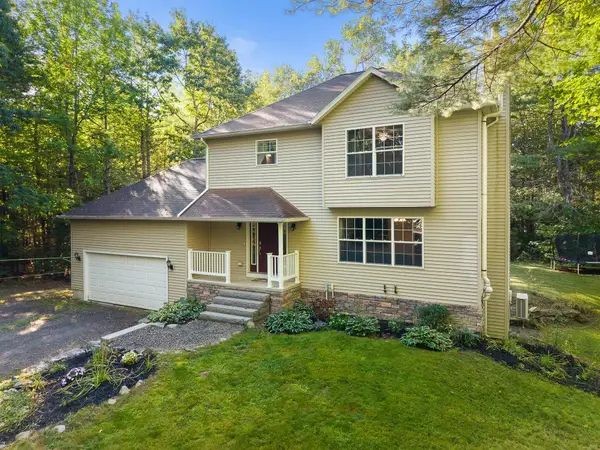 $424,900Active4 beds 4 baths2,199 sq. ft.
74 Smith Road, Hermon, ME 04401
MLS# 1678899Listed by: REALTY OF MAINE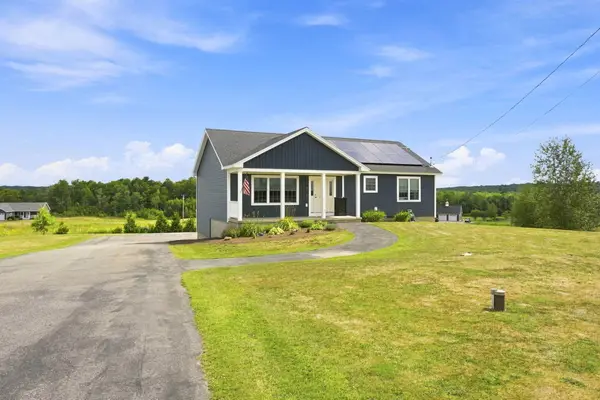 $435,000Active3 beds 2 baths1,904 sq. ft.
879 Blackstream Road, Hermon, ME 04401
MLS# 1678606Listed by: PROGRESSIVE REALTY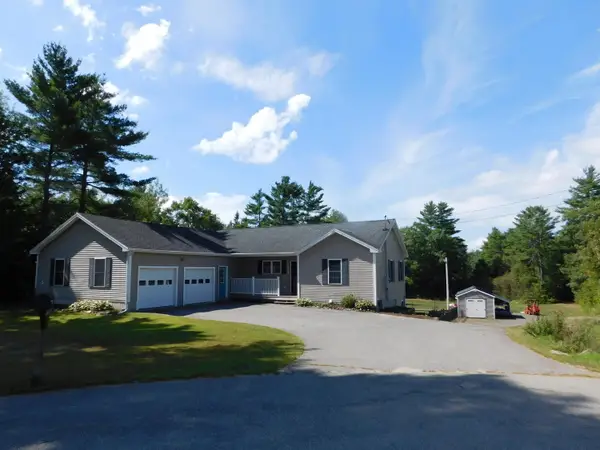 $455,000Pending4 beds 4 baths3,200 sq. ft.
14 Teal Lane, Hermon, ME 04401
MLS# 1678282Listed by: EXP REALTY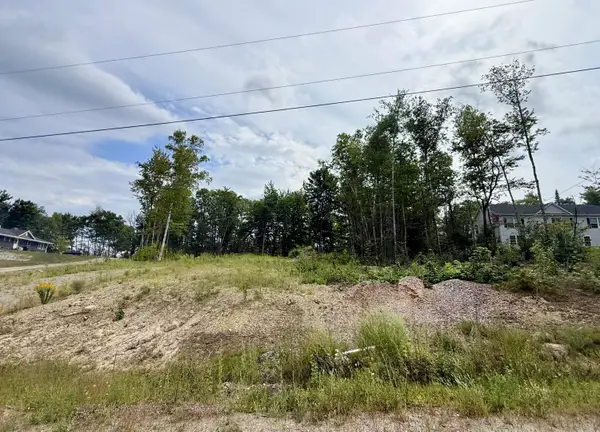 $79,000Active1.07 Acres
Lot 7 Richardson Drive, Hermon, ME 04401
MLS# 1678226Listed by: NEXTHOME EXPERIENCE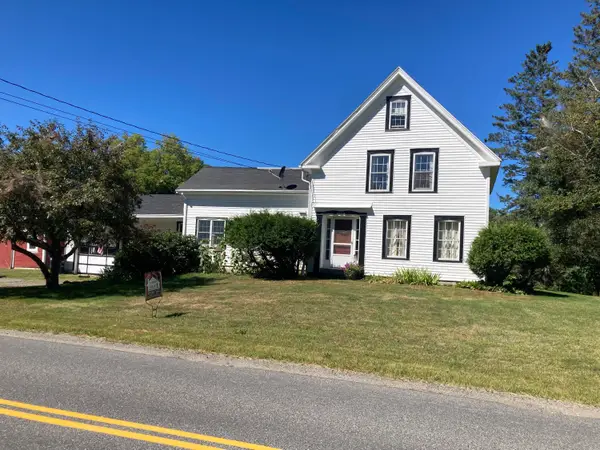 $387,000Active3 beds 2 baths1,750 sq. ft.
431 Newburgh Road, Hermon, ME 04401
MLS# 1678218Listed by: FIRST CHOICE REAL ESTATE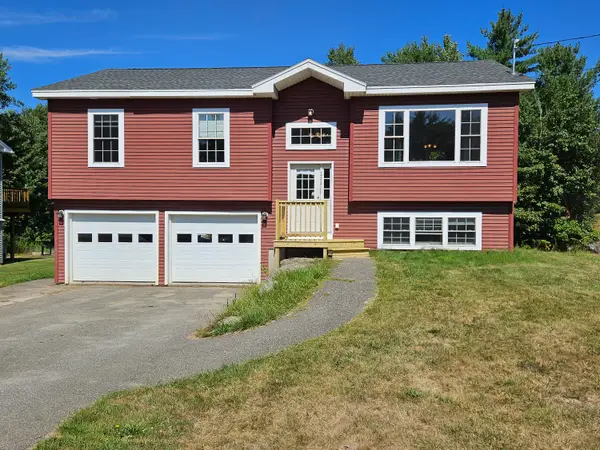 $369,900Active3 beds 2 baths1,632 sq. ft.
221 Partridge Lane, Hermon, ME 04401
MLS# 1677678Listed by: REALTY OF MAINE


Protect your home and budget from life's surprises with an Assurant Home Warranty, backed by a partner that supports you through every step of homeownership. Explore Plans.
© 2023 - 2026 ERA Franchise Systems LLC. All rights reserved. ERA Franchise Systems LLC fully supports the principles of the Fair Housing Act and the Equal Opportunity Act. ERA, ERA Real Estate powered, and their respective logos are registered service marks of ERA Franchise Systems LLC. Each office is independently owned and operated.