
431 Newburgh Road, Hermon, ME 04401
Local realty services provided by:ERA Dawson-Bradford Co., REALTORS
431 Newburgh Road,Hermon, ME 04401
$387,000
- 3 Beds
- 2 Baths
- 1,750 sq. ft.
- Single family
- Active
Office: first choice real estate
MLS#:1678218
Source:ME_MREIS
Price summary
- Price:$387,000
- Price per sq. ft.:$221.14
About this home
So many amenities/options...a must see! Properties like this do not come along very often. This 3 or 4 or maybe 5 bedroom home (with interesting attic space) sits on 9 scenic acres adjacent to Hermon Mountain Ski and Recreation area. Just up the road is the Hermon Pond Public access and picnic area, great for both summer and winter use. The 9 acres has numerous trails for whatever uses you can imagine! The property has a two car attached garage, a spacious barn (with stalls should you want a horse/pony, or both), and an additional oversized two car garage in the back to store boats, recreational vehicles, lawn equipment, or whatever is on your list. Inside, the home has numerous modern upgrades plus a very cost saving wood stove should you wish to go with that option. You will enjoy the propane cooktop, wall oven, and spacious kitchen. The spacious screened in back porch overlooks the well manicured large private back yard. The property is priced under a recent appraisal, so if borrowing, you will have no problem. Schedule your showing today...a great value and exceptional opportunity....
Contact an agent
Home facts
- Year built:1930
- Listing ID #:1678218
- Updated:September 04, 2026 at 11:35 AM
Rooms and interior
- Bedrooms:3
- Total bathrooms:2
- Full bathrooms:1
- Half bathrooms:1
- Rooms Total:8
- Flooring:Carpet, Wood
- Bathrooms Description:Bathtub, Shower
- Kitchen Description:Cooktop, Dishwasher, Refrigerator, Wall Oven
- Basement Description:Bulkhead, Full, Interior Entry, Unfinished
- Living area:1,750 sq. ft.
Heating and cooling
- Heating:Forced Air, Heating, Oil, Wood, Wood Stove
Structure and exterior
- Roof:Metal, Shingle
- Year built:1930
- Building area:1,750 sq. ft.
- Lot area:9.1 Acres
- Lot Features:Landscaped, Open Lot, Pasture, Rural, Ski Resort, Wooded
- Architectural Style:Farmhouse, New Englander
- Construction Materials:Vinyl Siding, Wood Frame, Wood Siding
- Exterior Features:Deck, Porch-Screened
- Foundation Description:Granite, Stone
Utilities
- Water:Private, Well
- Sewer:Private Sewer, Septic Tank
Finances and disclosures
- Price:$387,000
- Price per sq. ft.:$221.14
- Tax amount:$3,693 (2025)
Features and amenities
- Appliances:Cooktop, Dishwasher, Dryer, Refrigerator, Wall Oven, Washer
- Laundry features:Dryer, Washer
- Amenities:Storage
Parking
- Parking description:11 - 20 Spaces, Attached Garage, Detached, Garage Door Opener, Inside Entrance, Paved
- Garage:Yes
- Garage spaces:2
 MREIS Multiple Listing Service™ systemListing data is derived in whole or in part from the Maine IDX & is for consumers' personal, noncommercial use only. Dimensions are approximate and not guaranteed. All data should be independently verified. © 2026 Maine Real Estate Information System, Inc. All Rights Reserved
New listings near 431 Newburgh Road
- Coming Soon
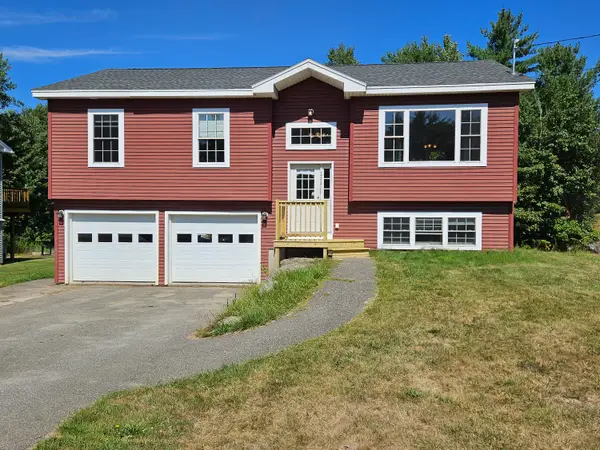 $387,500Coming Soon3 beds 2 baths1,632 sq. ft.
221 Partridge Lane, Hermon, ME 04401
MLS# 1677678Listed by: REALTY OF MAINE - New
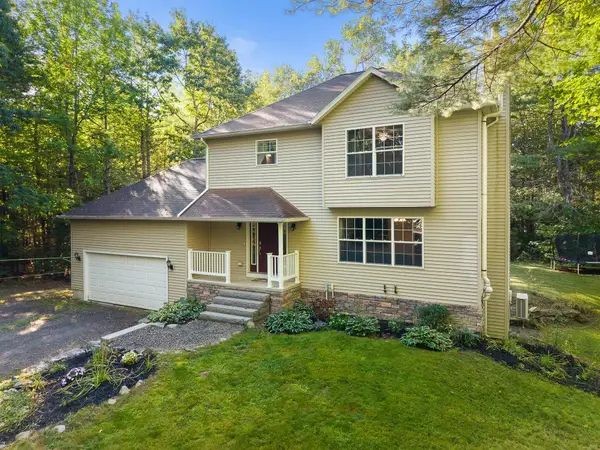 $424,900Active4 beds 4 baths2,199 sq. ft.
74 Smith Road, Hermon, ME 04401
MLS# 1678899Listed by: REALTY OF MAINE - New
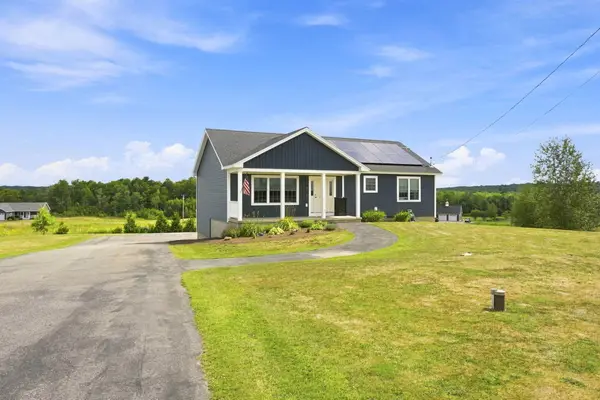 $435,000Active3 beds 2 baths1,904 sq. ft.
879 Blackstream Road, Hermon, ME 04401
MLS# 1678606Listed by: PROGRESSIVE REALTY - New
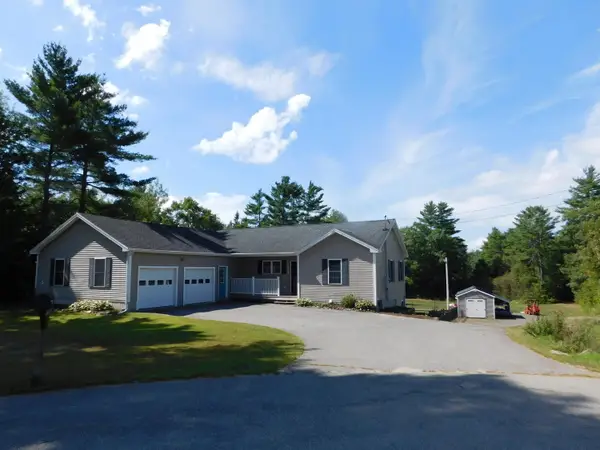 $455,000Active4 beds 4 baths3,200 sq. ft.
14 Teal Lane, Hermon, ME 04401
MLS# 1678282Listed by: EXP REALTY - New
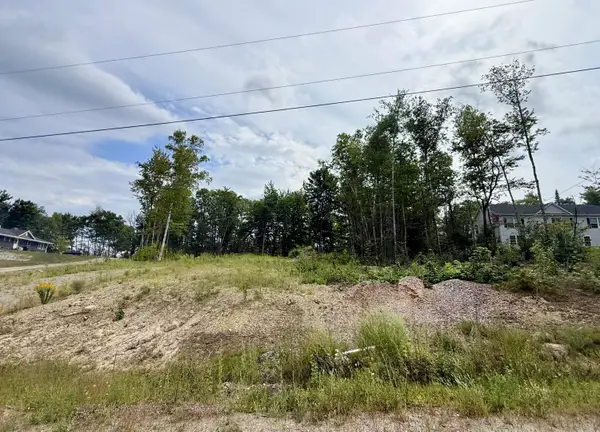 $79,000Active1.07 Acres
Lot 7 Richardson Drive, Hermon, ME 04401
MLS# 1678226Listed by: NEXTHOME EXPERIENCE - New
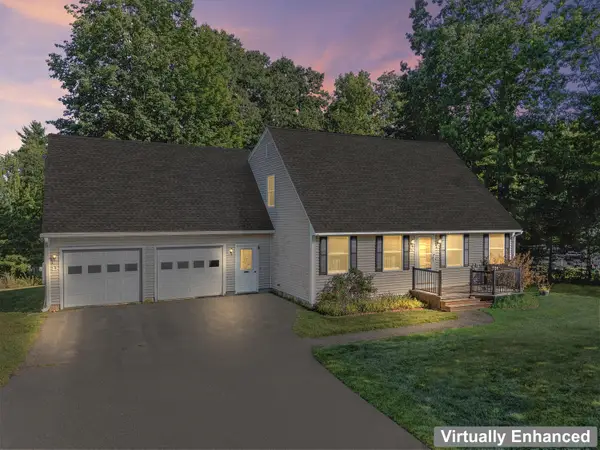 $425,000Active3 beds 2 baths1,666 sq. ft.
25 Munn Drive, Hermon, ME 04401
MLS# 1677469Listed by: HOANG REALTY 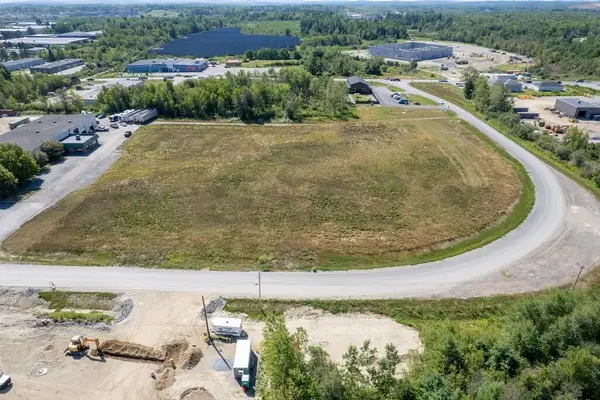 Listed by ERA$429,900Active4.65 Acres
Lot 2 Contractor Drive, Hermon, ME 04401
MLS# 1677169Listed by: ERA DAWSON-BRADFORD CO.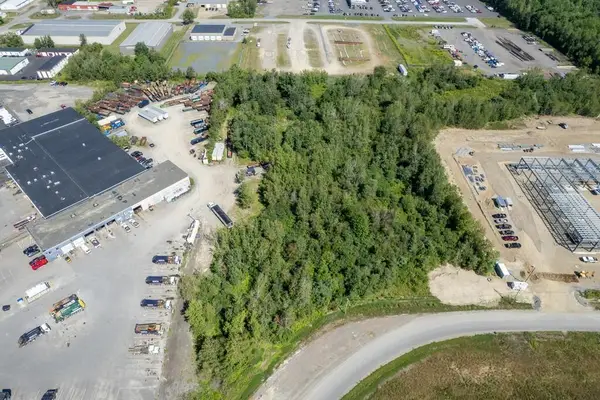 Listed by ERA$329,900Active4.1 Acres
Lot 3 Contractor Drive, Hermon, ME 04401
MLS# 1677170Listed by: ERA DAWSON-BRADFORD CO.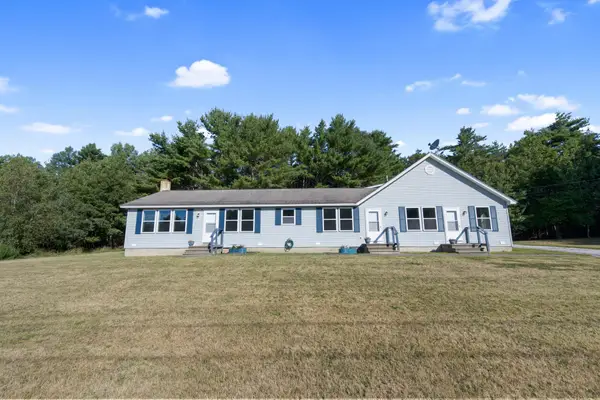 $725,000Active5 beds 4 baths2,240 sq. ft.
2039 Cedar Brook Drive, Hermon, ME 04401
MLS# 1677090Listed by: BERKSHIRE HATHAWAY HOMESERVICES NORTHEAST REAL ESTATE


Protect your home and budget from life's surprises with an Assurant Home Warranty, backed by a partner that supports you through every step of homeownership. Explore Plans.
© 2023 - 2026 ERA Franchise Systems LLC. All rights reserved. ERA Franchise Systems LLC fully supports the principles of the Fair Housing Act and the Equal Opportunity Act. ERA, ERA Real Estate powered, and their respective logos are registered service marks of ERA Franchise Systems LLC. Each office is independently owned and operated.