
545 Deerfield Drive, Hermon, ME 04401
Local realty services provided by:ERA Dawson-Bradford Co., REALTORS
545 Deerfield Drive,Hermon, ME 04401
$524,900
- 3 Beds
- 3 Baths
- 2,745 sq. ft.
- Single family
- Active
Office: nexthome experience
MLS#:1675817
Source:ME_MREIS
Price summary
- Price:$524,900
- Price per sq. ft.:$191.22
About this home
Welcome to your Hermon Home! This 2001 Libby built residence features 3 spacious bedrooms and boasts a family room that offers the flexibility to transform into flex space, perfect for fun, guests or addtl bedroom. Be greeted by an inviting kitchen with new appliances and living room space all complete with a gas fireplace that sets the perfect vibe for gatherings or quiet evenings at home. The half bath off the mudroom adds to the practicality of this well-designed layout. Many recent upgrades include: remodelled primary and guest baths offering stylish updates for comfort and modern appeal, a new porch roof, a Gutter Shutter system installed on the back of the home for effective drainage, and a radon mitigation system that ensures enhanced air quality and the generator emergency transfer switch with a garage receptacle and generator cord, provides peace of mind during power outages, and a boiler coil replacement has been completed for efficient heating. Additionally, a whole house filter has been installed to enhance water quality throughout the home. Live worry free! Stepping outside, you'll discover a slice of paradise! The property is adorned with incredible perennial gardens, bursting with color and life throughout the seasons. Enjoy summer bbq's or lazy afternoons on the double deck, which provides ample space for entertaining and relaxation. For those seeking a touch of whimsy, a hidden fire pit and secret garden await, offering a serene escape to unwind and enjoy nature's beauty. With a 2-car attached garage, you'll have plenty of space for vehicles and storage, ensuring that everything you need is right at your fingertips. Don't miss this opportunity to own a meticulously crafted home that blends comfort, charm, and outdoor enjoyment in one of Hermon's most desirable neighborhoods. Schedule a showing today and see for yourself all that this enchanting property has to offer!...
Contact an agent
Home facts
- Year built:2001
- Listing ID #:1675817
- Updated:September 26, 2026 at 10:50 AM
Rooms and interior
- Bedrooms:3
- Total bathrooms:3
- Full bathrooms:2
- Half bathrooms:1
- Rooms Total:11
- Flooring:Carpet, Ceramic Tile, Wood
- Bathrooms Description:Shower
- Kitchen Description:Cooktop, Dishwasher, Electric Range, Pantry, Refrigerator
- Basement Description:Full, Interior Entry, Unfinished
- Living area:2,745 sq. ft.
Heating and cooling
- Heating:Baseboard, Heating, Hot Water, Oil, Propane, Zoned
Structure and exterior
- Roof:Shingle
- Year built:2001
- Building area:2,745 sq. ft.
- Lot area:1.01 Acres
- Lot Features:Landscaped, Level, Near Golf Course, Near Shopping, Near Town, Near Turnpike/Interstate, Rural, Subdivided, Wooded
- Architectural Style:Colonial
- Construction Materials:Vinyl Siding, Wood Frame
- Exterior Features:Deck, Porch
- Foundation Description:Poured Concrete
- Levels:Multi Level
Utilities
- Water:Private, Well
- Sewer:Private Sewer, Septic Tank
Finances and disclosures
- Price:$524,900
- Price per sq. ft.:$191.22
- Tax amount:$5,586 (2025)
Features and amenities
- Appliances:Cooktop, Dishwasher, Electric Range, Refrigerator, Washer
- Laundry features:Upper Level, Utility Sink, Washer
- Amenities:Storage, Walk-In Closet(s)
Parking
- Parking description:1 - 4 Spaces, Attached Garage, Garage Door Opener, Paved
- Garage:Yes
- Garage spaces:2
 MREIS Multiple Listing Service™ systemListing data is derived in whole or in part from the Maine IDX & is for consumers' personal, noncommercial use only. Dimensions are approximate and not guaranteed. All data should be independently verified. © 2026 Maine Real Estate Information System, Inc. All Rights Reserved
New listings near 545 Deerfield Drive
- New
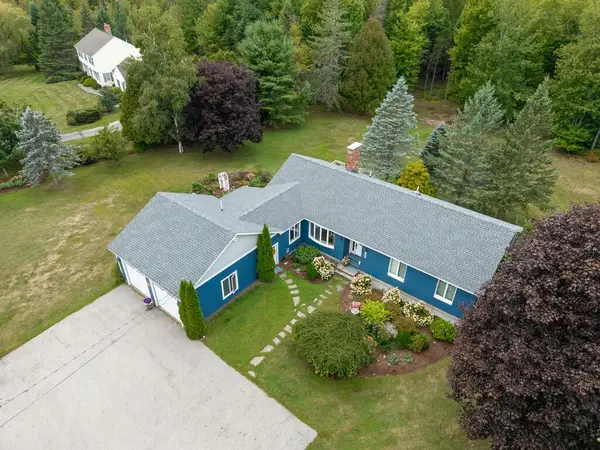
 $524,900Active4 beds 3 baths2,448 sq. ft.
53 Hardwood Drive, Hermon, ME 04401
MLS# 1681667Listed by: NEXTHOME EXPERIENCE - New
 Listed by ERA$544,900Active3 beds 3 baths2,472 sq. ft.
2072 Skyway Valley, Hermon, ME 04401
MLS# 1681203Listed by: ERA DAWSON-BRADFORD CO. 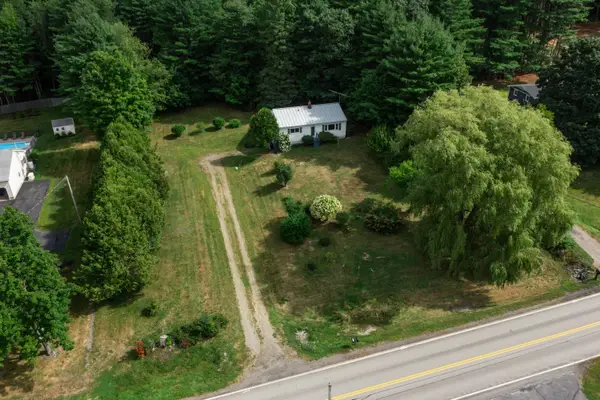 $229,000Pending3 beds 1 baths988 sq. ft.
2533 Ohio Street, Hermon, ME 04401
MLS# 1679820Listed by: REALTY OF MAINE $73,000Active2.14 Acres
294 Clark Road, Hermon, ME 04401
MLS# 1679692Listed by: NEXTHOME EXPERIENCE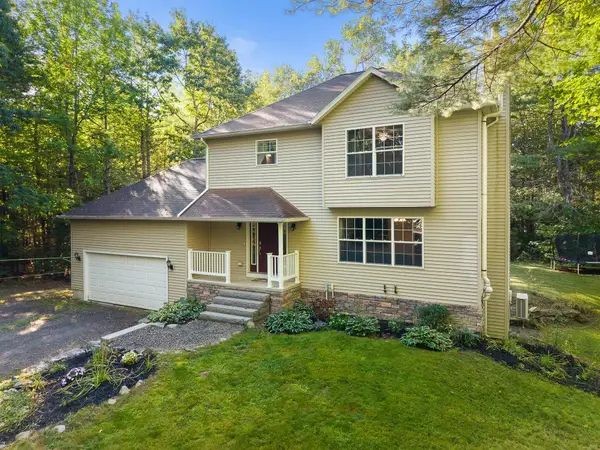 $424,900Active4 beds 4 baths2,199 sq. ft.
74 Smith Road, Hermon, ME 04401
MLS# 1678899Listed by: REALTY OF MAINE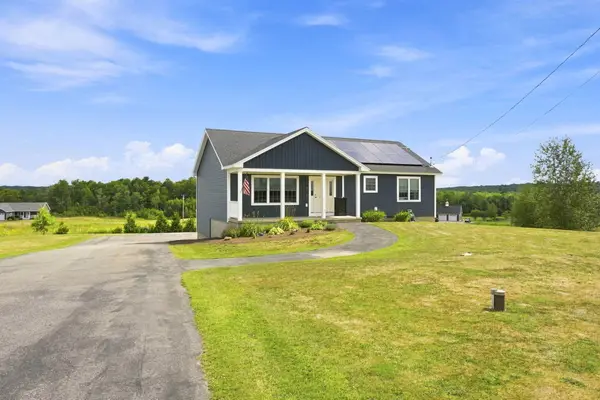 $435,000Active3 beds 2 baths1,904 sq. ft.
879 Blackstream Road, Hermon, ME 04401
MLS# 1678606Listed by: PROGRESSIVE REALTY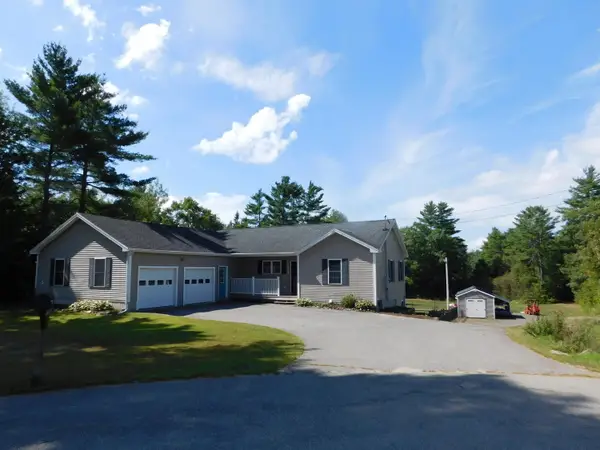 $455,000Pending4 beds 4 baths3,200 sq. ft.
14 Teal Lane, Hermon, ME 04401
MLS# 1678282Listed by: EXP REALTY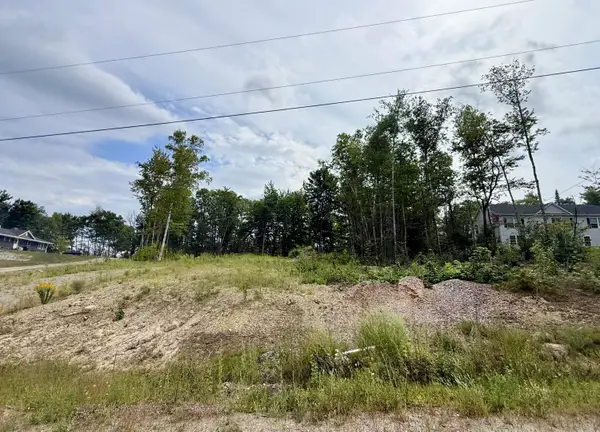 $79,000Active1.07 Acres
Lot 7 Richardson Drive, Hermon, ME 04401
MLS# 1678226Listed by: NEXTHOME EXPERIENCE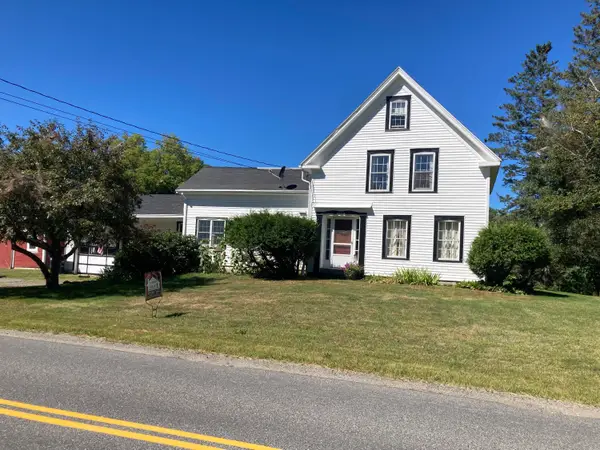 $387,000Active3 beds 2 baths1,750 sq. ft.
431 Newburgh Road, Hermon, ME 04401
MLS# 1678218Listed by: FIRST CHOICE REAL ESTATE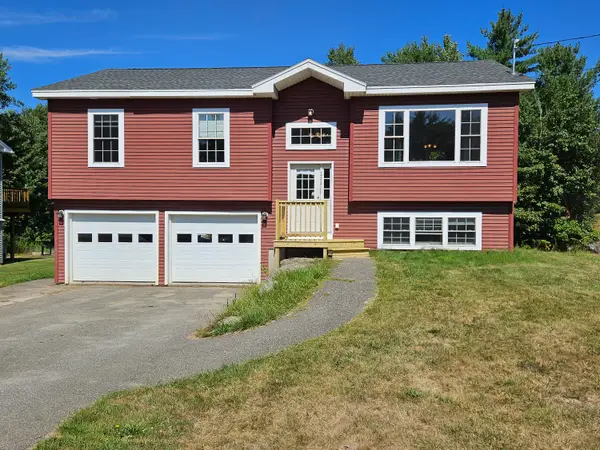 $369,900Active3 beds 2 baths1,632 sq. ft.
221 Partridge Lane, Hermon, ME 04401
MLS# 1677678Listed by: REALTY OF MAINE


Protect your home and budget from life's surprises with an Assurant Home Warranty, backed by a partner that supports you through every step of homeownership. Explore Plans.
© 2023 - 2026 ERA Franchise Systems LLC. All rights reserved. ERA Franchise Systems LLC fully supports the principles of the Fair Housing Act and the Equal Opportunity Act. ERA, ERA Real Estate powered, and their respective logos are registered service marks of ERA Franchise Systems LLC. Each office is independently owned and operated.