
566 Deerfield Drive, Hermon, ME 04401
Local realty services provided by:ERA Dawson-Bradford Co., REALTORS
566 Deerfield Drive,Hermon, ME 04401
$419,900
- 3 Beds
- 2 Baths
- 2,241 sq. ft.
- Single family
- Active
Office: nexthome experience
MLS#:1688094
Source:ME_MREIS
Price summary
- Price:$419,900
- Price per sq. ft.:$187.37
About this home
There's something familiar about this home, but something feels different! With a refreshed appearance, thoughtful improvements, and attention to the details that needed a little extra care, this uniquely designed contemporary home has a whole new feel, both inside and out.
Offering over 2,200 square feet of finished living space, this 3-bedroom, 2-full-bath home features a distinctive layout and a passive solar design with expansive rear-facing windows that welcome an abundance of natural sunlight and warmth. The unique architecture creates bright, inviting living spaces with a character all their own.
Situated on just over an acre in an established Hermon subdivision, you'll enjoy a peaceful neighborhood setting while remaining conveniently close to Bangor, shopping, dining, and everyday amenities. Additional highlights include a heated, attached two-car garage with direct entry into the living area and an on-demand generator for added peace of mind.
If you're looking for something beyond the ordinary, this home deserves your attention! With renewed care and attention to detail, its unique character shines through. This time around, this house truly feels like home!...
Contact an agent
Home facts
- Year built:1990
- Listing ID #:1688094
- Updated:November 19, 2026 at 11:35 AM
Rooms and interior
- Bedrooms:3
- Total bathrooms:2
- Full bathrooms:2
- Rooms Total:7
- Flooring:Linoleum, Vinyl, Wood
- Bedroom Description:1st Floor Bedroom
- Basement Description:Bulkhead, Finished, Full, Interior Entry
- Living area:2,241 sq. ft.
Heating and cooling
- Heating:Baseboard, Electric, Heat Pump, Heating, Hot Water, Oil, Wood, Wood Stove
Structure and exterior
- Roof:Shingle
- Year built:1990
- Building area:2,241 sq. ft.
- Lot area:1.1 Acres
- Lot Features:Level, Near Golf Course, Near Town, Open Lot, Subdivided
- Architectural Style:Contemporary
- Construction Materials:Wood Frame, Wood Siding
- Foundation Description:Poured Concrete
Utilities
- Water:Private, Well
- Sewer:Private Sewer, Septic Design Available
Finances and disclosures
- Price:$419,900
- Price per sq. ft.:$187.37
- Tax amount:$4,101 (2025)
Features and amenities
- Laundry features:Main Level
Parking
- Parking description:1 - 4 Spaces, Attached Garage, Heated garage, Inside Entrance, Paved
- Garage:Yes
- Garage spaces:2
 MREIS Multiple Listing Service™ systemListing data is derived in whole or in part from the Maine IDX & is for consumers' personal, noncommercial use only. Dimensions are approximate and not guaranteed. All data should be independently verified. © 2026 Maine Real Estate Information System, Inc. All Rights Reserved
New listings near 566 Deerfield Drive
- New
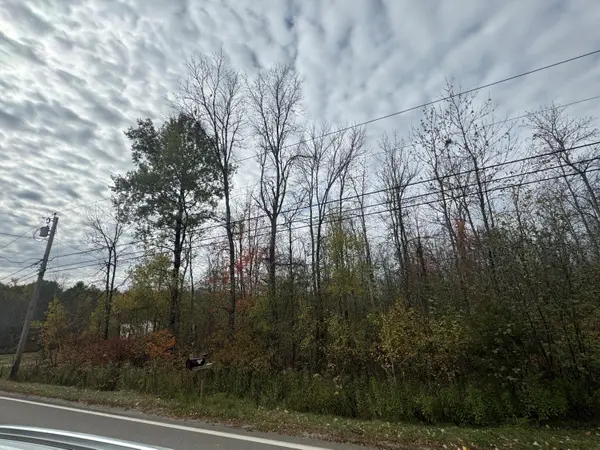 $39,000Active5.5 Acres
Lot 11 Blackstream Road, Hermon, ME 04401
MLS# 1687613Listed by: MCALLISTER REAL ESTATE - New
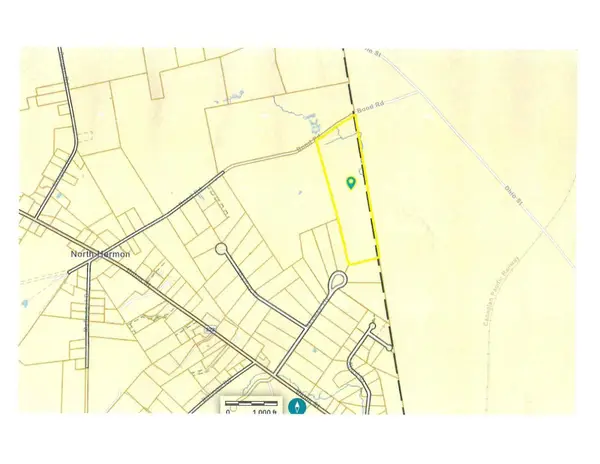 $45,900Active32 Acres
Lot 30 Bond Road, Hermon, ME 04401
MLS# 1687615Listed by: MCALLISTER REAL ESTATE - New
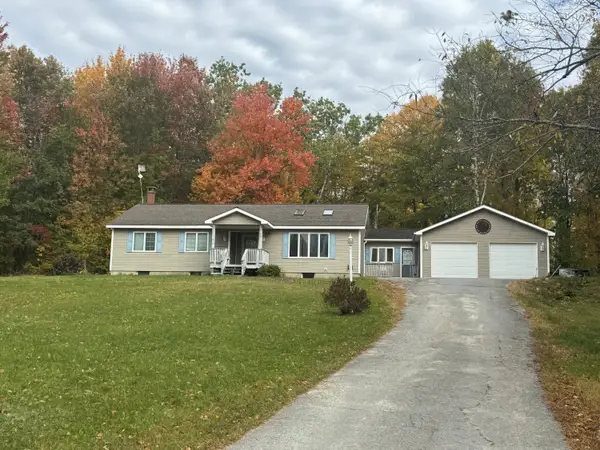 $367,500Active3 beds 2 baths1,964 sq. ft.
549 Deerfield Drive, Hermon, ME 04401
MLS# 1687617Listed by: MCALLISTER REAL ESTATE - New
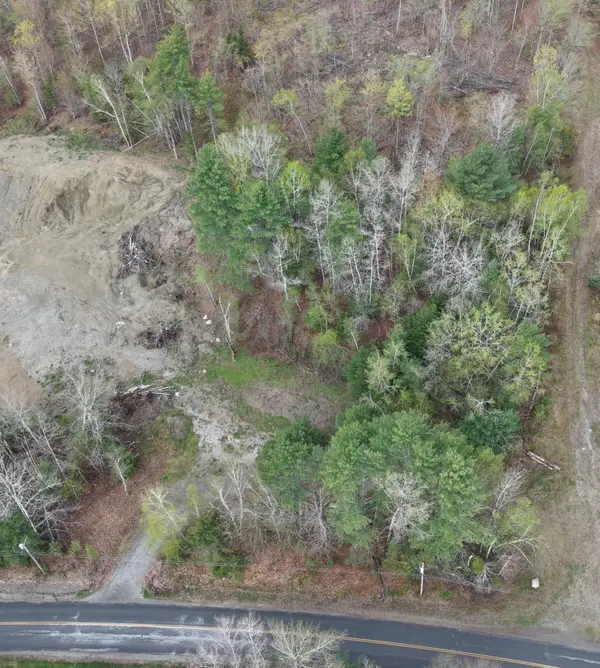 $79,600Active1.11 Acres
324 Clark Road, Hermon, ME 04401
MLS# 1687525Listed by: NEXTHOME EXPERIENCE - New
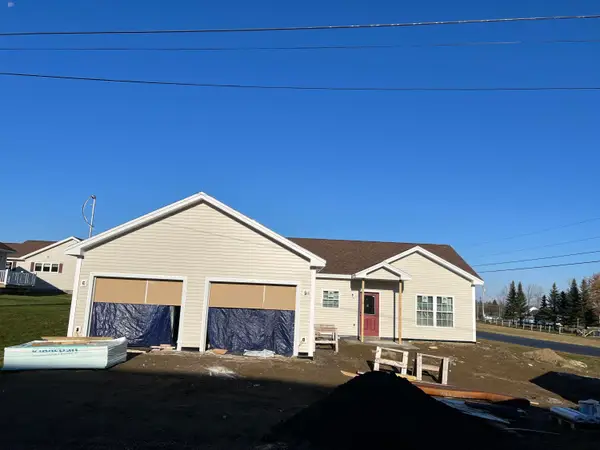 $399,900Active3 beds 2 baths1,400 sq. ft.
20 Hunter Drive, Hermon, ME 04401
MLS# 1687336Listed by: OWNERENTRY.COM 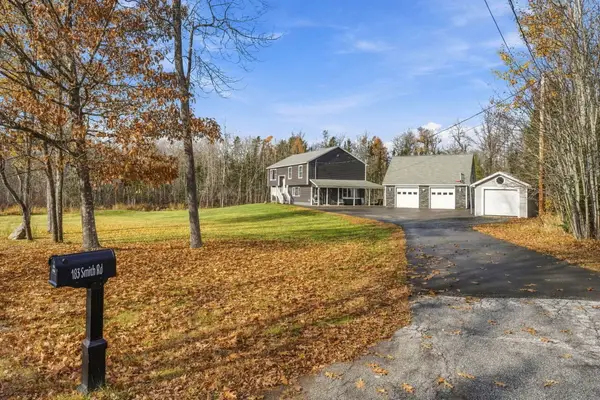 $490,000Active4 beds 3 baths2,070 sq. ft.
183 Smith Road, Hermon, ME 04401
MLS# 1687126Listed by: NEXTHOME EXPERIENCE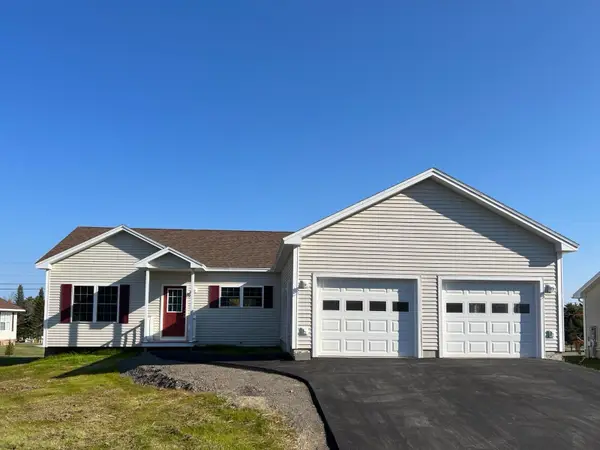 $429,900Active3 beds 2 baths1,400 sq. ft.
14 Hunter Drive, Hermon, ME 04401
MLS# 1687101Listed by: OWNERENTRY.COM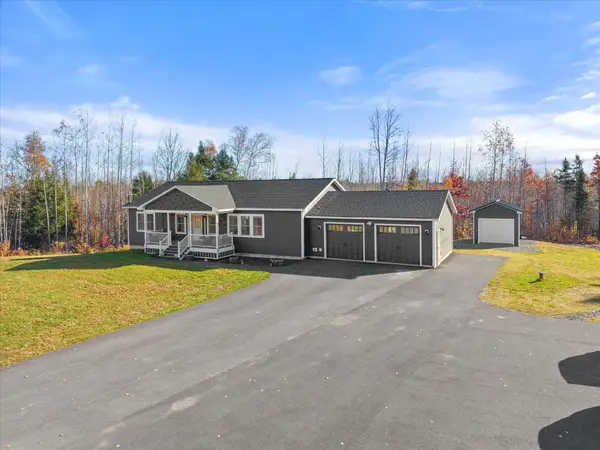 $649,900Active3 beds 3 baths3,712 sq. ft.
220 Hawks Crossing, Hermon, ME 04401
MLS# 1686362Listed by: NEXTHOME EXPERIENCE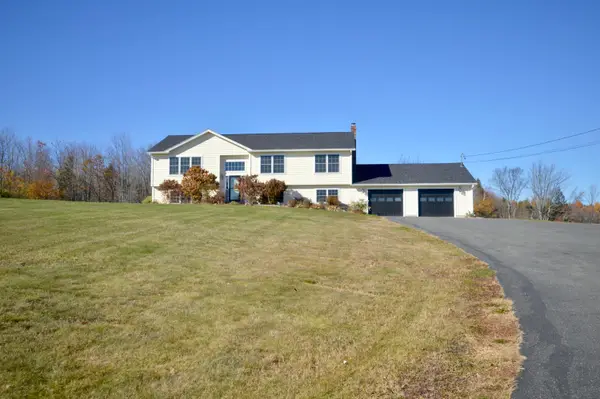 $497,000Pending4 beds 3 baths2,860 sq. ft.
10 Bog Road, Hermon, ME 04401
MLS# 1685918Listed by: BETTER HOMES & GARDENS REAL ESTATE/THE MASIELLO GROUP


Protect your home and budget from life's surprises with an Assurant Home Warranty, backed by a partner that supports you through every step of homeownership. Explore Plans.
© 2023 - 2026 ERA Franchise Systems LLC. All rights reserved. ERA Franchise Systems LLC fully supports the principles of the Fair Housing Act and the Equal Opportunity Act. ERA, ERA Real Estate powered, and their respective logos are registered service marks of ERA Franchise Systems LLC. Each office is independently owned and operated.