
74 Smith Road, Hermon, ME 04401
Local realty services provided by:ERA Dawson-Bradford Co., REALTORS
74 Smith Road,Hermon, ME 04401
$412,000
- 4 Beds
- 4 Baths
- 2,199 sq. ft.
- Single family
- Active
Office: realty of maine
MLS#:1678899
Source:ME_MREIS
Price summary
- Price:$412,000
- Price per sq. ft.:$187.36
About this home
Welcome home to this 4-bedroom, 3.5-bath Contemporary Colonial tucked away on a secluded one-acre lot in the desirable town of Hermon! Thoughtfully designed w/ a convenient & functional floor plan, this home makes excellent use of its living space while offering plenty of flexibility for everyday life. With multiple living areas, three & a half baths, & a great combination of privacy and convenience, there is so much to appreciate about this Hermon home. Step inside to a welcoming living room featuring a pellet stove and heat pump, creating a comfortable space to relax year-round. The formal dining room provides the perfect setting for gathering with family and friends and flows conveniently into the kitchen, complete with granite countertops, stainless steel appliances, and plenty of workspace for everyday living. Upstairs, you'll find three bedrooms, including two with their own private en-suite bathrooms. The primary bedroom features double closets & a private bath w/ a double vanity. One of the additional bedrooms also enjoys its own full bathroom, providing added privacy and convenience for family or guests. And there's even more space to enjoy! The lower level offers a large family room with a heat pump, perfect for movie nights, a game room, or additional entertaining space. You'll also find a laundry/utility room and a fourth bedroom with its own full bathroom and walk-out access, creating a wonderfully flexible area for guests, a home office, or additional living space. Notable improvements include an on-demand hot water heater and water softener installed in 2017, along with a large new septic system installed in 2021. Outside, enjoy the privacy and peaceful setting of your wooded one-acre lot while still being right in the heart of Hermon. With Bangor's shopping, dining, schools, healthcare, and other amenities just minutes away, this property offers a great combination of privacy, versatility, and convenience. Come see all this Hermon home has to enjoy!...
Contact an agent
Home facts
- Year built:2003
- Listing ID #:1678899
- Updated:October 21, 2026 at 10:31 AM
Rooms and interior
- Bedrooms:4
- Total bathrooms:4
- Full bathrooms:3
- Half bathrooms:1
- Rooms Total:9
- Flooring:Carpet, Laminate
- Bathrooms Description:Shower
- Kitchen Description:Dishwasher, Electric Range, Microwave, Pantry, Refrigerator
- Bedroom Description:Primary Bedroom w/Bath
- Basement Description:Daylight, Finished, Full, Interior Entry, Walk-Out Access
- Living area:2,199 sq. ft.
Heating and cooling
- Heating:Baseboard, Electric, Heating, Hot Water, Oil, Pellets, Zoned
Structure and exterior
- Roof:Shingle
- Year built:2003
- Building area:2,199 sq. ft.
- Lot area:1.01 Acres
- Lot Features:Landscaped, Level, Near Town, Neighborhood, Open Lot, Subdivided, Wooded
- Architectural Style:Colonial, Contemporary
- Construction Materials:Vinyl Siding, Wood Frame
- Exterior Features:Deck, Porch
- Foundation Description:Poured Concrete
- Levels:Multi Level
Utilities
- Water:Private, Well
- Sewer:Private Sewer, Septic Design Available, Septic Tank
Finances and disclosures
- Price:$412,000
- Price per sq. ft.:$187.36
- Tax amount:$4,893 (2027)
Features and amenities
- Appliances:Dishwasher, Electric Range, Microwave, Refrigerator
Parking
- Parking description:5 - 10 Spaces, Attached Garage, Garage Door Opener, Gravel, Inside Entrance, On Site
- Garage:Yes
- Garage spaces:2
 MREIS Multiple Listing Service™ systemListing data is derived in whole or in part from the Maine IDX & is for consumers' personal, noncommercial use only. Dimensions are approximate and not guaranteed. All data should be independently verified. © 2026 Maine Real Estate Information System, Inc. All Rights Reserved
New listings near 74 Smith Road
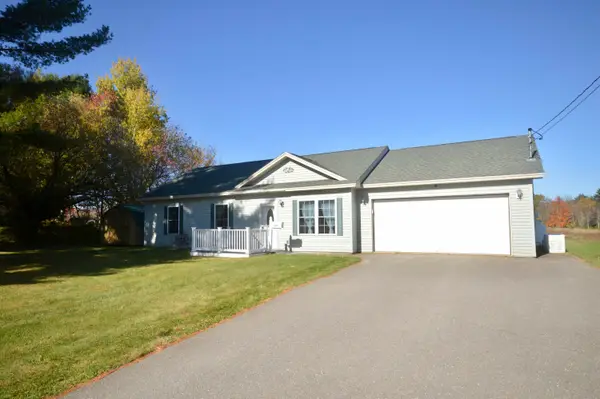 $319,900Pending3 beds 3 baths1,387 sq. ft.
247 Fuller Road, Hermon, ME 04401
MLS# 1684546Listed by: BETTER HOMES & GARDENS REAL ESTATE/THE MASIELLO GROUP- New
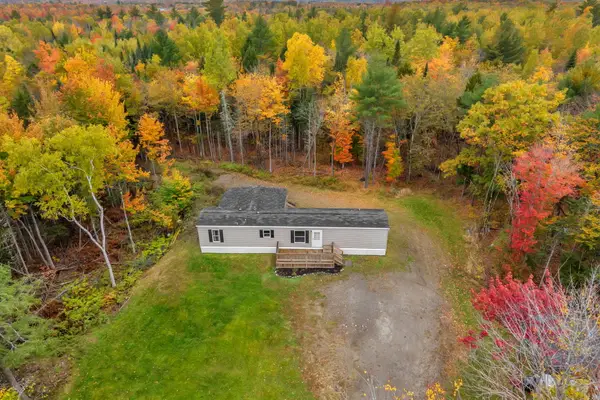 $250,000Active3 beds 2 baths1,195 sq. ft.
640 York Road, Hermon, ME 04401
MLS# 1684243Listed by: NEXTHOME EXPERIENCE - New
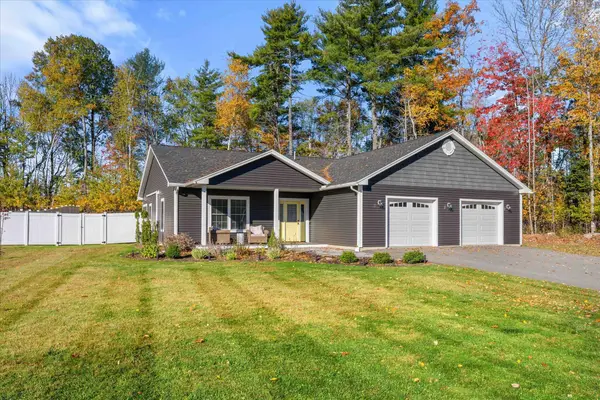 $485,000Active3 beds 2 baths1,550 sq. ft.
65 Nye Lane, Hermon, ME 04401
MLS# 1683983Listed by: BETTER HOMES & GARDENS REAL ESTATE/THE MASIELLO GROUP 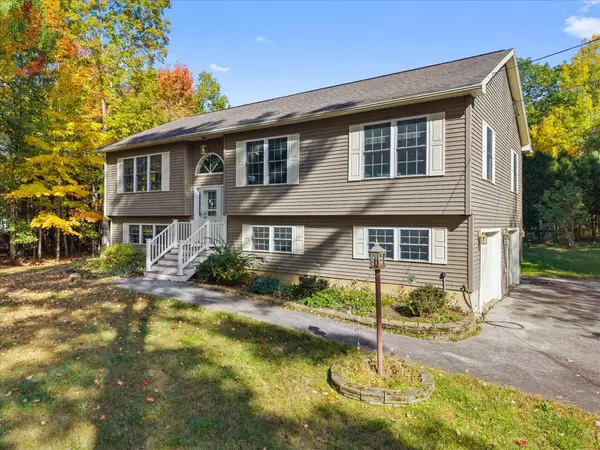 $399,500Active Under Contract4 beds 3 baths2,194 sq. ft.
57 Homsted Lane, Hermon, ME 04401
MLS# 1683911Listed by: NEXTHOME EXPERIENCE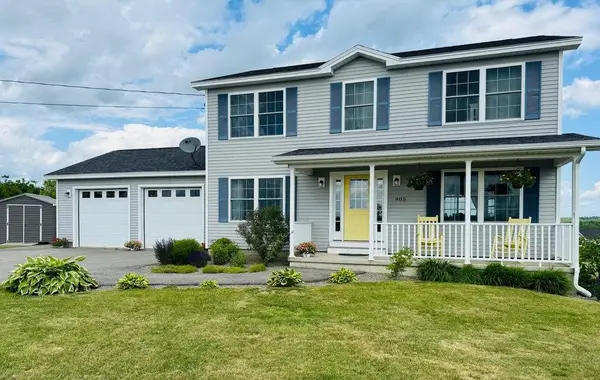 $512,000Active4 beds 3 baths2,632 sq. ft.
905 Blackstream Road, Hermon, ME 04401
MLS# 1683547Listed by: PERRIN REALTY INC.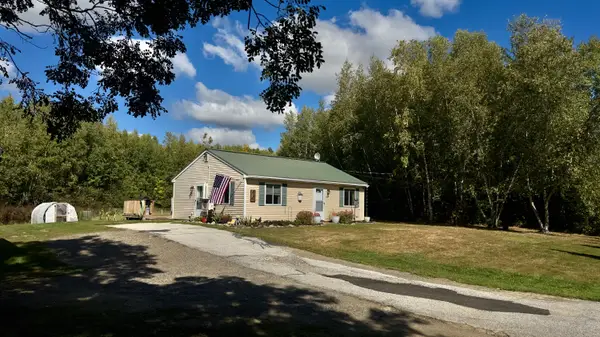 $239,000Active Under Contract2 beds 1 baths768 sq. ft.
410 Bog Road, Hermon, ME 04401
MLS# 1682167Listed by: EXP REALTY $499,900Pending4 beds 3 baths2,448 sq. ft.
53 Hardwood Drive, Hermon, ME 04401
MLS# 1681667Listed by: NEXTHOME EXPERIENCE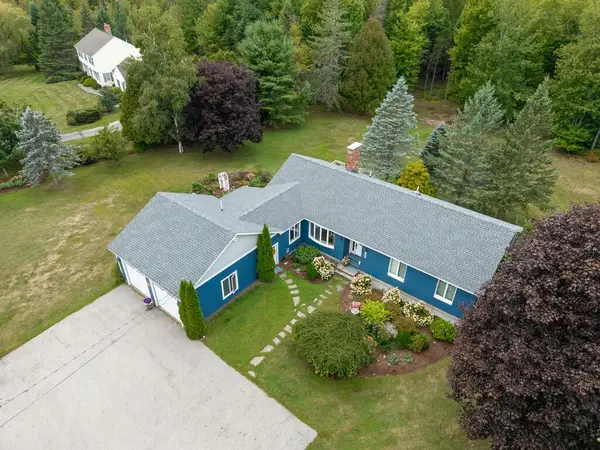 Listed by ERA$529,900Active3 beds 3 baths2,472 sq. ft.
2072 Skyway Valley, Hermon, ME 04401
MLS# 1681203Listed by: ERA DAWSON-BRADFORD CO.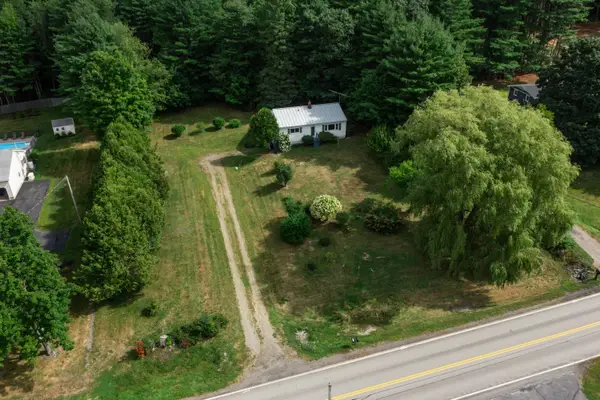 $229,000Pending3 beds 1 baths988 sq. ft.
2533 Ohio Street, Hermon, ME 04401
MLS# 1679820Listed by: REALTY OF MAINE $73,000Active2.14 Acres
294 Clark Road, Hermon, ME 04401
MLS# 1679692Listed by: NEXTHOME EXPERIENCE


Protect your home and budget from life's surprises with an Assurant Home Warranty, backed by a partner that supports you through every step of homeownership. Explore Plans.
© 2023 - 2026 ERA Franchise Systems LLC. All rights reserved. ERA Franchise Systems LLC fully supports the principles of the Fair Housing Act and the Equal Opportunity Act. ERA, ERA Real Estate powered, and their respective logos are registered service marks of ERA Franchise Systems LLC. Each office is independently owned and operated.