
879 Blackstream Road, Hermon, ME 04401
Local realty services provided by:ERA Dawson-Bradford Co., REALTORS
Office: progressive realty
MLS#:1678606
Source:ME_MREIS
Price summary
- Price:$435,000
- Price per sq. ft.:$228.47
About this home
New Listing! Beautiful 3-bedroom, 2-bath ranch built in 2023, offering 1,904 square feet of modern, comfortable living space in a peaceful country setting with lovely views. From the moment you step inside, you'll appreciate the bright and open design, cathedral ceilings, abundant natural light, and quality finishes throughout. The spacious kitchen is both stylish and functional, featuring crisp white cabinetry, quartz countertops, luxury vinyl plank flooring, and a large center island perfect for meal prep, casual dining, or gathering with family and friends. The kitchen flows seamlessly into the dining area and generous living room, creating an inviting open-concept layout ideal for entertaining and everyday living. The primary suite offers a relaxing private retreat with a spacious walk-in closet and full private bath. Two additional bedrooms and a second full bath provide plenty of room for family, guests, or a home office. Convenient first-floor laundry adds to the ease of single-level living. The finished basement expands your living space even further and offers endless possibilities for a family room, game room, home gym, office, or additional entertaining space. A full walk-out provides easy access to the backyard, and the lower level also connects directly to the attached two-car garage for added convenience. Step outside onto the rear deck featuring low-maintenance composite decking, the perfect place to enjoy your morning coffee, outdoor dining, or simply relax and take in the peaceful surroundings and beautiful country views. Home has a Solar Energy System to make it more Economical! Comes With One Year Home Warranty! Call Us Today to Make Your Next Move Your Best Move!!!...
Contact an agent
Home facts
- Year built:2023
- Listing ID #:1678606
- Updated:October 21, 2026 at 10:31 AM
Rooms and interior
- Bedrooms:3
- Total bathrooms:2
- Full bathrooms:2
- Rooms Total:7
- Flooring:Laminate, Vinyl
- Kitchen Description:Dishwasher, Electric Range, Microwave, Refrigerator
- Bedroom Description:1st Floor Bedroom, 1st Floor Primary Bedroom w/Bath, Primary Bedroom w/Bath
- Basement Description:Daylight, Finished, Full, Interior Entry, Walk-Out Access
- Living area:1,904 sq. ft.
Heating and cooling
- Heating:Baseboard, Heating, Hot Water, Propane, Zoned
Structure and exterior
- Roof:Pitched, Shingle
- Year built:2023
- Building area:1,904 sq. ft.
- Lot area:1.03 Acres
- Lot Features:Level, Open Lot, Rural, Subdivided
- Architectural Style:Ranch
- Construction Materials:Vertical Siding, Vinyl Siding, Wood Frame
- Exterior Features:Deck, Porch
- Foundation Description:Poured Concrete
Utilities
- Water:Private
- Sewer:Private Sewer
Finances and disclosures
- Price:$435,000
- Price per sq. ft.:$228.47
- Tax amount:$4,418 (2025)
Features and amenities
- Appliances:Dishwasher, Electric Range, Microwave, Refrigerator
- Laundry features:Main Level
- Amenities:Walk-In Closet(s)
Parking
- Parking description:5 - 10 Spaces, Garage Door Opener, Inside Entrance, Paved
- Garage:Yes
- Garage spaces:2
 MREIS Multiple Listing Service™ systemListing data is derived in whole or in part from the Maine IDX & is for consumers' personal, noncommercial use only. Dimensions are approximate and not guaranteed. All data should be independently verified. © 2026 Maine Real Estate Information System, Inc. All Rights Reserved
New listings near 879 Blackstream Road
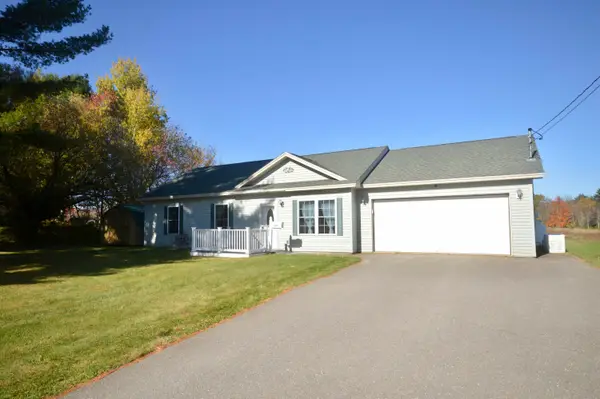 $319,900Pending3 beds 3 baths1,387 sq. ft.
247 Fuller Road, Hermon, ME 04401
MLS# 1684546Listed by: BETTER HOMES & GARDENS REAL ESTATE/THE MASIELLO GROUP- New
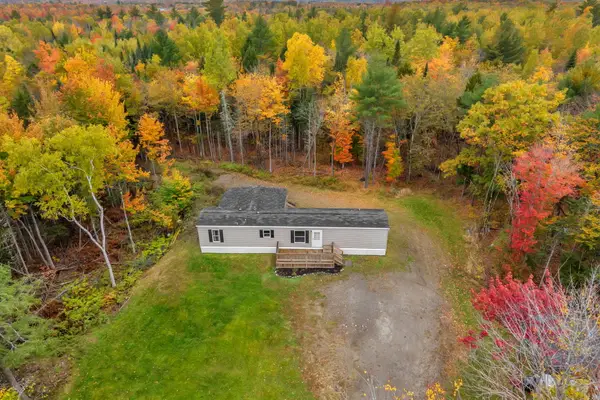 $250,000Active3 beds 2 baths1,195 sq. ft.
640 York Road, Hermon, ME 04401
MLS# 1684243Listed by: NEXTHOME EXPERIENCE - New
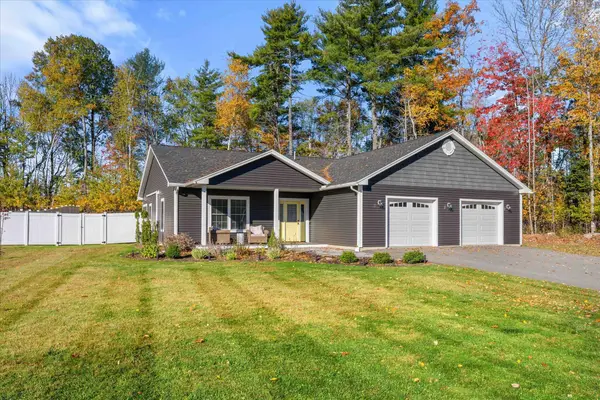 $485,000Active3 beds 2 baths1,550 sq. ft.
65 Nye Lane, Hermon, ME 04401
MLS# 1683983Listed by: BETTER HOMES & GARDENS REAL ESTATE/THE MASIELLO GROUP 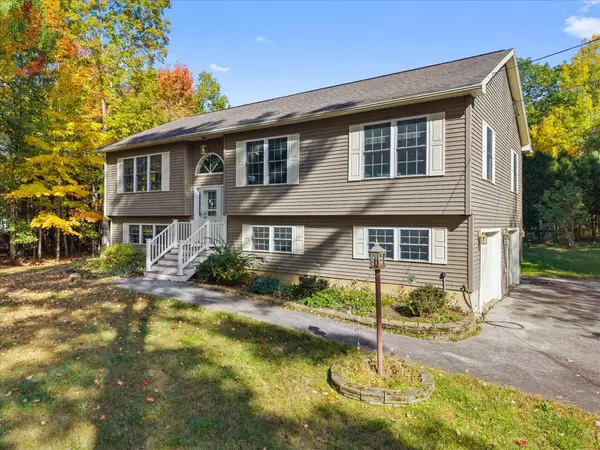 $399,500Active Under Contract4 beds 3 baths2,194 sq. ft.
57 Homsted Lane, Hermon, ME 04401
MLS# 1683911Listed by: NEXTHOME EXPERIENCE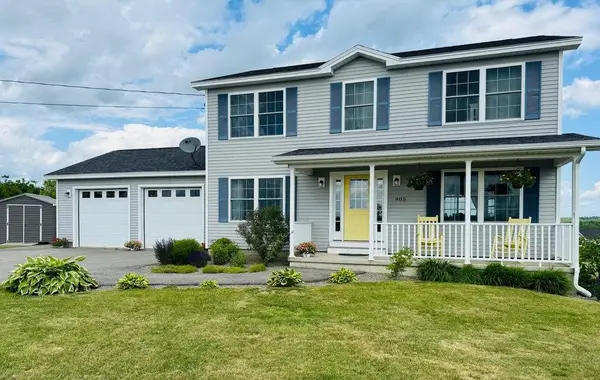 $512,000Active4 beds 3 baths2,632 sq. ft.
905 Blackstream Road, Hermon, ME 04401
MLS# 1683547Listed by: PERRIN REALTY INC.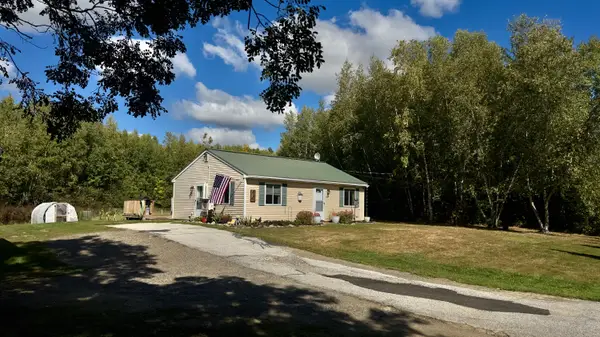 $239,000Active Under Contract2 beds 1 baths768 sq. ft.
410 Bog Road, Hermon, ME 04401
MLS# 1682167Listed by: EXP REALTY $499,900Pending4 beds 3 baths2,448 sq. ft.
53 Hardwood Drive, Hermon, ME 04401
MLS# 1681667Listed by: NEXTHOME EXPERIENCE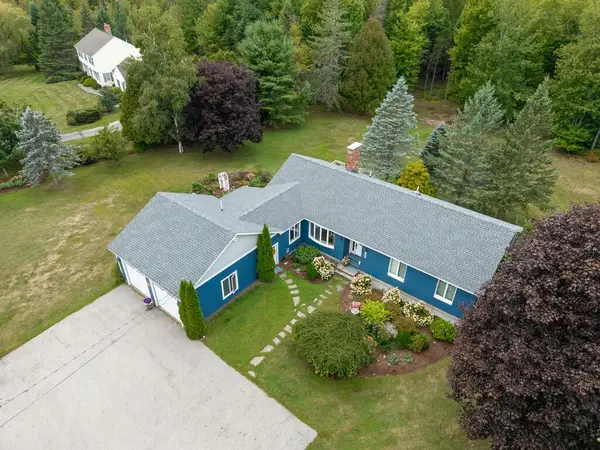 Listed by ERA$529,900Active3 beds 3 baths2,472 sq. ft.
2072 Skyway Valley, Hermon, ME 04401
MLS# 1681203Listed by: ERA DAWSON-BRADFORD CO.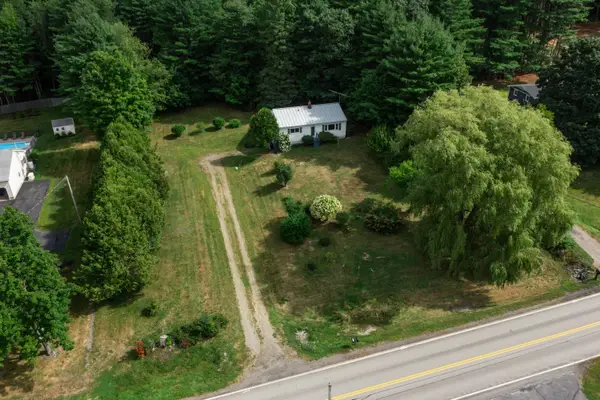 $229,000Pending3 beds 1 baths988 sq. ft.
2533 Ohio Street, Hermon, ME 04401
MLS# 1679820Listed by: REALTY OF MAINE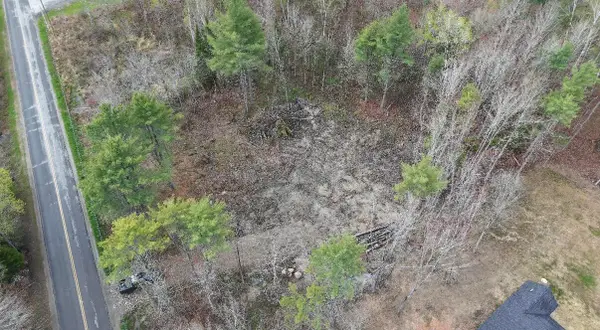 $73,000Active2.14 Acres
294 Clark Road, Hermon, ME 04401
MLS# 1679692Listed by: NEXTHOME EXPERIENCE


Protect your home and budget from life's surprises with an Assurant Home Warranty, backed by a partner that supports you through every step of homeownership. Explore Plans.
© 2023 - 2026 ERA Franchise Systems LLC. All rights reserved. ERA Franchise Systems LLC fully supports the principles of the Fair Housing Act and the Equal Opportunity Act. ERA, ERA Real Estate powered, and their respective logos are registered service marks of ERA Franchise Systems LLC. Each office is independently owned and operated.