
351 King Street, Hiram, ME 04041
Local realty services provided by:ERA Dawson-Bradford Co., REALTORS
351 King Street,Hiram, ME 04041
$379,000
- 3 Beds
- 2 Baths
- - sq. ft.
- Single family
- Closed
Office: tim dunham realty207-729-7297
MLS#:1671652
Source:ME_MREIS
Price summary
- Price:$379,000
About this home
Experience the beauty and tranquility of Maine in this well cared for 2017 Titan Manufactured Home, nestled on 4.93 acres located by the breathtaking Saco River.
With 3 bedrooms, 2 full bathrooms, and an open concept design, this home combines comfort, functionality, and the outdoor lifestyle so many buyers are searching for.
The spacious kitchen flows seamlessly into the dining and living areas, creating the perfect gathering space for family and friends. At the heart of the home, the stunning stone fireplace invites you to relax on crisp Maine evenings while enjoying the comforting crackle of a warm fire. Large windows fill the home with natural light and showcase the beauty of the surrounding landscape throughout every season.
Thoughtfully designed for year round comfort, this home also features a whole house Generac generator, ceiling fans for cool summer breezes, and a spacious detached two car garage offering plenty of room for vehicles, outdoor equipment, hobbies, or additional storage.
Step outside and discover everything this property has to showcase. Spend your summers kayaking, canoeing, fishing, or simply unwinding along the scenic Saco River. Enjoy the privacy and open space of nearly five acres while taking in the sights and sounds of nature. As autumn arrives, the surrounding landscape transforms into a breathtaking display of vibrant reds, brilliant oranges, and golden yellows, creating a picturesque drive home that captures the very best of Maine. Winter brings peaceful snow covered scenery, making every season something to look forward to.
Whether you are searching for a year round home or a peaceful getaway, this move in ready property offers the perfect blend of comfort, recreation, and natural beauty in one of western Maine's most scenic settings....
Contact an agent
Home facts
- Year built:2017
- Listing ID #:1671652
- Updated:September 06, 2026 at 03:58 PM
Rooms and interior
- Bedrooms:3
- Total bathrooms:2
- Full bathrooms:2
- Rooms Total:7
- Flooring:Luxury Vinyl
- Bathrooms Description:Shower
- Kitchen Description:Cooktop, Dishwasher, Electric Range, Microwave, Refrigerator
- Bedroom Description:1st Floor Bedroom, 1st Floor Primary Bedroom w/Bath, Primary Bedroom w/Bath
- Basement Description:Slab
Heating and cooling
- Heating:Forced Air, Gas Bottled, Heating, Hot Water, Propane, Wood, Wood Stove
Structure and exterior
- Roof:Pitched, Shingle
- Year built:2017
- Lot Features:Rolling Slope, Rural, Wooded
- Architectural Style:Ranch
- Construction Materials:Mobile, Vinyl Siding
- Foundation Description:Slab
Utilities
- Water:Private, Well
- Sewer:Private Sewer, Septic Tank
Finances and disclosures
- Price:$379,000
- Tax amount:$1,685 (2025)
Features and amenities
- Appliances:Cooktop, Dishwasher, Dryer, Electric Range, Microwave, Refrigerator, Washer
- Laundry features:Dryer, Main Level, Utility Sink, Washer
- Amenities:Walk-In Closet(s)
Parking
- Parking description:1 - 4 Spaces, Detached, Gravel
- Garage:Yes
- Garage spaces:2
 MREIS Multiple Listing Service™ systemListing data is derived in whole or in part from the Maine IDX & is for consumers' personal, noncommercial use only. Dimensions are approximate and not guaranteed. All data should be independently verified. © 2026 Maine Real Estate Information System, Inc. All Rights Reserved
New listings near 351 King Street
 $335,000Active Under Contract3 beds 1 baths1,152 sq. ft.
163 New Settlement Road, Hiram, ME 04041
MLS# 1679090Listed by: COLDWELL BANKER REALTY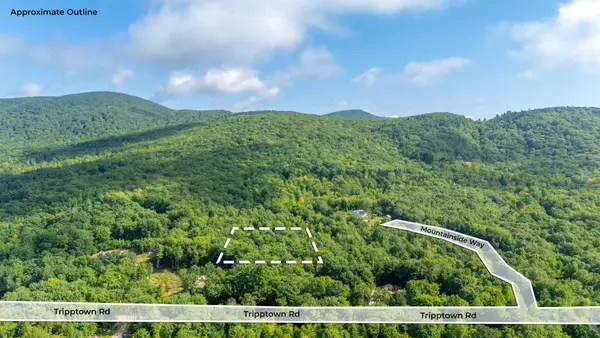 $30,000Pending3.16 Acres
Lot #14 Mountainside Way, Hiram, ME 04041
MLS# 1677236Listed by: KELLER WILLIAMS REALTY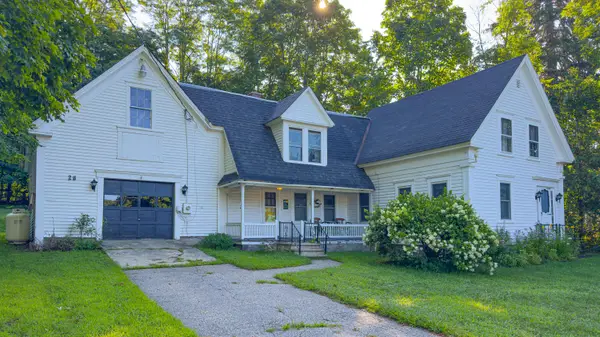 $195,000Active3 beds 1 baths1,200 sq. ft.
28 Sebago Road, Hiram, ME 04041
MLS# 1676559Listed by: MAINE REAL ESTATE CHOICE $385,000Active1 beds 1 baths900 sq. ft.
346 King Street, Hiram, ME 04041
MLS# 1676385Listed by: KELLER WILLIAMS REALTY $685,000Active3 beds 2 baths1,428 sq. ft.
2082 Pequawket Trail, Hiram, ME 04041
MLS# 1675337Listed by: MAINE REAL ESTATE EXPERTS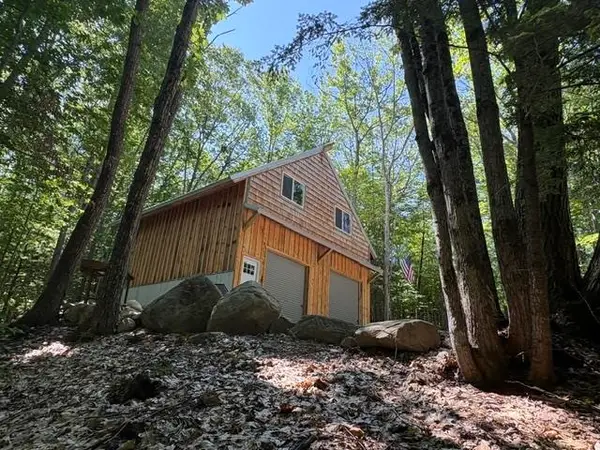 $199,900Active1.94 Acres
250 Bray Ridge, Hiram, ME 04041
MLS# 5103978Listed by: KW COASTAL AND LAKES & MOUNTAINS REALTY/N CONWAY $125,000Pending3 beds 2 baths1,440 sq. ft.
143 Richardson Road, Hiram, ME 04041
MLS# 1672318Listed by: MAINE REAL ESTATE EXPERTS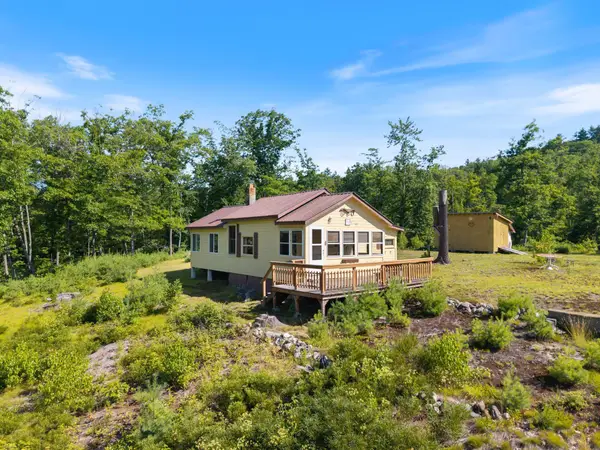 $239,000Active Under Contract1 beds 1 baths672 sq. ft.
459 King Street, Hiram, ME 04041
MLS# 1671766Listed by: REAL ESTATE 2000 ME/NH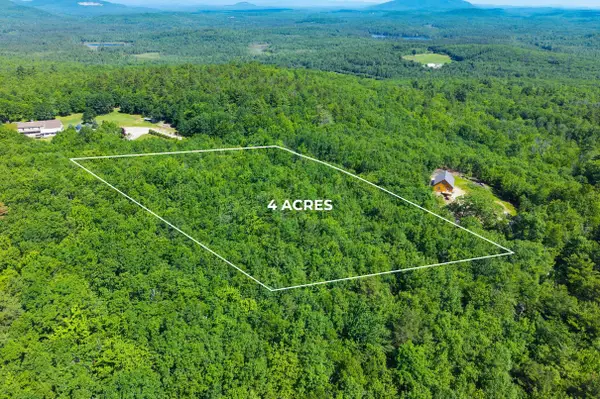 $100,000Active4 Acres
0 Hiram Hill Road, Hiram, ME 04041
MLS# 1671105Listed by: EXP REALTY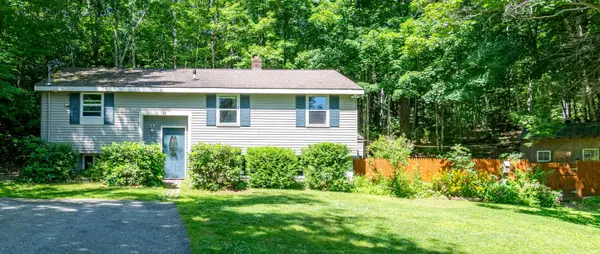 $325,000Active2 beds 1 baths1,090 sq. ft.
43 Hiram Hill Road, Hiram, ME 04041
MLS# 1670745Listed by: COLDWELL BANKER LIFESTYLES


Protect your home and budget from life's surprises with an Assurant Home Warranty, backed by a partner that supports you through every step of homeownership. Explore Plans.
© 2023 - 2026 ERA Franchise Systems LLC. All rights reserved. ERA Franchise Systems LLC fully supports the principles of the Fair Housing Act and the Equal Opportunity Act. ERA, ERA Real Estate powered, and their respective logos are registered service marks of ERA Franchise Systems LLC. Each office is independently owned and operated.