
43 Hiram Hill Road, Hiram, ME 04041
Local realty services provided by:ERA Dawson-Bradford Co., REALTORS
43 Hiram Hill Road,Hiram, ME 04041
$325,000
- 2 Beds
- 1 Baths
- 1,090 sq. ft.
- Single family
- Active
Office: coldwell banker lifestyles603-447-2117
MLS#:1670745
Source:ME_MREIS
Price summary
- Price:$325,000
- Price per sq. ft.:$298.17
About this home
Set on 2.5 peaceful acres, 43 Hiram Hill Road offers the charm of a quiet country setting with inviting indoor and outdoor living spaces. This split-level home features two bedrooms, one full bath, including a kitchen, comfortable living room, and dining area that opens to a bright sunroom all on one floor. Red Mill Brook runs along the back of the property, adding a tranquil natural backdrop with your own waterfall. The deck, patio, peek-a-boo views of the hills and rolling lawn enhance everyday enjoyment. The back yard is enclosed for those animal lovers! The basement with new pellet stove provides flexible finished space along with additional unfinished storage. Wired for a portable generator as well as electric and gravel installed for a shed. With a little TLC, this home will shine! Located across from the Mt. Cutler trailhead and recreation area makes daily hiking and exploring a convenient possibility. Enjoy four seasons of fun in Fryeburg and Conway Villages...Saco River floats, Weston's Beach and Sebago Lake in the summer, leaf peeping in the fall, outlet shopping in N. Conway, NH, skiing at Sunday River, Pleasant Mountain, King Pine or Cranmore, beautiful hiking year-round. A bonus, you are less than 30 minutes from the Fryeburg Fair Grounds, Purity Springs and the Stone Mountain Arts Center where you can see Grammy Award winners perform all year. and conveniently positioned between North Conway and Portland, this property offers a wonderful blend of privacy, recreation, and accessibility....
Contact an agent
Home facts
- Year built:2000
- Listing ID #:1670745
- Updated:August 25, 2026 at 10:23 AM
Rooms and interior
- Bedrooms:2
- Total bathrooms:1
- Full bathrooms:1
- Rooms Total:7
- Flooring:Laminate, Wood
- Kitchen Description:Electric Range, Refrigerator
- Basement Description:Doghouse, Finished, Full, Interior Entry, Unfinished
- Living area:1,090 sq. ft.
Heating and cooling
- Heating:Baseboard, Heating, Hot Water, Oil, Pellet Stove, Pellets
Structure and exterior
- Roof:Shingle
- Year built:2000
- Building area:1,090 sq. ft.
- Lot area:2.5 Acres
- Lot Features:Landscaped, Rolling Slope, Rural, Wooded
- Architectural Style:Split Level
- Construction Materials:Vinyl Siding, Wood Frame, Wood Siding
- Exterior Features:Deck, Patio
- Foundation Description:Poured Concrete
Utilities
- Water:Well
- Sewer:Septic Tank
Finances and disclosures
- Price:$325,000
- Price per sq. ft.:$298.17
- Tax amount:$2,500 (2025)
Features and amenities
- Appliances:Dryer, Electric Range, Refrigerator, Washer
- Laundry features:Dryer, Washer
Parking
- Parking description:Off street, Paved
 MREIS Multiple Listing Service™ systemListing data is derived in whole or in part from the Maine IDX & is for consumers' personal, noncommercial use only. Dimensions are approximate and not guaranteed. All data should be independently verified. © 2026 Maine Real Estate Information System, Inc. All Rights Reserved
New listings near 43 Hiram Hill Road
- New
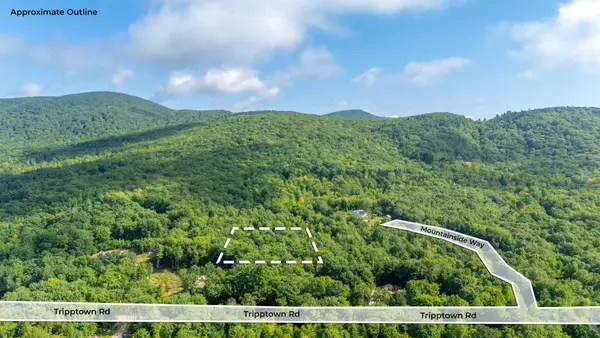 $30,000Active3.16 Acres
Lot #14 Mountainside Way, Hiram, ME 04041
MLS# 1677236Listed by: KELLER WILLIAMS REALTY - New
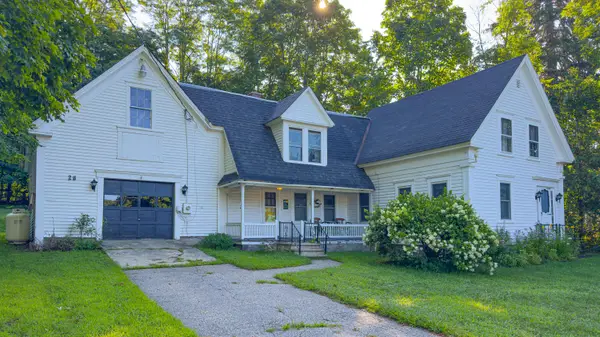 $195,000Active3 beds 1 baths1,200 sq. ft.
28 Sebago Road, Hiram, ME 04041
MLS# 1676559Listed by: MAINE REAL ESTATE CHOICE - New
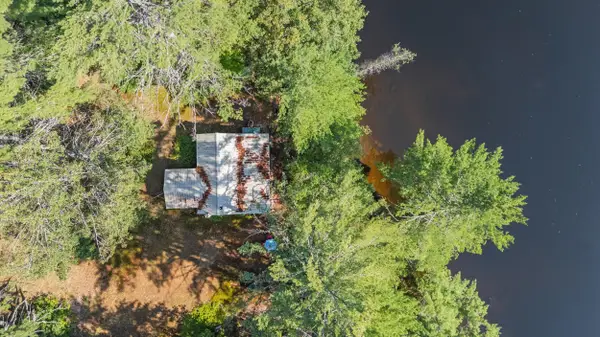 $385,000Active1 beds 1 baths900 sq. ft.
346 King Street, Hiram, ME 04041
MLS# 1676385Listed by: KELLER WILLIAMS REALTY 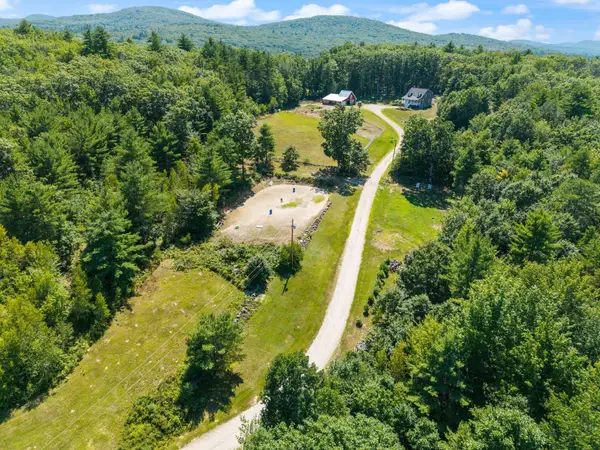 $685,000Active3 beds 2 baths1,428 sq. ft.
2082 Pequawket Trail, Hiram, ME 04041
MLS# 1675337Listed by: MAINE REAL ESTATE EXPERTS $199,900Active1.94 Acres
250 Bray Ridge, Hiram, ME 04041
MLS# 1675283Listed by: KELLER WILLIAMS COASTAL AND LAKES & MOUNTAINS REALTY $125,000Active3 beds 2 baths1,440 sq. ft.
143 Richardson Road, Hiram, ME 04041
MLS# 1672318Listed by: MAINE REAL ESTATE EXPERTS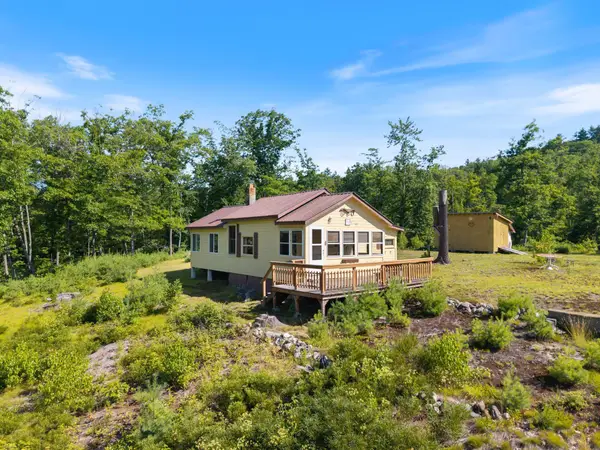 $239,000Active Under Contract1 beds 1 baths672 sq. ft.
459 King Street, Hiram, ME 04041
MLS# 1671766Listed by: REAL ESTATE 2000 ME/NH $369,900Pending3 beds 2 baths1,568 sq. ft.
351 King Street, Hiram, ME 04041
MLS# 1671652Listed by: TIM DUNHAM REALTY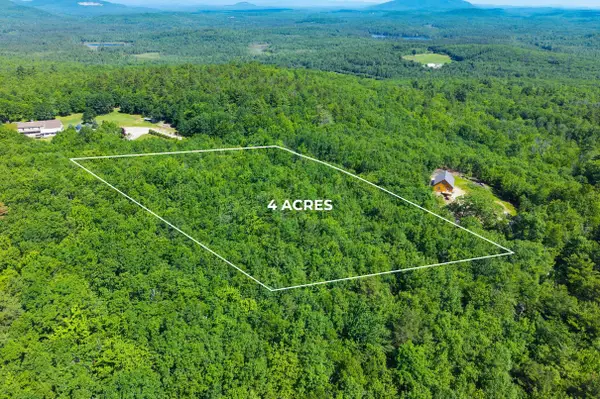 $100,000Active4 Acres
0 Hiram Hill Road, Hiram, ME 04041
MLS# 1671105Listed by: EXP REALTY


Protect your home and budget from life's surprises with an Assurant Home Warranty, backed by a partner that supports you through every step of homeownership. Explore Plans.
© 2023 - 2026 ERA Franchise Systems LLC. All rights reserved. ERA Franchise Systems LLC fully supports the principles of the Fair Housing Act and the Equal Opportunity Act. ERA, ERA Real Estate powered, and their respective logos are registered service marks of ERA Franchise Systems LLC. Each office is independently owned and operated.