
504 Levenseller Road, Holden, ME 04429
Local realty services provided by:ERA Dawson-Bradford Co., REALTORS
Office: better homes & gardens real estate/the masiello group
MLS#:1684959
Source:ME_MREIS
Price summary
- Price:$375,000
- Price per sq. ft.:$167.41
About this home
This Wonderful Country Home is located in the highly sought-after community of Holden, where lower taxes and choice of high schools combine with a landscape of beautiful rolling hills and abundant scenic views all while being conveniently located to the services and shopping areas in the Greater Bangor Region. This country gem features great spaces for entertaining both inside and outside. Gather and greet your guests on the very large covered back porch with sliders that lead to a spacious eat-in-kitchen that boasts craftsman installed granite tile counters, backsplash, and tile flooring. You'll also love the white cabinets, pantry closet, and stainless-steel appliances. The living room features a picture window and wood floors that flow down the hallway and into two of the three bedrooms, with the third offering newer luxury vinyl. The full bathroom features more exceptional tile installation on display in the flooring and in the shower surround. The fully finished daylight basement offers a family room with a fantastic wood stove that will keep you cozy all winter with four and a half cords of wood that are stacked and ready for the new owner. Two additional rooms in the basement could serve as offices, craft rooms or additional storage spaces. The oversized heated two-bay garage offers auto door openers, work bench, Modine heater, generator hook-up, and an additional refrigerator. The second story of the garage features a finished and heated recreation room, with all game tables, chairs, and stools to convey to the new owner. With nearly full tanks of oil and propane and carefree metal roofs on both buildings, this home is ready for its new owner to enjoy their rural retreat....
Contact an agent
Home facts
- Year built:1976
- Listing ID #:1684959
- Updated:October 23, 2026 at 11:58 PM
Rooms and interior
- Bedrooms:3
- Total bathrooms:1
- Full bathrooms:1
- Rooms Total:8
- Flooring:Carpet, Laminate, Tile, Wood
- Bathrooms Description:Bathtub, Shower
- Kitchen Description:Dishwasher, Electric Range, Refrigerator
- Bedroom Description:1st Floor Bedroom
- Basement Description:Daylight, Finished, Full, Interior Entry
- Living area:2,240 sq. ft.
Heating and cooling
- Heating:Baseboard, Heating, Hot Water, Oil, Propane, Space Heater, Wood, Wood Stove, Zoned
Structure and exterior
- Roof:Metal
- Year built:1976
- Building area:2,240 sq. ft.
- Lot area:1.16 Acres
- Lot Features:Interior Lot, Landscaped, Level, Near Town, Rolling Slope, Rural, Wooded
- Architectural Style:Raised Ranch, Ranch
- Construction Materials:Vinyl Siding, Wood Frame
- Exterior Features:Porch, Porch-Screened
- Foundation Description:Poured Concrete
Utilities
- Water:Public
- Sewer:Private Sewer, Septic Tank
Finances and disclosures
- Price:$375,000
- Price per sq. ft.:$167.41
- Tax amount:$3,386 (2025)
Features and amenities
- Appliances:Dishwasher, Dryer, Electric Range, Refrigerator, Washer
- Laundry features:Dryer, Washer
- Amenities:Storage
Parking
- Parking description:5 - 10 Spaces, Detached, Garage Door Opener, Heated garage, Paved, Storage
- Garage:Yes
- Garage spaces:2
 MREIS Multiple Listing Service™ systemListing data is derived in whole or in part from the Maine IDX & is for consumers' personal, noncommercial use only. Dimensions are approximate and not guaranteed. All data should be independently verified. © 2026 Maine Real Estate Information System, Inc. All Rights Reserved
New listings near 504 Levenseller Road
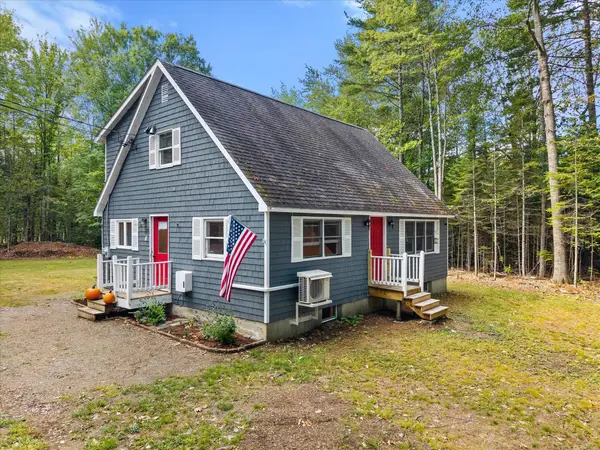 $359,900Active Under Contract4 beds 2 baths1,750 sq. ft.
215 Levenseller Road, Holden, ME 04429
MLS# 1680876Listed by: REALTY OF MAINE $24,900Active0.68 Acres
M7 L3 Lower Dedham Road Road, Holden, ME 04429
MLS# 1679427Listed by: TRUE NORTH REALTY, INC.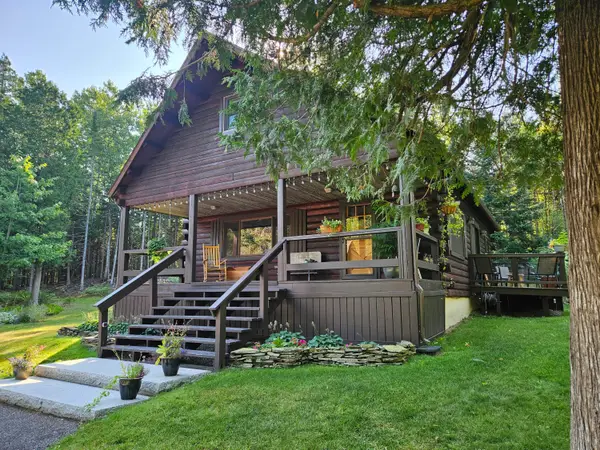 Listed by ERA$399,000Active Under Contract2 beds 1 baths1,200 sq. ft.
901 Mann Hill Road, Holden, ME 04429
MLS# 1678460Listed by: ERA DAWSON-BRADFORD CO.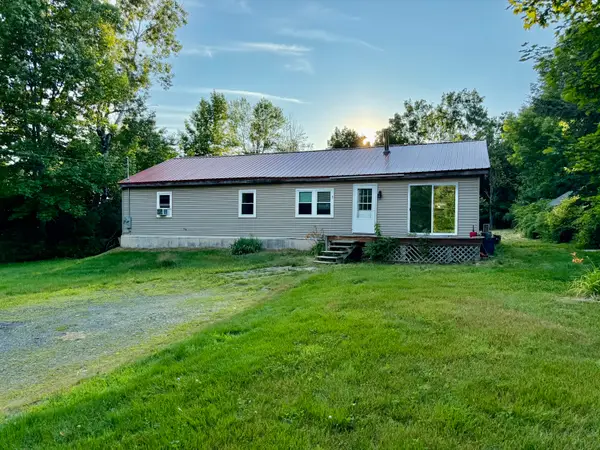 $112,000Active Under Contract3 beds 1 baths1,596 sq. ft.
1166 Eastern Avenue, Holden, ME 04429
MLS# 1676423Listed by: NEXTHOME EXPERIENCE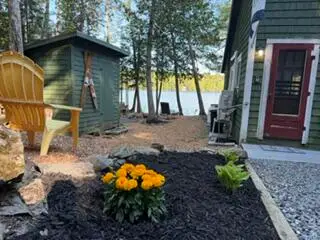 $360,000Active1 beds 1 baths850 sq. ft.
136 Holbrook Road, Holden, ME 04429
MLS# 1676255Listed by: BERKSHIRE HATHAWAY HOMESERVICES NORTHEAST REAL ESTATE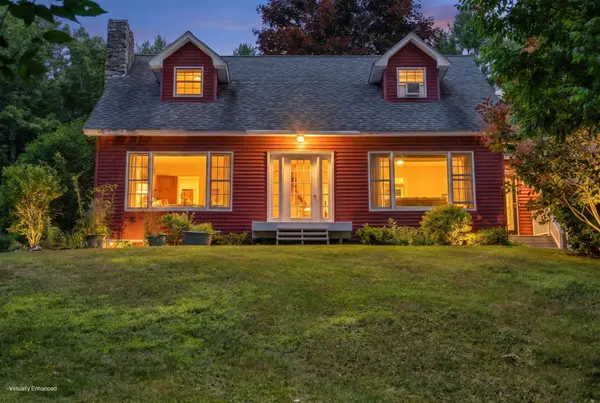 $499,900Active3 beds 2 baths2,312 sq. ft.
26 Dole Hill Road, Holden, ME 04429
MLS# 1676063Listed by: NEXTHOME EXPERIENCE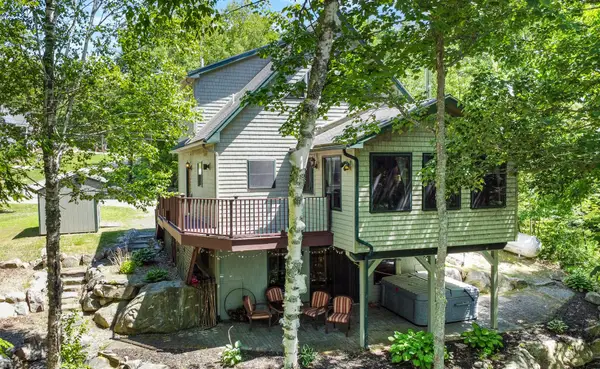 $599,000Active2 beds 2 baths1,859 sq. ft.
145 Cottage Shore Drive, Holden, ME 04429
MLS# 1668267Listed by: BETTER HOMES & GARDENS REAL ESTATE/THE MASIELLO GROUP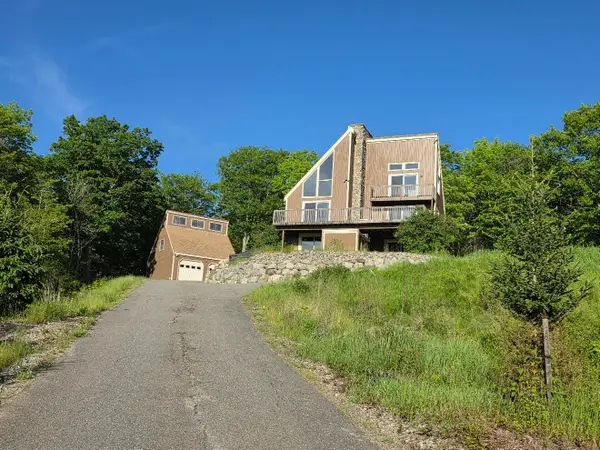 $625,000Active5 beds 3 baths3,650 sq. ft.
40 Skyline Drive, Holden, ME 04429
MLS# 1665861Listed by: NEXTHOME EXPERIENCE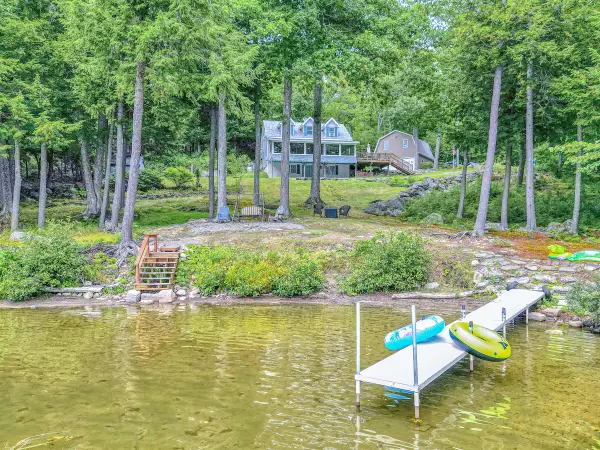 $875,000Active3 beds 2 baths2,376 sq. ft.
68 Moonlight Drive, Holden, ME 04429
MLS# 1661759Listed by: COLDWELL BANKER REALTY


Protect your home and budget from life's surprises with an Assurant Home Warranty, backed by a partner that supports you through every step of homeownership. Explore Plans.
© 2023 - 2026 ERA Franchise Systems LLC. All rights reserved. ERA Franchise Systems LLC fully supports the principles of the Fair Housing Act and the Equal Opportunity Act. ERA, ERA Real Estate powered, and their respective logos are registered service marks of ERA Franchise Systems LLC. Each office is independently owned and operated.