
901 Mann Hill Road, Holden, ME 04429
Local realty services provided by:ERA Dawson-Bradford Co., REALTORS
901 Mann Hill Road,Holden, ME 04429
$399,000
- 2 Beds
- 1 Baths
- 1,200 sq. ft.
- Single family
- Active Under Contract
Office: era dawson-bradford co.
MLS#:1678460
Source:ME_MREIS
Price summary
- Price:$399,000
- Price per sq. ft.:$332.5
About this home
Tucked into 10.2 private, wooded acres and bordering conservation land, this Western red cedar full-log home offers the kind of peace that's getting harder to find.
Immaculate and meticulously maintained, the home feels warm and timeless from the moment you walk in. The heart of the house is the cathedral-ceiling living room, where a beautiful granite chimney and wood stove insert create the cozy cabin atmosphere you hope to find in a Maine log home. Hardwood, pine and tile flooring carry that warmth throughout.
Outside, the setting is just as inviting. Step into the fenced backyard--a private oasis for pets, morning coffee, afternoons on the patio and evenings gathered around the fire. Listen to the birds, watch for the abundant wildlife, or wander the trails that wind through your own woods. Beyond your property, 1,600 acres of conserved land provide an extraordinary natural backdrop and a wonderful sense of privacy.
Even the artfully stacked four cords of firewood waiting for the 2026-27 heating season seem to belong in the picture--a reminder that this home has been cared for with thought and attention. And while the setting may feel wonderfully removed from everyday life, the practical work has been done: roof shingles on the house and garage were replaced in 2024, the 270-foot gravel driveway was resurfaced in 2024, the road-facing deck received composite decking in 2021, and an 11-kilowatt automatic generator provides peace of mind.
There's also a 24' x 24' detached two-car garage with storage above, a full basement with exterior bulkhead access, an oil furnace in addition to the wood stove, and a renovated full bath.
This is more than a log home in the Maine woods. It's a place to come home, close the gate behind you, let the dogs run, and feel your shoulders drop. 901 Mann Hill Road is ready for its next chapter....
Contact an agent
Home facts
- Year built:1980
- Listing ID #:1678460
- Updated:October 20, 2026 at 08:44 AM
Rooms and interior
- Bedrooms:2
- Total bathrooms:1
- Full bathrooms:1
- Rooms Total:5
- Flooring:Hardwood, Tile
- Kitchen Description:Electric Range, Refrigerator
- Bedroom Description:1st Floor Bedroom
- Basement Description:Bulkhead, Full, Interior Entry, Unfinished
- Living area:1,200 sq. ft.
Heating and cooling
- Heating:Baseboard, Electric, Heat Pump, Heating, Oil, Wood, Wood Stove
Structure and exterior
- Roof:Shingle
- Year built:1980
- Building area:1,200 sq. ft.
- Lot area:10.2 Acres
- Lot Features:Landscaped, Near Town, Near Turnpike/Interstate, Rolling Slope, Rural, Wooded
- Architectural Style:Bungalow
- Construction Materials:Log, Log Siding, Wood Frame
- Exterior Features:Deck, Patio, Porch
- Foundation Description:Poured Concrete
Utilities
- Water:Private
- Sewer:Private Sewer, Septic Design Available
Finances and disclosures
- Price:$399,000
- Price per sq. ft.:$332.5
- Tax amount:$3,644 (2025)
Features and amenities
- Appliances:Dryer, Electric Range, Refrigerator, Washer
- Laundry features:Dryer, Washer
Parking
- Parking description:5 - 10 Spaces, Detached, Garage Door Opener, Gravel, Storage
- Garage:Yes
- Garage spaces:2
 MREIS Multiple Listing Service™ systemListing data is derived in whole or in part from the Maine IDX & is for consumers' personal, noncommercial use only. Dimensions are approximate and not guaranteed. All data should be independently verified. © 2026 Maine Real Estate Information System, Inc. All Rights Reserved
New listings near 901 Mann Hill Road
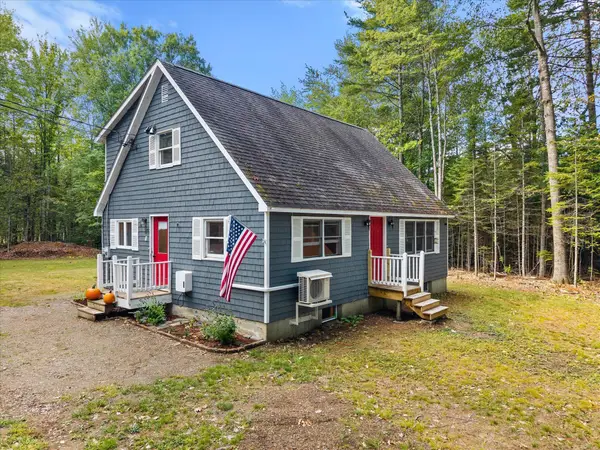 $359,900Active Under Contract4 beds 2 baths1,750 sq. ft.
215 Levenseller Road, Holden, ME 04429
MLS# 1680876Listed by: REALTY OF MAINE $24,900Active0.68 Acres
M7 L3 Lower Dedham Road Road, Holden, ME 04429
MLS# 1679427Listed by: TRUE NORTH REALTY, INC.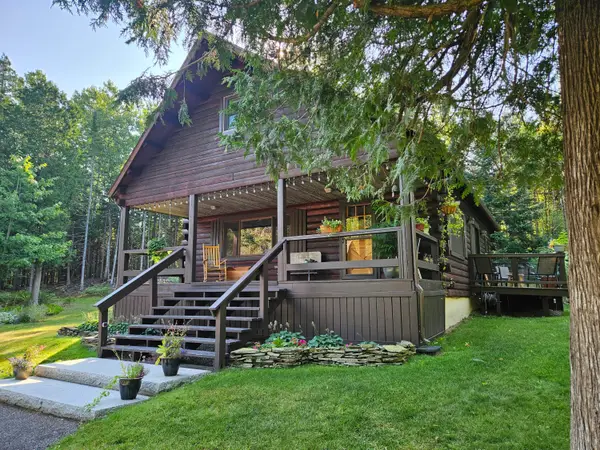 Listed by ERA$399,000Active Under Contract2 beds 1 baths1,200 sq. ft.
901 Mann Hill Road, Holden, ME 04429
MLS# 1678460Listed by: ERA DAWSON-BRADFORD CO.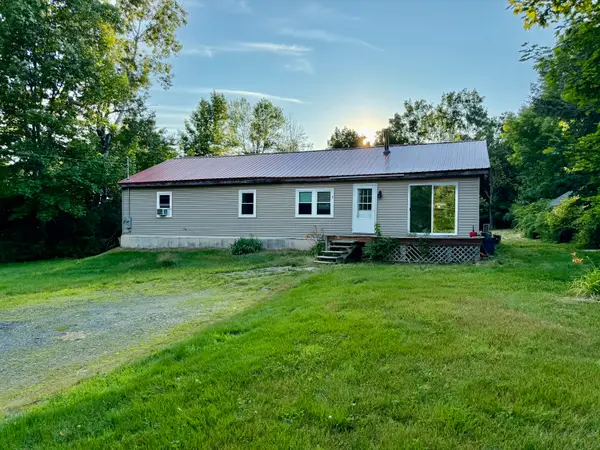 $112,000Active Under Contract3 beds 1 baths1,596 sq. ft.
1166 Eastern Avenue, Holden, ME 04429
MLS# 1676423Listed by: NEXTHOME EXPERIENCE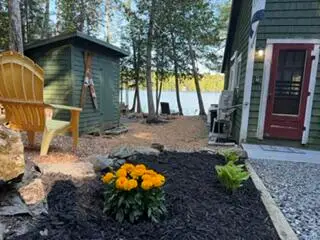 $360,000Active1 beds 1 baths850 sq. ft.
136 Holbrook Road, Holden, ME 04429
MLS# 1676255Listed by: BERKSHIRE HATHAWAY HOMESERVICES NORTHEAST REAL ESTATE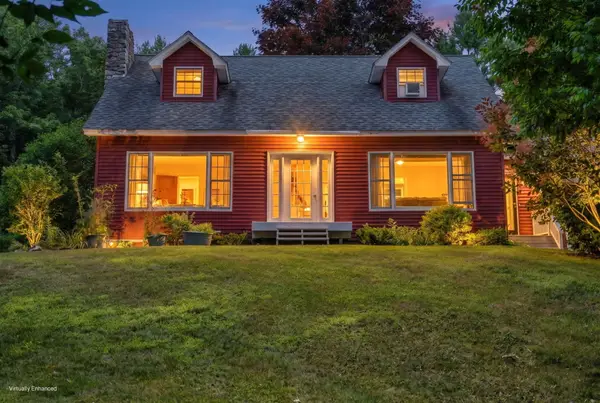 $499,900Active3 beds 2 baths2,312 sq. ft.
26 Dole Hill Road, Holden, ME 04429
MLS# 1676063Listed by: NEXTHOME EXPERIENCE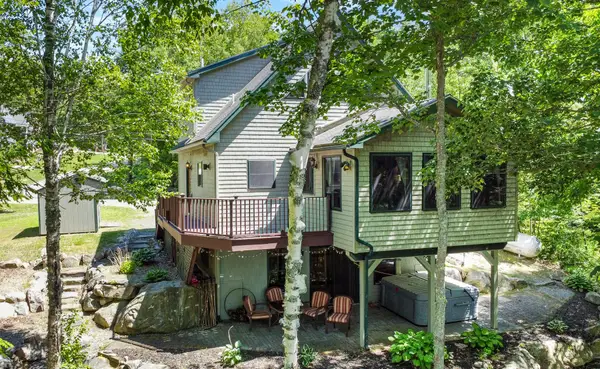 $599,000Active2 beds 2 baths1,859 sq. ft.
145 Cottage Shore Drive, Holden, ME 04429
MLS# 1668267Listed by: BETTER HOMES & GARDENS REAL ESTATE/THE MASIELLO GROUP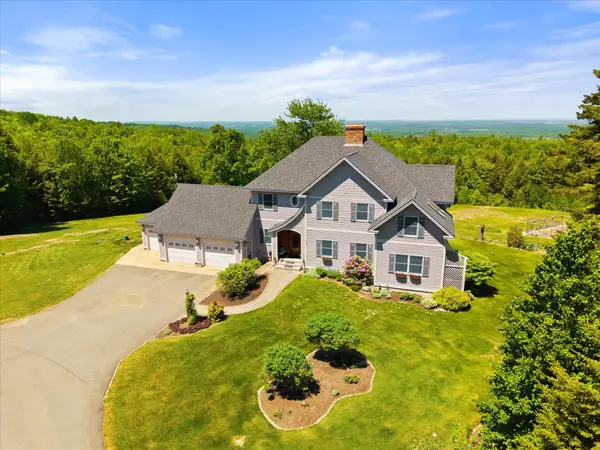 $980,000Active Under Contract4 beds 3 baths3,864 sq. ft.
100 Memory Lane, Holden, ME 04429
MLS# 1667375Listed by: BETTER HOMES & GARDENS REAL ESTATE/THE MASIELLO GROUP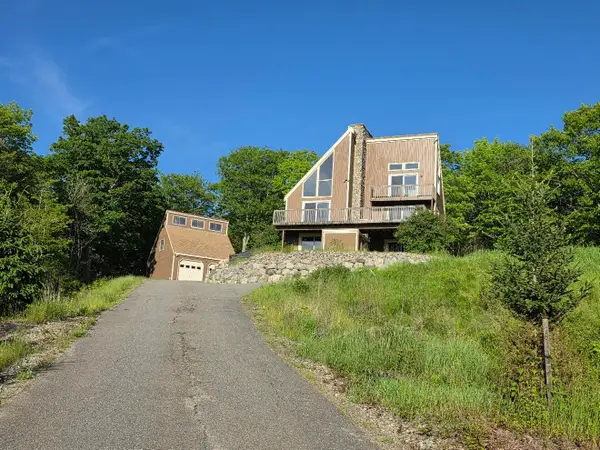 $625,000Active5 beds 3 baths3,650 sq. ft.
40 Skyline Drive, Holden, ME 04429
MLS# 1665861Listed by: NEXTHOME EXPERIENCE $875,000Active3 beds 2 baths2,376 sq. ft.
68 Moonlight Drive, Holden, ME 04429
MLS# 1661759Listed by: COLDWELL BANKER REALTY


Protect your home and budget from life's surprises with an Assurant Home Warranty, backed by a partner that supports you through every step of homeownership. Explore Plans.
© 2023 - 2026 ERA Franchise Systems LLC. All rights reserved. ERA Franchise Systems LLC fully supports the principles of the Fair Housing Act and the Equal Opportunity Act. ERA, ERA Real Estate powered, and their respective logos are registered service marks of ERA Franchise Systems LLC. Each office is independently owned and operated.