
509 Wiswell Road, Holden, ME 04429
Local realty services provided by:ERA Dawson-Bradford Co., REALTORS
509 Wiswell Road,Holden, ME 04429
$495,000
- 3 Beds
- 2 Baths
- 2,634 sq. ft.
- Single family
- Active Under Contract
Office: realty of maine
MLS#:1672389
Source:ME_MREIS
Price summary
- Price:$495,000
- Price per sq. ft.:$187.93
About this home
Privacy, space, and comfort come together in this charming Cape nestled on over 5 acres in desirable Holden. This inviting 3-4 bedroom home features a custom kitchen with granite countertops, rich cherry flooring, and a two-tier island designed for gathering with family and friends. The adjoining dining area opens to the back deck through French doors, making indoor-outdoor entertaining effortless. A stunning family room above the attached garage showcases exposed beams, skylights, and a cozy wood stove, creating the perfect retreat in every season. The first floor also offers a welcoming living room with French doors, a full bath, a spacious primary bedroom, and a nearby office that can easily serve as a fourth bedroom or nursery. Upstairs, you'll find two additional bedrooms with charming built-ins and a second full bath, providing plenty of room for family or guests. Outside, enjoy the peaceful setting with over five acres to explore, along with a two-car attached garage, generator hookup, and storage shed for all your tools and outdoor equipment.
Offering the best of country living while being just minutes from Brewer's shopping, restaurants, and everyday conveniences, this well-maintained property is ready to welcome you home....
Contact an agent
Home facts
- Year built:1989
- Listing ID #:1672389
- Updated:September 04, 2026 at 08:08 AM
Rooms and interior
- Bedrooms:3
- Total bathrooms:2
- Full bathrooms:2
- Rooms Total:8
- Flooring:Carpet, Tile, Wood
- Bathrooms Description:Bathtub
- Kitchen Description:Cooktop, Dishwasher, Refrigerator, Wall Oven
- Bedroom Description:1st Floor Bedroom
- Basement Description:Full, Interior Entry, Unfinished
- Living area:2,634 sq. ft.
Heating and cooling
- Heating:Baseboard, Heating, Hot Water, Oil, Wood, Wood Stove
Structure and exterior
- Roof:Shingle
- Year built:1989
- Building area:2,634 sq. ft.
- Lot area:5.31 Acres
- Lot Features:Landscaped, Rolling Slope, Rural, Wooded
- Architectural Style:Cape Cod
- Construction Materials:Wood Frame, Wood Siding
- Exterior Features:Deck
- Foundation Description:Poured Concrete
Utilities
- Water:Private
- Sewer:Private Sewer
Finances and disclosures
- Price:$495,000
- Price per sq. ft.:$187.93
- Tax amount:$5,304 (2025)
Features and amenities
- Appliances:Cooktop, Dishwasher, Refrigerator, Wall Oven
- Laundry features:Washer Hookup
Parking
- Parking description:5 - 10 Spaces, Attached Garage, Inside Entrance, Paved
- Garage:Yes
- Garage spaces:2
 MREIS Multiple Listing Service™ systemListing data is derived in whole or in part from the Maine IDX & is for consumers' personal, noncommercial use only. Dimensions are approximate and not guaranteed. All data should be independently verified. © 2026 Maine Real Estate Information System, Inc. All Rights Reserved
New listings near 509 Wiswell Road
- New
 $75,560Active2.05 Acres
471 Copeland Hill Road, Holden, ME 04429
MLS# 1678308Listed by: COLDWELL BANKER AMERICAN HERITAGE - New
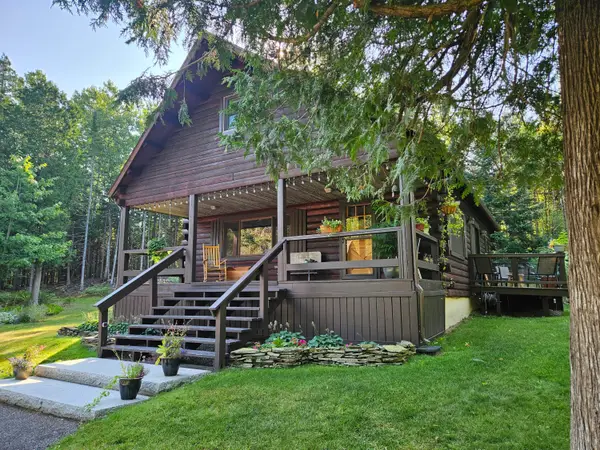 Listed by ERA$399,000Active2 beds 1 baths1,200 sq. ft.
901 Mann Hill Road, Holden, ME 04429
MLS# 1678460Listed by: ERA DAWSON-BRADFORD CO. 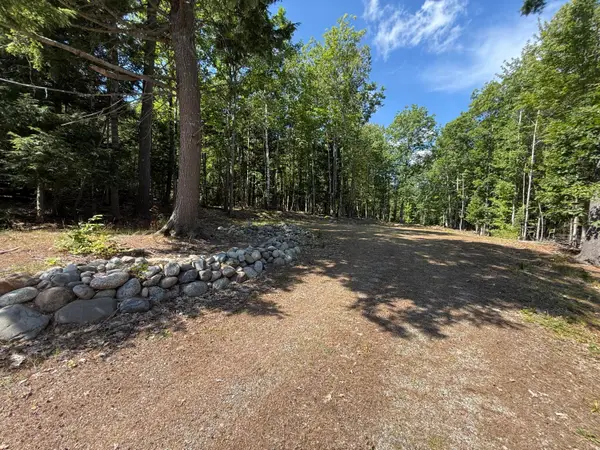 $75,000Pending2.01 Acres
M7L34-2-1 Kidder Hill Road, Holden, ME 04429
MLS# 1677059Listed by: EXP REALTY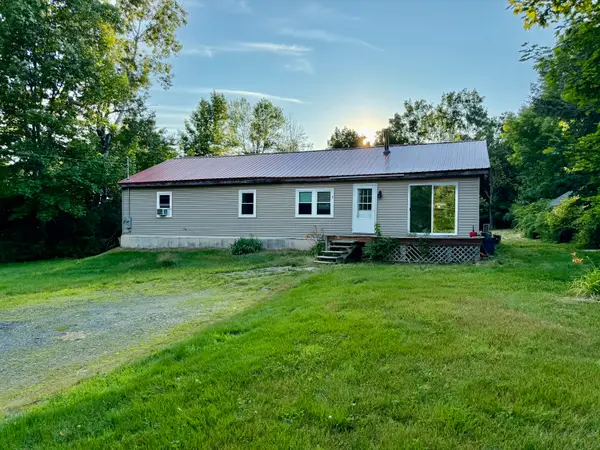 $112,000Active3 beds 1 baths1,596 sq. ft.
1166 Eastern Avenue, Holden, ME 04429
MLS# 1676423Listed by: NEXTHOME EXPERIENCE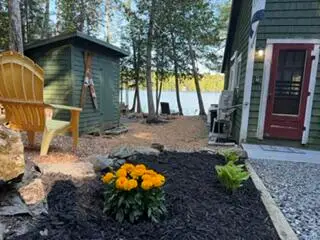 $375,000Active1 beds 1 baths850 sq. ft.
136 Holbrook Road, Holden, ME 04429
MLS# 1676255Listed by: BERKSHIRE HATHAWAY HOMESERVICES NORTHEAST REAL ESTATE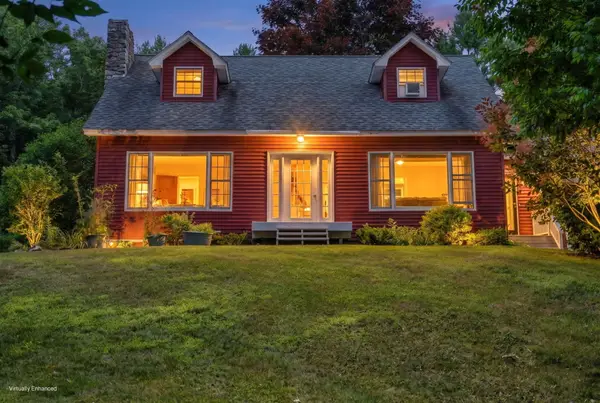 $499,900Active3 beds 2 baths2,312 sq. ft.
26 Dole Hill Road, Holden, ME 04429
MLS# 1676063Listed by: NEXTHOME EXPERIENCE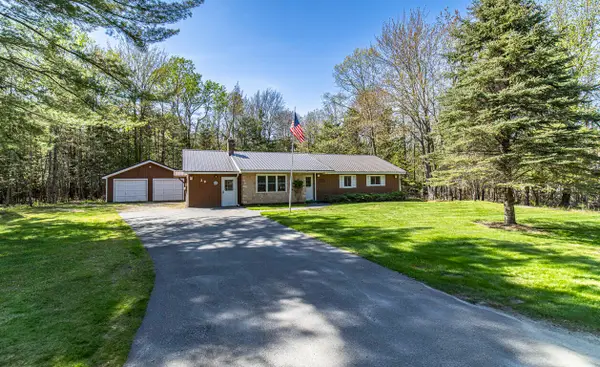 Listed by ERA$324,500Active Under Contract2 beds 2 baths1,590 sq. ft.
29 Fields Pond Road, Holden, ME 04429
MLS# 1675753Listed by: ERA DAWSON-BRADFORD CO.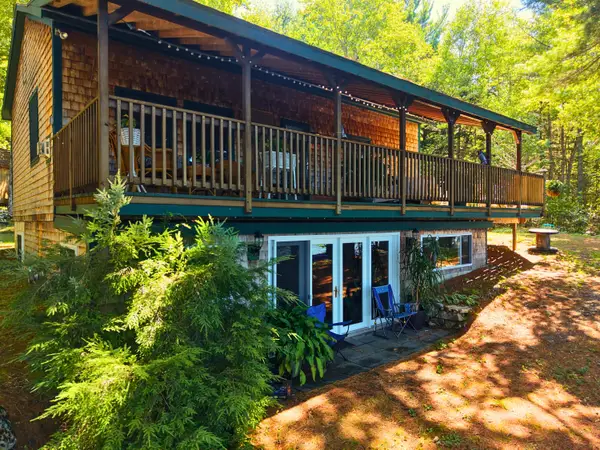 $635,000Active Under Contract3 beds 3 baths1,750 sq. ft.
155 Cottage Shore Drive, Holden, ME 04429
MLS# 1675435Listed by: CENTURY 21 QUEEN CITY REAL ESTATE $86,200Pending3 beds 2 baths921 sq. ft.
1 Shadow Lane, Holden, ME 04429
MLS# 1670166Listed by: NEXTHOME EXPERIENCE


Protect your home and budget from life's surprises with an Assurant Home Warranty, backed by a partner that supports you through every step of homeownership. Explore Plans.
© 2023 - 2026 ERA Franchise Systems LLC. All rights reserved. ERA Franchise Systems LLC fully supports the principles of the Fair Housing Act and the Equal Opportunity Act. ERA, ERA Real Estate powered, and their respective logos are registered service marks of ERA Franchise Systems LLC. Each office is independently owned and operated.