
7 Nelligan Drive, Holden, ME 04429
Local realty services provided by:ERA Dawson-Bradford Co., REALTORS
7 Nelligan Drive,Holden, ME 04429
$139,900
- 2 Beds
- 2 Baths
- 1,064 sq. ft.
- Single family
- Active
Office: nexthome experience
MLS#:1687390
Source:ME_MREIS
Price summary
- Price:$139,900
- Price per sq. ft.:$131.48
About this home
Own a Brand-New Home for Less: Move-In Ready in Holden
Stop renting and start owning. This never-lived-in Redman 1666H by Champion Homes gives you 2 bedrooms, 2 full baths, and 1,001 square feet, all brand new, so there are no surprise repairs or outdated systems to budget for.
The open-concept layout feels bright and spacious, with the living area flowing into a well-equipped kitchen that works as well for weeknight dinners as it does for having friends over. Durable flooring, quality finishes, and energy-efficient features, including an insulated skirting kit, help keep upkeep and utility costs down.
The primary suite has its own full bath and generous closet space. The second bedroom and bath give you room for a guest, a home office, or a hobby space.
Located in Pine Cone Mobile Home Park in Holden, you'll enjoy a quiet community setting just minutes from shopping, dining, and services in Bangor and Brewer. If you've been waiting for an affordable path to homeownership without settling for a fixer-upper, this is the one to see. Schedule your showing today....
Contact an agent
Home facts
- Year built:2025
- Subdivision & Development:Pine Cone Mobile Home Park
- Listing ID #:1687390
- Updated:November 11, 2026 at 12:52 AM
Rooms and interior
- Bedrooms:2
- Total bathrooms:2
- Full bathrooms:2
- Rooms Total:5
- Flooring:Carpet, Vinyl
- Bathrooms Description:Bathtub, Shower
- Kitchen Description:Dishwasher, Gas Range, Microwave, Pantry, Refrigerator
- Bedroom Description:1st Floor Bedroom, 1st Floor Primary Bedroom w/Bath, Primary Bedroom w/Bath
- Living area:1,064 sq. ft.
Heating and cooling
- Heating:Electric, Forced Air, Heating, Propane
Structure and exterior
- Roof:Shingle
- Year built:2025
- Building area:1,064 sq. ft.
- Lot Features:Ground Lease, Intown, Level, Mobile Home Park, Near Golf Course, Near Shopping, Near Town, Near Turnpike/Interstate, Open Lot
- Architectural Style:Ranch
- Construction Materials:Mobile, Vinyl Siding
- Exterior Features:Deck
- Foundation Description:Slab
Utilities
- Water:Public
- Sewer:Private Sewer
Finances and disclosures
- Price:$139,900
- Price per sq. ft.:$131.48
- Tax amount:$528 (2025)
Features and amenities
- Appliances:Dishwasher, Gas Range, Microwave, Refrigerator
- Laundry features:Main Level, Washer Hookup
Parking
- Parking description:1 - 4 Spaces, On Site, Paved
 MREIS Multiple Listing Service™ systemListing data is derived in whole or in part from the Maine IDX & is for consumers' personal, noncommercial use only. Dimensions are approximate and not guaranteed. All data should be independently verified. © 2026 Maine Real Estate Information System, Inc. All Rights Reserved
New listings near 7 Nelligan Drive
- New
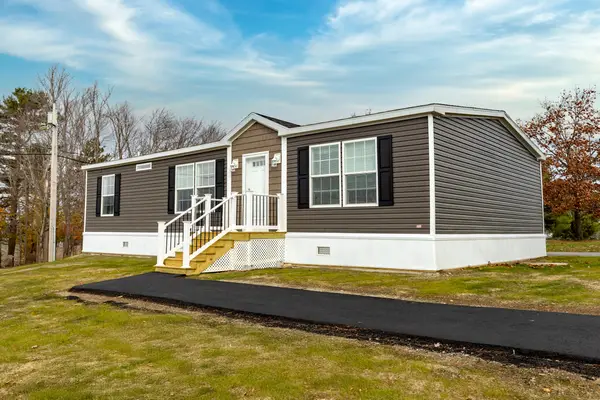 $159,900Active3 beds 2 baths1,286 sq. ft.
30 Main Road, Holden, ME 04429
MLS# 1687400Listed by: NEXTHOME EXPERIENCE - New
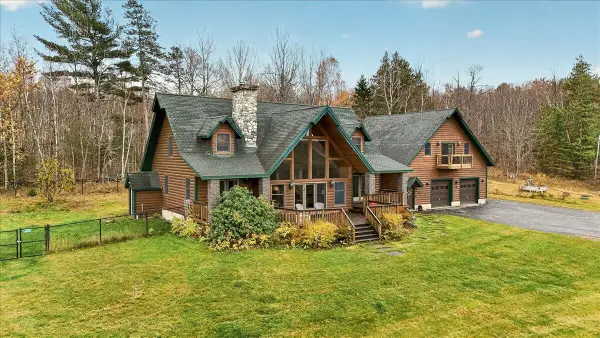 $824,900Active4 beds 5 baths4,800 sq. ft.
153 Dole Hill Road, Holden, ME 04429
MLS# 1686991Listed by: BETTER HOMES & GARDENS REAL ESTATE/THE MASIELLO GROUP  $375,000Pending3 beds 1 baths2,240 sq. ft.
504 Levenseller Road, Holden, ME 04429
MLS# 1684959Listed by: BETTER HOMES & GARDENS REAL ESTATE/THE MASIELLO GROUP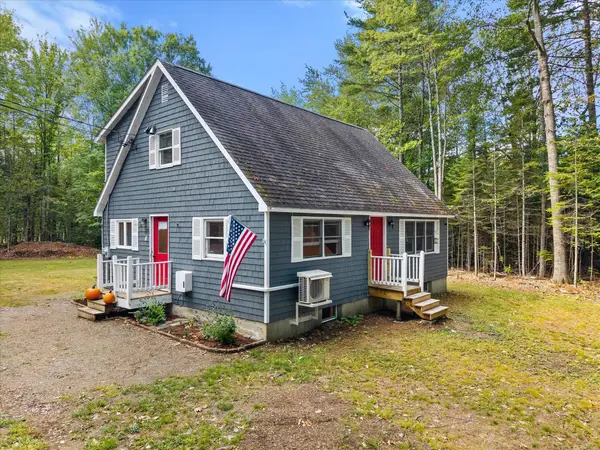 $359,900Active Under Contract4 beds 2 baths1,750 sq. ft.
215 Levenseller Road, Holden, ME 04429
MLS# 1680876Listed by: REALTY OF MAINE $24,900Active0.68 Acres
M7 L3 Lower Dedham Road Road, Holden, ME 04429
MLS# 1679427Listed by: TRUE NORTH REALTY, INC.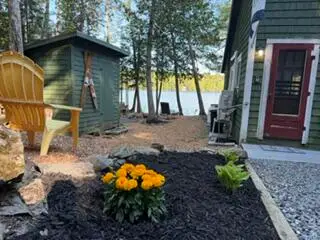 $360,000Active1 beds 1 baths850 sq. ft.
136 Holbrook Road, Holden, ME 04429
MLS# 1676255Listed by: BERKSHIRE HATHAWAY HOMESERVICES NORTHEAST REAL ESTATE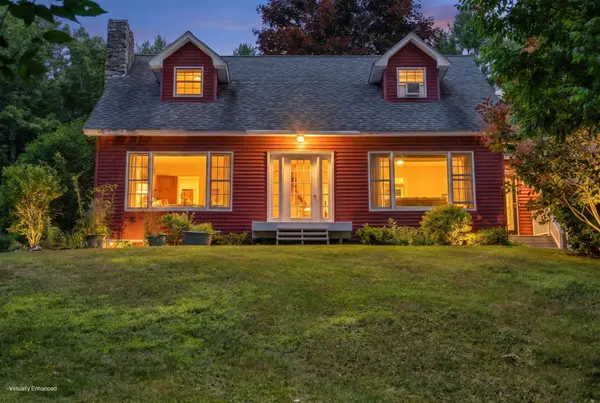 $499,900Active3 beds 2 baths2,312 sq. ft.
26 Dole Hill Road, Holden, ME 04429
MLS# 1676063Listed by: NEXTHOME EXPERIENCE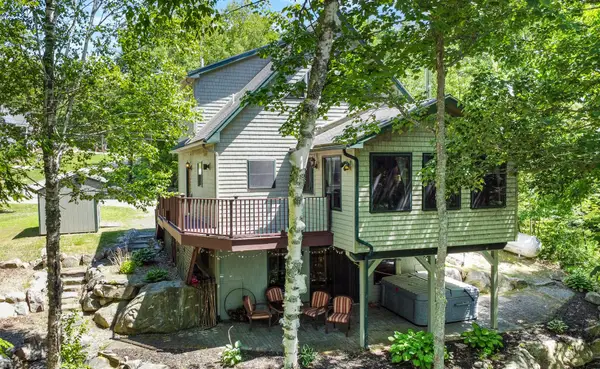 $599,000Active2 beds 2 baths1,859 sq. ft.
145 Cottage Shore Drive, Holden, ME 04429
MLS# 1668267Listed by: BETTER HOMES & GARDENS REAL ESTATE/THE MASIELLO GROUP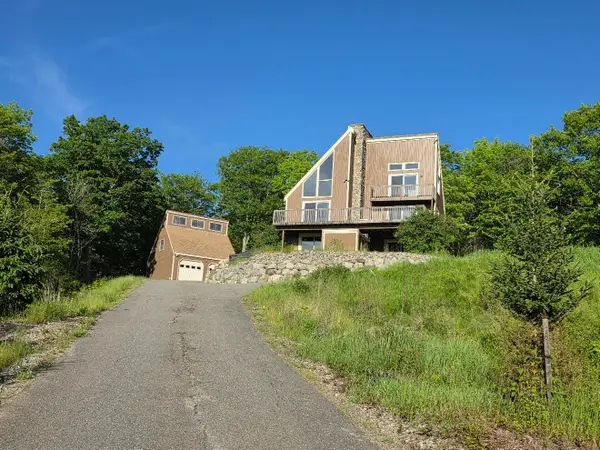 $625,000Active5 beds 3 baths3,650 sq. ft.
40 Skyline Drive, Holden, ME 04429
MLS# 1665861Listed by: NEXTHOME EXPERIENCE


Protect your home and budget from life's surprises with an Assurant Home Warranty, backed by a partner that supports you through every step of homeownership. Explore Plans.
© 2023 - 2026 ERA Franchise Systems LLC. All rights reserved. ERA Franchise Systems LLC fully supports the principles of the Fair Housing Act and the Equal Opportunity Act. ERA, ERA Real Estate powered, and their respective logos are registered service marks of ERA Franchise Systems LLC. Each office is independently owned and operated.