
814 Cape Road, Hollis Center, ME 04042
Local realty services provided by:ERA Dawson-Bradford Co., REALTORS
814 Cape Road,Hollis, ME 04042
$375,000
- 3 Beds
- 1 Baths
- 1,056 sq. ft.
- Single family
- Pending
Office: signature homes real estate group, llc.
MLS#:1678005
Source:ME_MREIS
Price summary
- Price:$375,000
- Price per sq. ft.:$355.11
About this home
Welcome to 814 Cape Road, a wonderfully maintained Hollis property being offered for the first time in nearly 50 years. Set on just over 2 acres, this well-cared-for home offers a combination of comfortable living space, character, and exceptional storage. The home features 3 bedrooms, with built-ins throughout providing added functionality and storage. A lovely sunroom offers a bright and inviting space to enjoy the surrounding property throughout the seasons. Outside, the property truly shines with a 2-car garage, impressive 3-bay outbuilding, and additional shed, providing abundant space for vehicles, equipment, hobbies, storage, or workshop needs. After nearly five decades of ownership, 814 Cape Road presents a rare opportunity to make this special Hollis property your own. With its spacious lot, versatile outbuildings, and well-maintained home, this is a property worth seeing!
Contact an agent
Home facts
- Year built:1976
- Listing ID #:1678005
- Updated:September 06, 2026 at 08:11 AM
Rooms and interior
- Bedrooms:3
- Total bathrooms:1
- Full bathrooms:1
- Rooms Total:6
- Flooring:Hardwood, Tile
- Bathrooms Description:Bathtub
- Kitchen Description:Cooktop, Dishwasher, Microwave, Refrigerator
- Bedroom Description:1st Floor Bedroom
- Basement Description:Doghouse, Full, Interior Entry, Unfinished
- Living area:1,056 sq. ft.
Heating and cooling
- Cooling:Central Air
- Heating:Baseboard, Heating, Hot Water, Oil, Pellet Stove, Pellets
- Central air:Yes
Structure and exterior
- Roof:Metal
- Year built:1976
- Building area:1,056 sq. ft.
- Lot area:2.06 Acres
- Lot Features:Landscaped, Level, Rural, Wooded
- Architectural Style:Ranch
- Construction Materials:Vinyl Siding, Wood Frame
- Exterior Features:Glassed-in Porch
- Foundation Description:Poured Concrete
Utilities
- Water:Private, Well
- Sewer:Private Sewer, Septic Design Available, Septic Tank
Finances and disclosures
- Price:$375,000
- Price per sq. ft.:$355.11
- Tax amount:$2,359 (2025)
Features and amenities
- Appliances:Cooktop, Dishwasher, Dryer, Microwave, Refrigerator, Washer
- Laundry features:Dryer, Washer, Washer Hookup
Parking
- Parking description:1 - 4 Spaces, Attached Garage, Garage Door Opener, Inside Entrance, Paved
- Garage:Yes
- Garage spaces:2
 MREIS Multiple Listing Service™ systemListing data is derived in whole or in part from the Maine IDX & is for consumers' personal, noncommercial use only. Dimensions are approximate and not guaranteed. All data should be independently verified. © 2026 Maine Real Estate Information System, Inc. All Rights Reserved
New listings near 814 Cape Road
- Coming Soon
 $499,000Coming Soon5 beds 2 baths2,016 sq. ft.
46 Bean Street, Hollis, ME 04042
MLS# 1679224Listed by: KELLER WILLIAMS REALTY - New
 $410,000Active2 beds 2 baths1,468 sq. ft.
580 Cape Road, Hollis, ME 04042
MLS# 1679294Listed by: PLOWMAN REALTY GROUP  $529,900Active Under Contract3 beds 2 baths2,122 sq. ft.
37 High Street, Hollis, ME 04042
MLS# 1677995Listed by: PLOWMAN REALTY GROUP $115,000Active2 beds 2 baths1,064 sq. ft.
6 Donna Lane, Hollis, ME 04042
MLS# 1677354Listed by: DREAM HOME REALTY LLC $379,000Pending3 beds 2 baths1,392 sq. ft.
237 Bar Mills Road, Hollis, ME 04042
MLS# 1676526Listed by: PLOWMAN REALTY GROUP $399,000Active2 beds 1 baths1,040 sq. ft.
483 Cape Road, Hollis, ME 04042
MLS# 1676113Listed by: EXP REALTY- Open Sun, 11am to 1pm
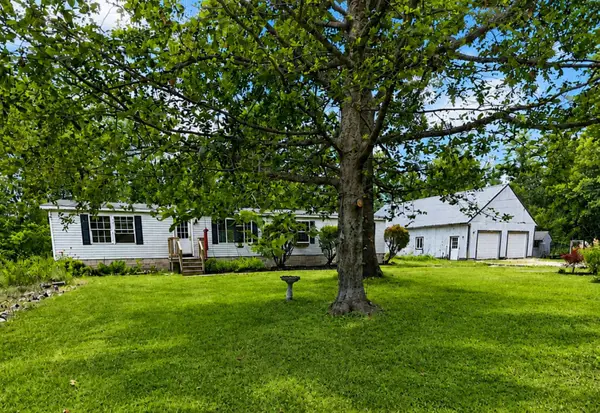 $390,000Active3 beds 2 baths1,664 sq. ft.
15 Sarah Vaughn Road, Hollis, ME 04042
MLS# 1675433Listed by: MAINE REAL ESTATE EXPERTS 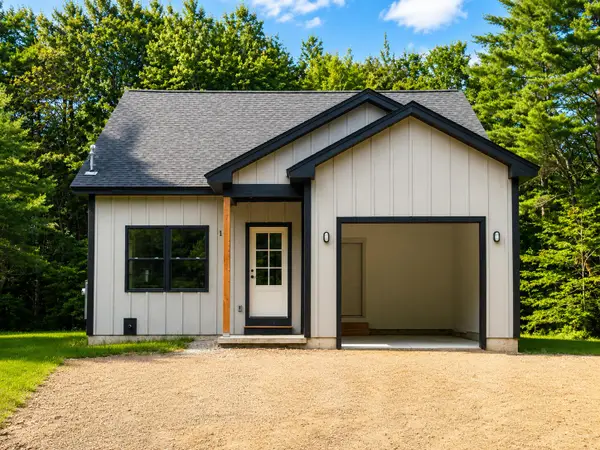 $525,000Active Under Contract2 beds 2 baths1,280 sq. ft.
18 Linda Lane, Hollis, ME 04042
MLS# 1674353Listed by: PLOWMAN REALTY GROUP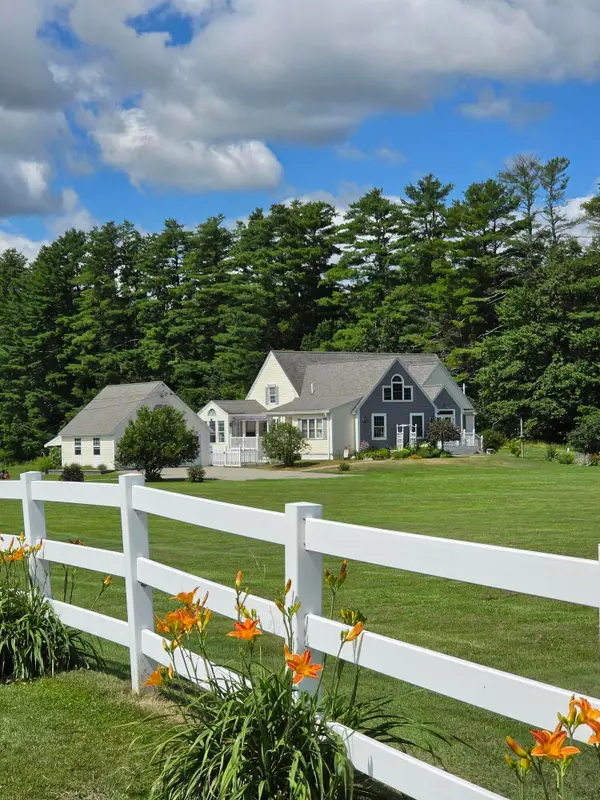 $650,000Pending3 beds 3 baths2,186 sq. ft.
9 Swanton Drive, Hollis, ME 04042
MLS# 1672714Listed by: FREEMAN GROUP-RESIDENTIAL REAL ESTATE BROKERAGE


Protect your home and budget from life's surprises with an Assurant Home Warranty, backed by a partner that supports you through every step of homeownership. Explore Plans.
© 2023 - 2026 ERA Franchise Systems LLC. All rights reserved. ERA Franchise Systems LLC fully supports the principles of the Fair Housing Act and the Equal Opportunity Act. ERA, ERA Real Estate powered, and their respective logos are registered service marks of ERA Franchise Systems LLC. Each office is independently owned and operated.