
237 Bar Mills Road, Hollis, ME 04042
Local realty services provided by:ERA Dawson-Bradford Co., REALTORS
237 Bar Mills Road,Hollis, ME 04042
$379,000
- 3 Beds
- 2 Baths
- 1,392 sq. ft.
- Single family
- Pending
Office: plowman realty group
MLS#:1676526
Source:ME_MREIS
Price summary
- Price:$379,000
- Price per sq. ft.:$272.27
About this home
Wonderful 3 bedroom, 2 bath ranch on great country lot in Hollis. One level living with two living rooms and dining area. Two heat sources with FHA Gas Furnace and a Wood Stove. Enjoy outdoor living from the private back yard with a two level deck. Many updates/extras, including a metal roof, a two car garage and a brand new Septic System. Easy commute to Portland, Saco and Sanford areas. Buy with confidence as it has a full pre-listing building inspection available to all buyers.
Contact an agent
Home facts
- Year built:1976
- Listing ID #:1676526
- Updated:September 06, 2026 at 08:11 AM
Rooms and interior
- Bedrooms:3
- Total bathrooms:2
- Full bathrooms:2
- Rooms Total:7
- Flooring:Carpet, Laminate, Linoleum
- Bathrooms Description:Bathtub
- Bedroom Description:1st Floor Primary Bedroom w/Bath
- Basement Description:Doghouse, Full, Interior Entry
- Living area:1,392 sq. ft.
Heating and cooling
- Heating:Forced Air, Gas Bottled, Heating
Structure and exterior
- Roof:Metal
- Year built:1976
- Building area:1,392 sq. ft.
- Lot area:1.8 Acres
- Lot Features:Landscaped, Open Lot, Rural
- Architectural Style:Ranch
- Construction Materials:Vinyl Siding, Wood Frame
- Exterior Features:Deck
Utilities
- Water:Private, Well
- Sewer:Private Sewer, Septic Design Available, Septic Tank
Finances and disclosures
- Price:$379,000
- Price per sq. ft.:$272.27
- Tax amount:$1,993 (2026)
Parking
- Parking description:1 - 4 Spaces, Detached, Paved
- Garage:Yes
- Garage spaces:2
 MREIS Multiple Listing Service™ systemListing data is derived in whole or in part from the Maine IDX & is for consumers' personal, noncommercial use only. Dimensions are approximate and not guaranteed. All data should be independently verified. © 2026 Maine Real Estate Information System, Inc. All Rights Reserved
New listings near 237 Bar Mills Road
- Coming Soon
 $499,000Coming Soon5 beds 2 baths2,016 sq. ft.
46 Bean Street, Hollis, ME 04042
MLS# 1679224Listed by: KELLER WILLIAMS REALTY - New
 $410,000Active2 beds 2 baths1,468 sq. ft.
580 Cape Road, Hollis, ME 04042
MLS# 1679294Listed by: PLOWMAN REALTY GROUP  $375,000Pending3 beds 1 baths1,056 sq. ft.
814 Cape Road, Hollis, ME 04042
MLS# 1678005Listed by: SIGNATURE HOMES REAL ESTATE GROUP, LLC $529,900Active Under Contract3 beds 2 baths2,122 sq. ft.
37 High Street, Hollis, ME 04042
MLS# 1677995Listed by: PLOWMAN REALTY GROUP $115,000Active2 beds 2 baths1,064 sq. ft.
6 Donna Lane, Hollis, ME 04042
MLS# 1677354Listed by: DREAM HOME REALTY LLC $399,000Active2 beds 1 baths1,040 sq. ft.
483 Cape Road, Hollis, ME 04042
MLS# 1676113Listed by: EXP REALTY- Open Sun, 11am to 1pm
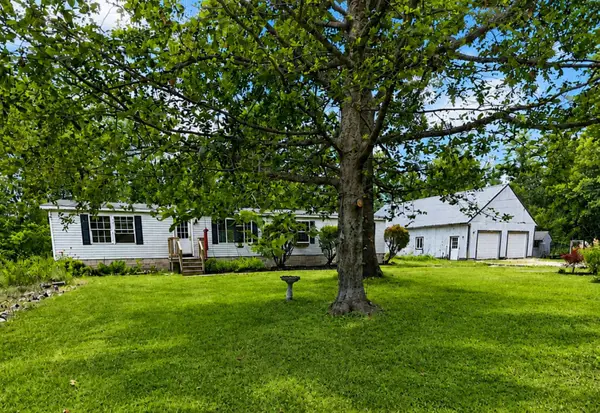 $390,000Active3 beds 2 baths1,664 sq. ft.
15 Sarah Vaughn Road, Hollis, ME 04042
MLS# 1675433Listed by: MAINE REAL ESTATE EXPERTS 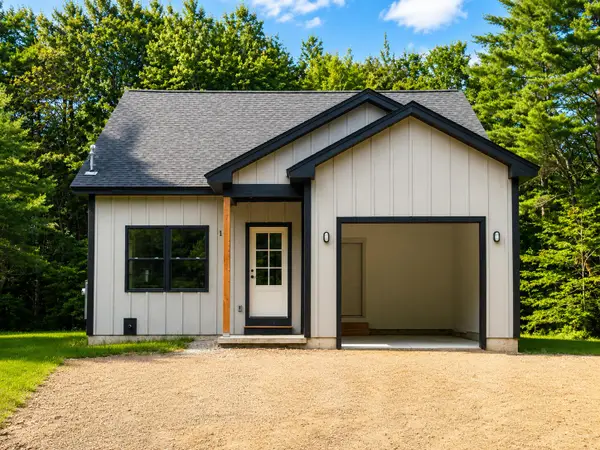 $525,000Active Under Contract2 beds 2 baths1,280 sq. ft.
18 Linda Lane, Hollis, ME 04042
MLS# 1674353Listed by: PLOWMAN REALTY GROUP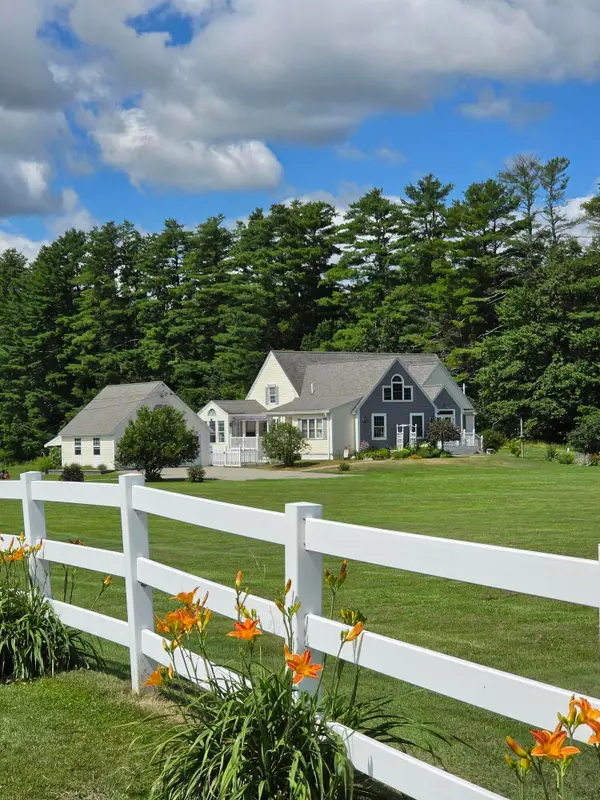 $650,000Pending3 beds 3 baths2,186 sq. ft.
9 Swanton Drive, Hollis, ME 04042
MLS# 1672714Listed by: FREEMAN GROUP-RESIDENTIAL REAL ESTATE BROKERAGE


Protect your home and budget from life's surprises with an Assurant Home Warranty, backed by a partner that supports you through every step of homeownership. Explore Plans.
© 2023 - 2026 ERA Franchise Systems LLC. All rights reserved. ERA Franchise Systems LLC fully supports the principles of the Fair Housing Act and the Equal Opportunity Act. ERA, ERA Real Estate powered, and their respective logos are registered service marks of ERA Franchise Systems LLC. Each office is independently owned and operated.