
69 Penobscot Avenue, Howland, ME 04448
Local realty services provided by:ERA Dawson-Bradford Co., REALTORS
69 Penobscot Avenue,Howland, ME 04448
$114,900
- 2 Beds
- 1 Baths
- 1,220 sq. ft.
- Single family
- Active
Office: nexthome experience
MLS#:1675599
Source:ME_MREIS
Price summary
- Price:$114,900
- Price per sq. ft.:$94.18
About this home
Set in the heart of Howland, 69 Penobscot Avenue is a well-cared-for 2-bedroom, 1-bath home with approximately 1,220 square feet of comfortable living space. An added family room gives the home that little bit of extra space that makes a big difference, perfect for relaxing, gathering, or creating a cozy retreat.
Over the years, practical improvements have included newer windows, vinyl siding, updated kitchen cabinetry, and a durable metal double roof with a raised pitch. Multiple heating options provide flexibility through Maine's changing seasons. Outside, an insulated detached garage with overhead storage gives you plenty of room for vehicles, tools, and all the gear that comes with enjoying life in Maine. Public water and sewer add even more convenience.
With the Penobscot and Piscataquis Rivers nearby, along with trails, Cold Stream Pond, fishing, boating, hunting, and plenty of outdoor recreation, adventure is never far from home! Easy access to I-95 also keeps Lincoln, Bangor, and surrounding communities within convenient reach. Affordable and comfortable, this Howland home is ready for its next chapter!...
Contact an agent
Home facts
- Year built:1987
- Listing ID #:1675599
- Updated:September 26, 2026 at 10:52 AM
Rooms and interior
- Bedrooms:2
- Total bathrooms:1
- Full bathrooms:1
- Rooms Total:5
- Flooring:Laminate, Linoleum, Vinyl
- Bathrooms Description:Bathtub
- Kitchen Description:Electric Range, Microwave, Pantry, Refrigerator
- Bedroom Description:1st Floor Bedroom
- Living area:1,220 sq. ft.
Heating and cooling
- Heating:Direct Vent Heater, Electric, Forced Air, Heat Pump, Heating, K-1/Kerosene, Oil, Radiator, Wood Stove
Structure and exterior
- Roof:Metal, Pitched
- Year built:1987
- Building area:1,220 sq. ft.
- Lot area:0.29 Acres
- Lot Features:Landscaped, Level, Near Shopping, Near Town, Near Turnpike/Interstate, Open Lot, Rural, Wooded
- Architectural Style:Ranch
- Construction Materials:Mobile, Vinyl Siding
- Exterior Features:Deck
- Foundation Description:Gravel/Pad
Utilities
- Water:Public
- Sewer:Public Sewer
Finances and disclosures
- Price:$114,900
- Price per sq. ft.:$94.18
- Tax amount:$1,646 (2025)
Features and amenities
- Appliances:Dryer, Electric Range, Microwave, Refrigerator, Washer
- Laundry features:Dryer, Main Level, Washer
- Amenities:Storage
Parking
- Parking description:1 - 4 Spaces, Detached, Garage Door Opener, Heated garage, On Site, Paved, Storage
- Garage:Yes
- Garage spaces:2
 MREIS Multiple Listing Service™ systemListing data is derived in whole or in part from the Maine IDX & is for consumers' personal, noncommercial use only. Dimensions are approximate and not guaranteed. All data should be independently verified. © 2026 Maine Real Estate Information System, Inc. All Rights Reserved
New listings near 69 Penobscot Avenue
- New
 $120,000Active2 beds 2 baths1,200 sq. ft.
26 Penobscot Avenue, Howland, ME 04448
MLS# 1681728Listed by: NEXTHOME EXPERIENCE - New
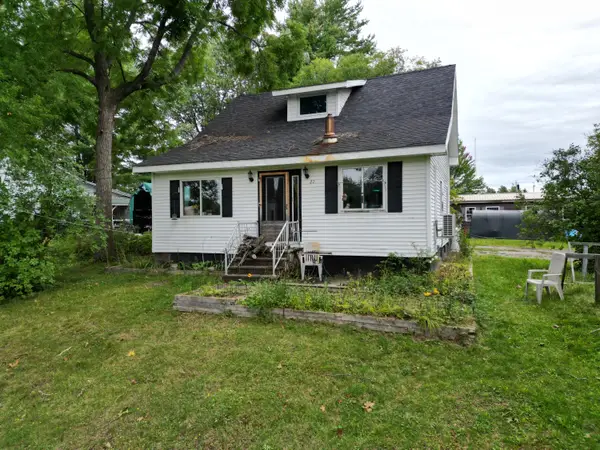 $89,000Active3 beds 1 baths1,416 sq. ft.
21 Valley Avenue, Howland, ME 04448
MLS# 1681663Listed by: ACRES AWAY, INC. - New
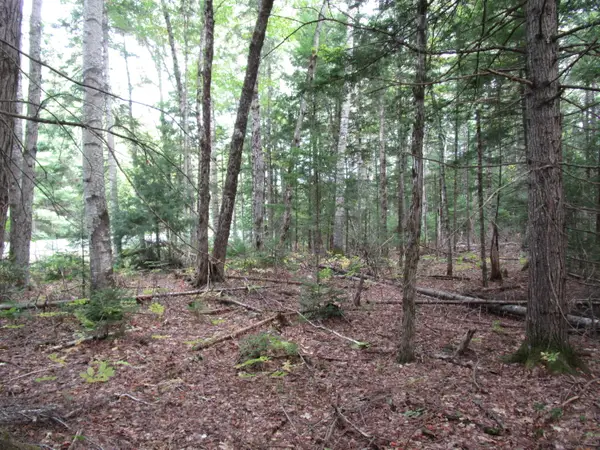 $34,900Active3 Acres
2B N Howland Road Nw, Howland, ME 04448
MLS# 1680878Listed by: TWIN RIVERS REALTY 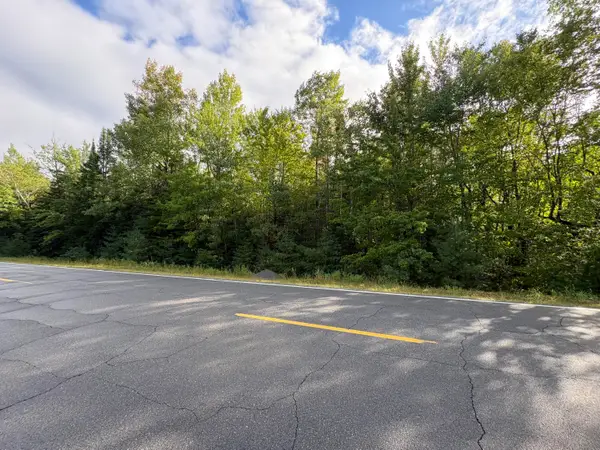 $29,900Active8.8 Acres
R14-24 Maxfield Road, Howland, ME 04448
MLS# 1679451Listed by: TRUE NORTH REALTY, INC.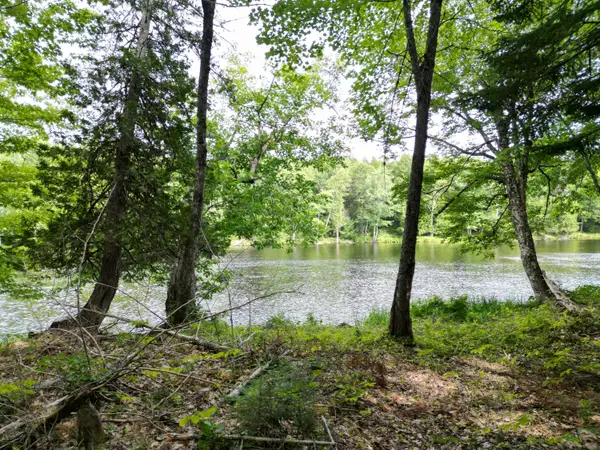 $69,900Active6.6 Acres
Lot 3 Off Mattamiscontis Road, Howland, ME 04448
MLS# 1677617Listed by: ACRES AWAY, INC.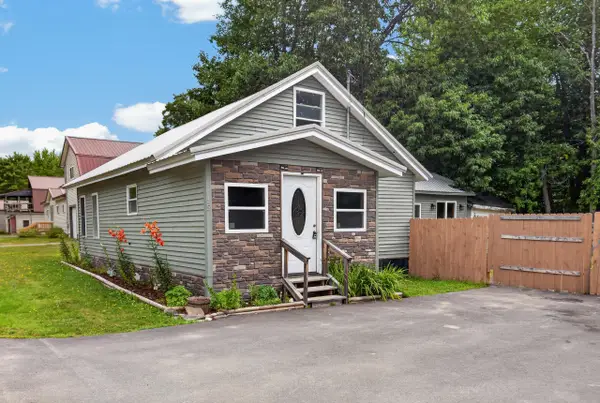 $245,000Active3 beds 2 baths1,193 sq. ft.
15 Pleasant Street, Howland, ME 04448
MLS# 1676164Listed by: NEXTHOME EXPERIENCE $365,000Active516 Acres
194 Seboeis Road, Howland, ME 04448
MLS# 1673781Listed by: UNITED COUNTRY LIFESTYLE PROPERTIES OF MAINE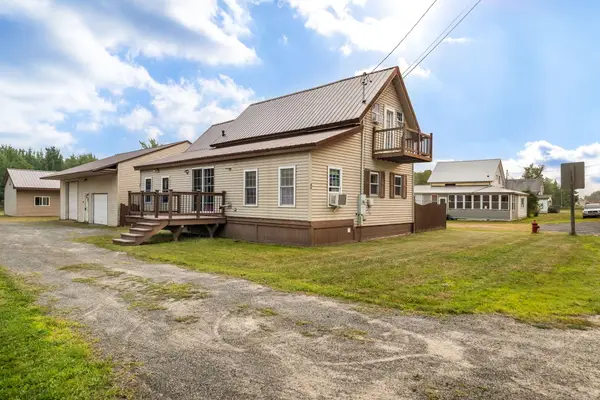 $250,000Pending2 beds 2 baths1,600 sq. ft.
42 Lagrange Road, Howland, ME 04448
MLS# 1673191Listed by: NEXTHOME EXPERIENCE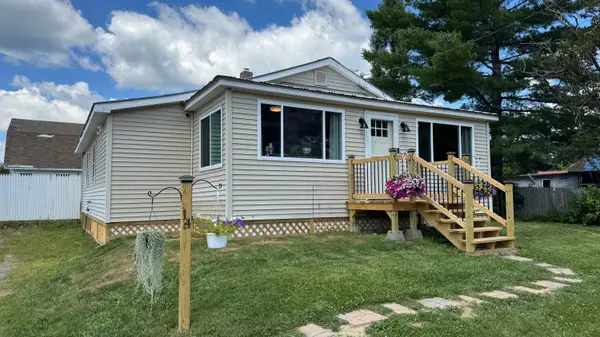 $189,000Active3 beds 1 baths1,012 sq. ft.
14 Third Street, Howland, ME 04448
MLS# 1672787Listed by: NEXTHOME EXPERIENCE


Protect your home and budget from life's surprises with an Assurant Home Warranty, backed by a partner that supports you through every step of homeownership. Explore Plans.
© 2023 - 2026 ERA Franchise Systems LLC. All rights reserved. ERA Franchise Systems LLC fully supports the principles of the Fair Housing Act and the Equal Opportunity Act. ERA, ERA Real Estate powered, and their respective logos are registered service marks of ERA Franchise Systems LLC. Each office is independently owned and operated.