
1578 Pripet Wood Lane, Islesboro, ME 04848
Local realty services provided by:ERA Dawson-Bradford Co., REALTORS
1578 Pripet Wood Lane,Islesboro, ME 04848
$999,000
- 4 Beds
- 2 Baths
- 1,654 sq. ft.
- Single family
- Coming Soon
Office: legacy properties sotheby's international realty
MLS#:1679400
Source:ME_MREIS
Price summary
- Price:$999,000
- Price per sq. ft.:$603.99
About this home
Set on two private acres on the northeast side of Islesboro, this thoughtfully updated coastal retreat offers an idyllic setting overlooking East Penobscot Bay. Originally conceived as a classic Maine camp, the property has evolved into a comfortable four season home that combines its original character with the conveniences of modern island living. The single-story interior is designed for easy everyday living, centered around an inviting open living space and framed by a dramatic glass enclosed entry. Beyond, a covered porch provides an exceptional spot to take in the water views and enjoy the changing landscape throughout the seasons. The home includes four bedrooms, including a bright built-in bunk room, along with two full bathrooms. Practical updates include a new washer and dryer and 1GB high-speed internet. The waterfront setting is equally appealing. A gradual path leads toward the shore, creating an easy place to launch a kayak, swim, or simply spend time beside the bay. Above the approximately 120+/- foot long seawall, a stone terrace and fire pit provide a natural gathering place for long afternoons, evening fires, and waterfront dinners featuring lobster from the local fleet. The grounds have been designed with both recreation and privacy in mind, including a fenced area. Just across the driveway, a substantial boathouse and workshop offer ample room for equipment and storage, with ceiling mounted hoists making it convenient to store kayaks and smaller boats. Additional improvements include a recent property survey along with enhancements to the easement and driveway. Located on peaceful Pripet Woods Lane, the property enjoys a quiet, low-traffic setting with nearby access to Islesboro Island Trust trails. Private, waterfront, and surrounded by the natural beauty of coastal Maine, this is an inviting island escape with the flexibility to serve as a seasonal getaway or a year-round home. Septic not designed for 4 bedrooms....
Contact an agent
Home facts
- Year built:1968
- Listing ID #:1679400
- Updated:September 07, 2026 at 10:26 AM
Rooms and interior
- Bedrooms:4
- Total bathrooms:2
- Full bathrooms:2
- Rooms Total:10
- Flooring:Tile, Wood
- Kitchen Description:Dishwasher, Gas Range, Refrigerator
- Basement Description:Crawl Space, Dirt Floor, Slab, Unfinished
- Living area:1,654 sq. ft.
Heating and cooling
- Heating:Baseboard, Electric, Heating, Wood, Wood Stove
Structure and exterior
- Roof:Shingle
- Year built:1968
- Building area:1,654 sq. ft.
- Lot area:2.04 Acres
- Lot Features:Abuts Conservation, Level, Open Lot, Right of Way
- Architectural Style:Cottage
- Construction Materials:Wood Frame, Wood Siding
Utilities
- Water:Private, Well
- Sewer:Private Sewer, Septic Tank
Finances and disclosures
- Price:$999,000
- Price per sq. ft.:$603.99
- Tax amount:$11,458 (2026)
Features and amenities
- Appliances:Dishwasher, Dryer, Gas Range, Refrigerator, Washer
- Laundry features:Dryer, Washer
Parking
- Parking description:1 - 4 Spaces, Gravel
 MREIS Multiple Listing Service™ systemListing data is derived in whole or in part from the Maine IDX & is for consumers' personal, noncommercial use only. Dimensions are approximate and not guaranteed. All data should be independently verified. © 2026 Maine Real Estate Information System, Inc. All Rights Reserved
New listings near 1578 Pripet Wood Lane
- Coming Soon
 $2,394,000Coming Soon7 beds 5 baths3,854 sq. ft.
1578 &1590 Pripet Wood Lane, Islesboro, ME 04848
MLS# 1679399Listed by: LEGACY PROPERTIES SOTHEBY'S INTERNATIONAL REALTY - Coming Soon
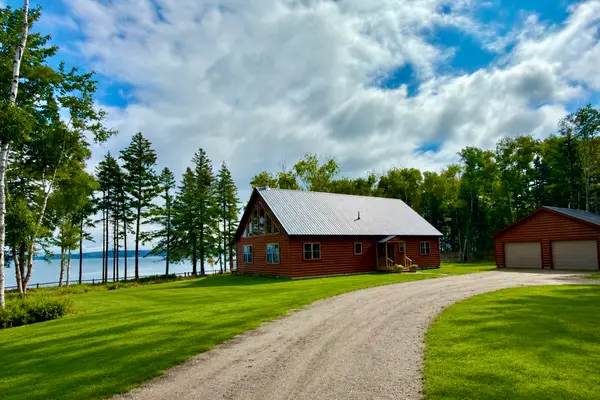 $1,395,000Coming Soon3 beds 3 baths2,200 sq. ft.
1590 Pripet Wood Lane, Islesboro, ME 04848
MLS# 1679401Listed by: LEGACY PROPERTIES SOTHEBY'S INTERNATIONAL REALTY 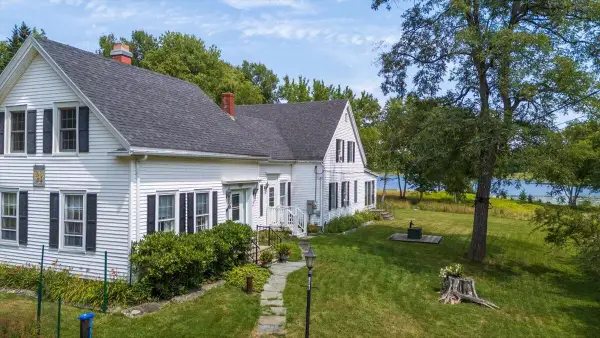 $700,000Active4 beds 3 baths2,360 sq. ft.
139 Oregon Road, Islesboro, ME 04848
MLS# 1674356Listed by: CATES REAL ESTATE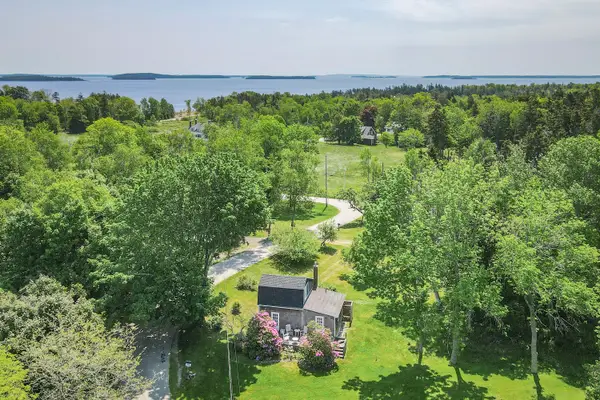 $275,000Active1 beds 1 baths804 sq. ft.
108 Colony Road, Islesboro, ME 04848
MLS# 1674154Listed by: LEGACY PROPERTIES SOTHEBY'S INTERNATIONAL REALTY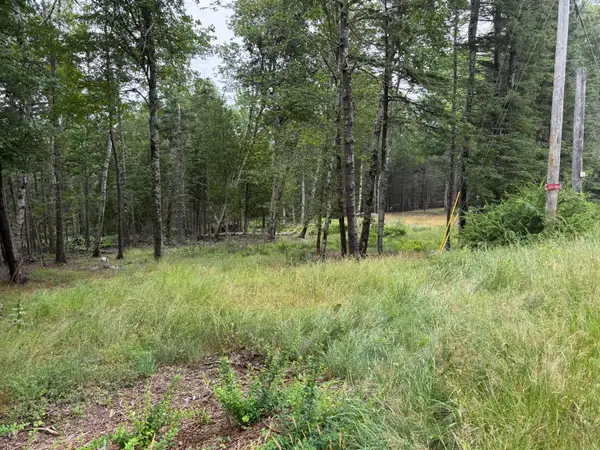 $95,000Active1.84 Acres
1236 Meadow Pond Road, Islesboro, ME 04848
MLS# 1673709Listed by: BERKSHIRE HATHAWAY HOMESERVICES NORTHEAST REAL ESTATE $1,950,000Active7 beds 6 baths1,900 sq. ft.
130 Big Tree Lane, Islesboro, ME 04848
MLS# 1673570Listed by: WARREN REALTY $435,000Active5 beds 1 baths2,051 sq. ft.
877 Ryder Cove Lane, Islesboro, ME 04848
MLS# 1671674Listed by: ISLAND PROPERTY $1,200,000Active3 beds 3 baths2,293 sq. ft.
1141 Main Road, Islesboro, ME 04848
MLS# 1670104Listed by: KELLER WILLIAMS REALTY $3,495,000Pending5 beds 4 baths2,400 sq. ft.
118 East Shore Drive, Islesboro, ME 04848
MLS# 1670006Listed by: LANDVEST, INC.


Protect your home and budget from life's surprises with an Assurant Home Warranty, backed by a partner that supports you through every step of homeownership. Explore Plans.
© 2023 - 2026 ERA Franchise Systems LLC. All rights reserved. ERA Franchise Systems LLC fully supports the principles of the Fair Housing Act and the Equal Opportunity Act. ERA, ERA Real Estate powered, and their respective logos are registered service marks of ERA Franchise Systems LLC. Each office is independently owned and operated.