
1590 Pripet Wood Lane, Islesboro, ME 04848
Local realty services provided by:ERA Dawson-Bradford Co., REALTORS
1590 Pripet Wood Lane,Islesboro, ME 04848
$1,395,000
- 3 Beds
- 3 Baths
- 2,200 sq. ft.
- Single family
- Coming Soon
Office: legacy properties sotheby's international realty
MLS#:1679401
Source:ME_MREIS
Price summary
- Price:$1,395,000
- Price per sq. ft.:$634.09
About this home
Discover a private coastal escape on the quieter northern end of Islesboro, where expansive acreage, immediate waterfront access, and new construction come together in an exceptional setting. The property encompasses eleven acres with approximately 260 feet of shoreline, offering the rare convenience of level access to the beach directly from the grounds—no stairs or difficult terrain required. Completed in 2025, the 2,200-square-foot log-style residence was designed to make the most of its natural surroundings. The heart of the home is an airy kitchen and living space defined by soaring cathedral ceilings and a broad expanse of windows that captures abundant daylight and views toward the water. A covered rear porch extends the living area outdoors, providing an inviting place to gather while overlooking the shoreline. Two bedrooms are located on the main level, including a generous primary suite with a walk-in closet and direct access to a screened porch. Upstairs, a spacious third bedroom and private bath provide comfortable accommodations for visitors or family members. Privacy is a defining feature of the property. The home is reached by a lengthy private drive, creating a peaceful sense of separation from the surrounding island community. A recently completed detached garage with room for two vehicles adds valuable storage and everyday functionality. Offered as a move-in-ready waterfront property, this Islesboro retreat combines contemporary comfort with the timeless appeal of island living. An expanded 13-acre purchase is also available for those interested in creating a larger family compound or multi-generational estate. That offering includes an additional four-bedroom, year-round residence, providing an uncommon opportunity to establish a substantial private coastal property....
Contact an agent
Home facts
- Year built:2025
- Listing ID #:1679401
- Updated:September 07, 2026 at 10:26 AM
Rooms and interior
- Bedrooms:3
- Total bathrooms:3
- Full bathrooms:3
- Rooms Total:7
- Flooring:Tile, Wood
- Bathrooms Description:Shower
- Kitchen Description:Dishwasher, Electric Range, Refrigerator
- Bedroom Description:1st Floor Bedroom, 1st Floor Primary Bedroom w/Bath, Primary Bedroom w/Bath
- Basement Description:Crawl Space, Exterior Entry, Unfinished
- Living area:2,200 sq. ft.
Heating and cooling
- Heating:Baseboard, Electric, Heating, Wood, Wood Stove
Structure and exterior
- Roof:Metal
- Year built:2025
- Building area:2,200 sq. ft.
- Lot area:11.14 Acres
- Lot Features:Level, Open Lot, Wooded
- Architectural Style:Contemporary
- Construction Materials:Log, Log Siding, Wood Frame
- Foundation Description:Poured Concrete
- Levels:Multi Level
Utilities
- Water:Private, Well
- Sewer:Private Sewer, Septic Tank
Finances and disclosures
- Price:$1,395,000
- Price per sq. ft.:$634.09
- Tax amount:$9,814 (2025)
Features and amenities
- Appliances:Dishwasher, Electric Range, Refrigerator
- Laundry features:Main Level
- Amenities:Walk-In Closet(s)
Parking
- Parking description:1 - 4 Spaces, Detached, Gravel
- Garage:Yes
- Garage spaces:2
 MREIS Multiple Listing Service™ systemListing data is derived in whole or in part from the Maine IDX & is for consumers' personal, noncommercial use only. Dimensions are approximate and not guaranteed. All data should be independently verified. © 2026 Maine Real Estate Information System, Inc. All Rights Reserved
New listings near 1590 Pripet Wood Lane
- Coming Soon
 $2,394,000Coming Soon7 beds 5 baths3,854 sq. ft.
1578 &1590 Pripet Wood Lane, Islesboro, ME 04848
MLS# 1679399Listed by: LEGACY PROPERTIES SOTHEBY'S INTERNATIONAL REALTY - Coming Soon
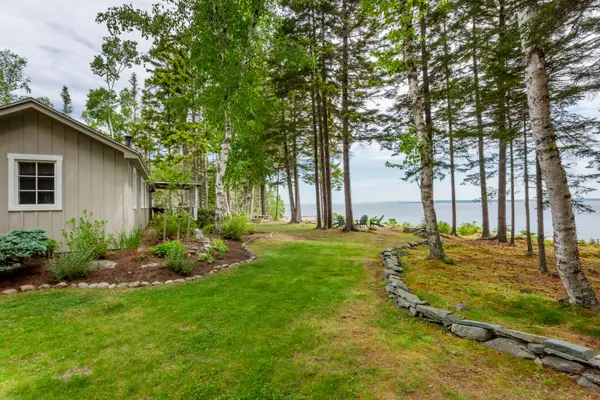 $999,000Coming Soon4 beds 2 baths1,654 sq. ft.
1578 Pripet Wood Lane, Islesboro, ME 04848
MLS# 1679400Listed by: LEGACY PROPERTIES SOTHEBY'S INTERNATIONAL REALTY 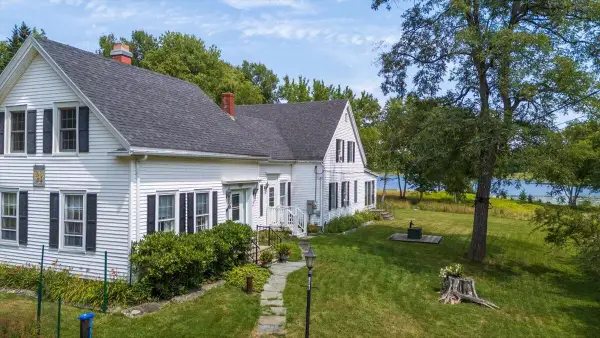 $700,000Active4 beds 3 baths2,360 sq. ft.
139 Oregon Road, Islesboro, ME 04848
MLS# 1674356Listed by: CATES REAL ESTATE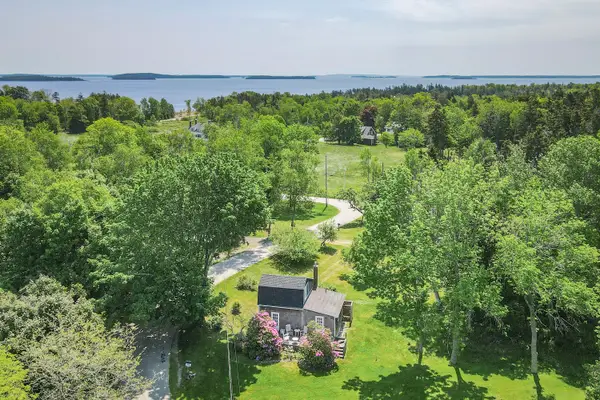 $275,000Active1 beds 1 baths804 sq. ft.
108 Colony Road, Islesboro, ME 04848
MLS# 1674154Listed by: LEGACY PROPERTIES SOTHEBY'S INTERNATIONAL REALTY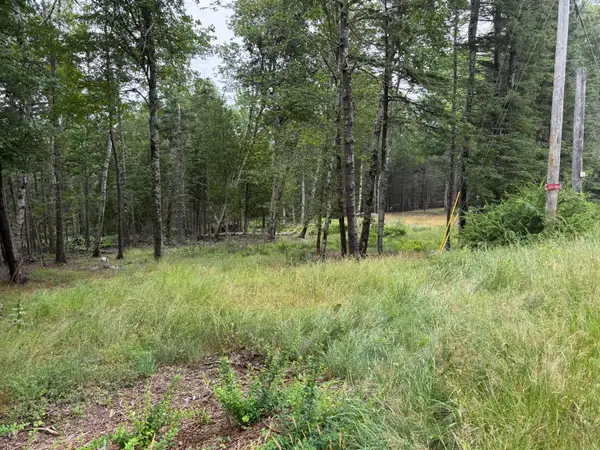 $95,000Active1.84 Acres
1236 Meadow Pond Road, Islesboro, ME 04848
MLS# 1673709Listed by: BERKSHIRE HATHAWAY HOMESERVICES NORTHEAST REAL ESTATE $1,950,000Active7 beds 6 baths1,900 sq. ft.
130 Big Tree Lane, Islesboro, ME 04848
MLS# 1673570Listed by: WARREN REALTY $435,000Active5 beds 1 baths2,051 sq. ft.
877 Ryder Cove Lane, Islesboro, ME 04848
MLS# 1671674Listed by: ISLAND PROPERTY $1,200,000Active3 beds 3 baths2,293 sq. ft.
1141 Main Road, Islesboro, ME 04848
MLS# 1670104Listed by: KELLER WILLIAMS REALTY $3,495,000Pending5 beds 4 baths2,400 sq. ft.
118 East Shore Drive, Islesboro, ME 04848
MLS# 1670006Listed by: LANDVEST, INC.


Protect your home and budget from life's surprises with an Assurant Home Warranty, backed by a partner that supports you through every step of homeownership. Explore Plans.
© 2023 - 2026 ERA Franchise Systems LLC. All rights reserved. ERA Franchise Systems LLC fully supports the principles of the Fair Housing Act and the Equal Opportunity Act. ERA, ERA Real Estate powered, and their respective logos are registered service marks of ERA Franchise Systems LLC. Each office is independently owned and operated.