
11 Sterling Drive #11, Kennebunk, ME 04043
Local realty services provided by:ERA Dawson-Bradford Co., REALTORS
11 Sterling Drive #11,Kennebunk, ME 04043
$610,000
- 3 Beds
- 3 Baths
- 2,125 sq. ft.
- Condominium
- Active
Office: kennebunk beach realty
MLS#:1674334
Source:ME_MREIS
Price summary
- Price:$610,000
- Price per sq. ft.:$287.06
About this home
Space, privacy, and location come together in this beautifully updated and recently expanded end-unit condo, offering over 2,100 square feet of thoughtfully designed living space is one of the largest condos in Coventry Woods. First-floor living is a highlight here, with a spacious primary suite featuring 2 closets and a full en-suite bath, plus the convenience of first-floor laundry. New luxury vinyl plank flooring runs throughout the home and the gas fireplace will keep you cozy throughout the winter months. The large kitchen offers a breakfast bar and stainless steel appliances, perfect for everyday living and entertaining alike. Upstairs, a completely finished second story added in 2022 adds flexible living space with built-ins, a walk-in closet, and a full bathroom, ideal for guests, a home office, or additional bedrooms, bringing the total to 3-4 bedrooms and 3 full bathrooms. Unwind in the fabulous, private four-season sunroom, where a glass slider opens to the patio and beautiful gardens for seamless indoor-outdoor living. A charming front farmer's porch adds classic New England curb appeal, while the one-car garage and full, dry basement provide excellent storage and functionality. As an end unit, this home offers extra privacy rarely found in condo living, along with efficient ducted forced hot air heating and cooling. With continuous sidewalks connecting you all the way to Dock Square and the beaches, plus easy access to town and the highway, this is coastal Maine living at its most convenient....
Contact an agent
Home facts
- Year built:2006
- Subdivision & Development:Shiretown Commons
- Listing ID #:1674334
- Updated:September 15, 2026 at 10:37 AM
Rooms and interior
- Bedrooms:3
- Total bathrooms:3
- Full bathrooms:3
- Rooms Total:8
- Flooring:Engineered Hardwood, Luxury Vinyl, Tile
- Bathrooms Description:Shower
- Kitchen Description:Dishwasher, Electric Range, Microwave, Refrigerator
- Bedroom Description:1st Floor Bedroom, 1st Floor Primary Bedroom w/Bath, Primary Bedroom w/Bath
- Basement Description:Full, Interior Entry, Unfinished
- Living area:2,125 sq. ft.
Heating and cooling
- Cooling:Central Air
- Heating:Heating, Hot Water, Oil, Propane
- Central air:Yes
Structure and exterior
- Roof:Shingle
- Year built:2006
- Building area:2,125 sq. ft.
- Lot area:1 Acres
- Lot Features:Corner Lot, Landscaped, Level, Near Shopping, Near Town, Near Turnpike/Interstate, Neighborhood, Sidewalks
- Architectural Style:Row-End
- Construction Materials:Vinyl Siding, Wood Frame
- Exterior Features:Patio
- Foundation Description:Poured Concrete
Utilities
- Water:Public
- Sewer:Public Sewer
Finances and disclosures
- Price:$610,000
- Price per sq. ft.:$287.06
- Tax amount:$5,668 (2025)
Features and amenities
- Appliances:Dishwasher, Dryer, Electric Range, Microwave, Refrigerator, Washer
- Laundry features:Dryer, Main Level, Washer
- Amenities:Storage, Walk-In Closet(s)
Parking
- Parking description:1 - 4 Spaces, Common, Inside Entrance, On Site, On Street, Paved
- Garage:Yes
- Garage spaces:1
 MREIS Multiple Listing Service™ systemListing data is derived in whole or in part from the Maine IDX & is for consumers' personal, noncommercial use only. Dimensions are approximate and not guaranteed. All data should be independently verified. © 2026 Maine Real Estate Information System, Inc. All Rights Reserved
New listings near 11 Sterling Drive #11
- Open Sat, 11am to 1pmNew
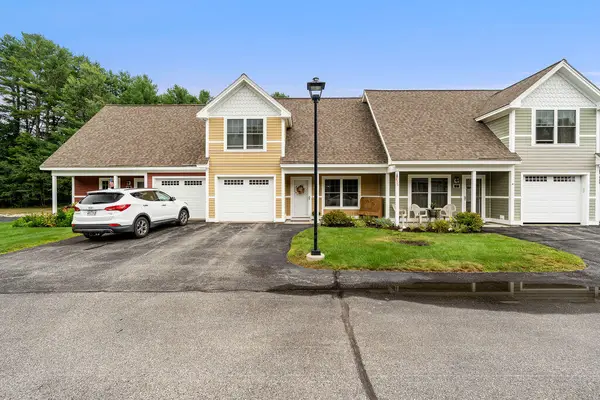 $529,000Active3 beds 2 baths1,136 sq. ft.
29 Agatha James Drive #29, Kennebunk, ME 04043
MLS# 1680112Listed by: KELLER WILLIAMS COASTAL AND LAKES & MOUNTAINS REALTY - New
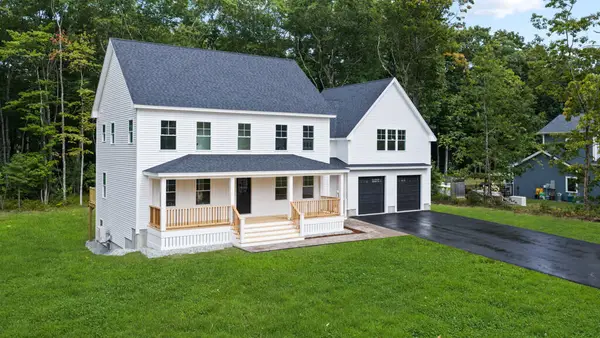 $1,100,000Active4 beds 3 baths2,931 sq. ft.
25 Kingsbury Lane, Kennebunk, ME 04043
MLS# 1679955Listed by: PORTSIDE REAL ESTATE GROUP - Open Wed, 5:30 to 7pmNew
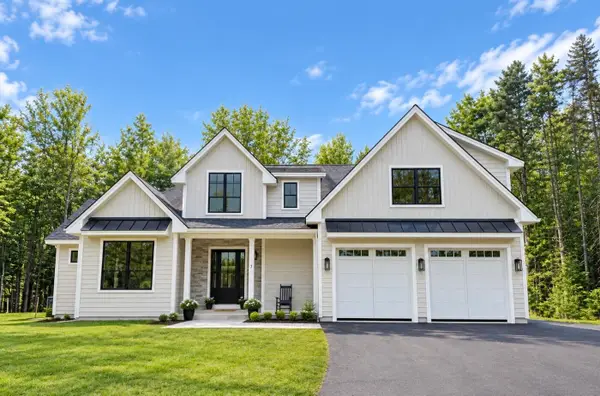 $1,399,000Active3 beds 3 baths2,580 sq. ft.
7 Chipmunk Trail, Kennebunk, ME 04043
MLS# 1679853Listed by: BEDARD HOMES AND REALTY 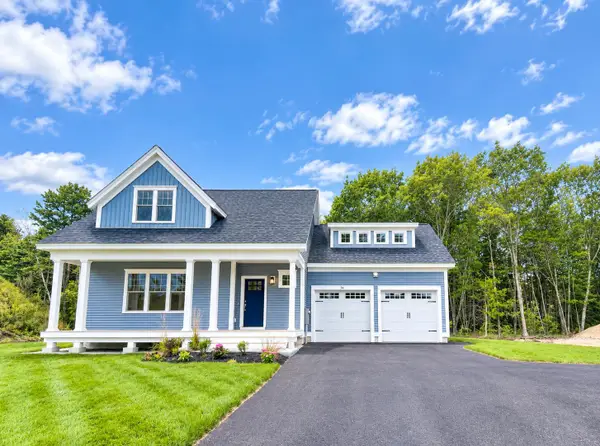 $965,000Pending3 beds 3 baths2,596 sq. ft.
30 Cascade Circle #Lot 6, Kennebunk, ME 04043
MLS# 1679819Listed by: THE GOVE GROUP REAL ESTATE, LLC- New
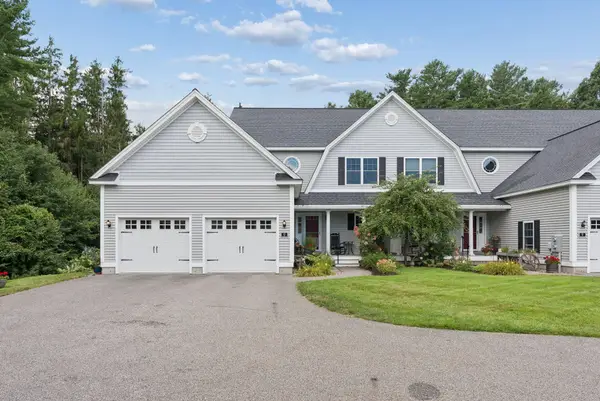 $739,000Active3 beds 3 baths2,236 sq. ft.
43 Chamberlain Way #43, Kennebunk, ME 04043
MLS# 1679758Listed by: COLDWELL BANKER REALTY 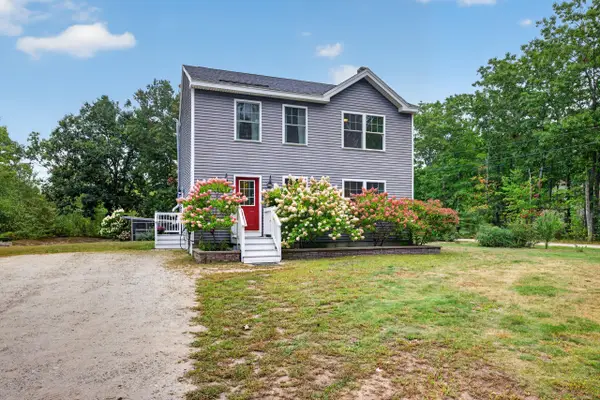 $599,000Active3 beds 3 baths1,560 sq. ft.
31 Middle Road, Kennebunk, ME 04043
MLS# 1679230Listed by: COLDWELL BANKER REALTY $350,000Active1 Acres
5 Mulberry Lane, Kennebunk, ME 04043
MLS# 1679180Listed by: LIGHTHOUSE REAL ESTATE GROUP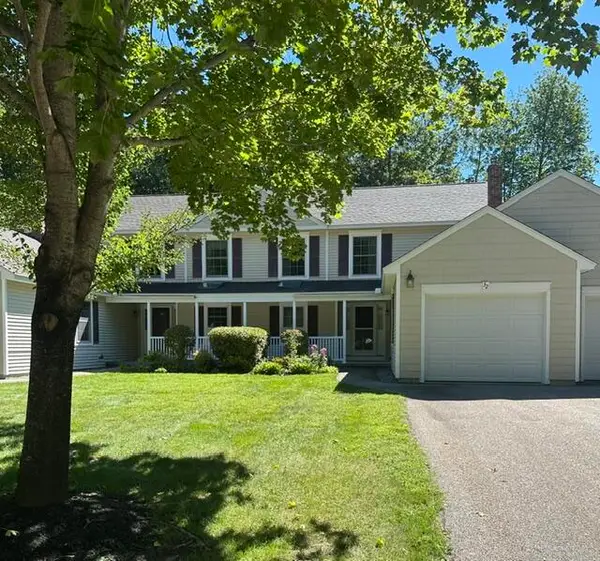 $525,000Pending2 beds 2 baths1,455 sq. ft.
32 Winchester Court #32, Kennebunk, ME 04043
MLS# 1678567Listed by: PORTSIDE REAL ESTATE GROUP $450,000Active2 beds 2 baths924 sq. ft.
1 Wilderness Way, Kennebunk, ME 04043
MLS# 1678503Listed by: COLDWELL BANKER REALTY $54,900Pending1 beds 1 baths650 sq. ft.
1 Robinson Way #B62, Kennebunk, ME 04043
MLS# 1678550Listed by: ANCHOR REAL ESTATE


Protect your home and budget from life's surprises with an Assurant Home Warranty, backed by a partner that supports you through every step of homeownership. Explore Plans.
© 2023 - 2026 ERA Franchise Systems LLC. All rights reserved. ERA Franchise Systems LLC fully supports the principles of the Fair Housing Act and the Equal Opportunity Act. ERA, ERA Real Estate powered, and their respective logos are registered service marks of ERA Franchise Systems LLC. Each office is independently owned and operated.