
3 Belfast Lane, Kennebunk, ME 04043
Local realty services provided by:ERA Dawson-Bradford Co., REALTORS
Office: better homes & gardens real estate/the masiello group207-468-7335
MLS#:1668110
Source:ME_MREIS
Price summary
- Price:$848,900
- Price per sq. ft.:$475.31
About this home
Welcome to 3 Belfast Lane, a beautifully maintained, move-in-ready 2023-built home in Kennebunk's highly sought-after Cottages at Coastal Pines. Set within a peaceful 25-acre wooded community in the heart of Maine's seacoast, this thoughtfully enhanced one-level home offers the perfect blend of modern style, comfort, and easy living.
The bright, open-concept interior features vaulted ceilings, hardwood floors, a gas fireplace, and stylish trim and doors. The chef-friendly kitchen is the heart of the home, showcasing upgraded cabinetry, quartz countertops, a white tile backsplash, GE stainless-steel appliances, a gas range, and a large center island with breakfast bar seating. The spacious primary suite offers a tiled glass walk-in shower, double vanity, and granite countertops, while two generously sized guest bedrooms share a convenient Jack-and-Jill bath.
A full unfinished basement spans the entire footprint of the home, providing excellent potential for future expansion, recreation, storage, or additional living space. Forced hot-air propane heat and central air conditioning provide year-round comfort.
Outdoor living is equally inviting, with a beautiful stone patio and dining area overlooking the professionally landscaped, partially fenced backyard. Enjoy morning coffee on the welcoming front porch, or take advantage of the irrigated front and rear lawns and peaceful cul-de-sac setting.
Relax into the ease of a newer community while remaining minutes from Maine's beautiful beaches, restaurants, shopping, schools, medical services, and neighboring coastal towns, with convenient access to I-95. 3 Belfast Lane offers a rare combination of low-maintenance modern living, peaceful surroundings, and an exceptionally connected Southern Maine location--ideal for every stage of life....
Contact an agent
Home facts
- Year built:2023
- Subdivision & Development:Cottages at Coastal Pines
- Listing ID #:1668110
- Updated:September 28, 2026 at 10:43 AM
Rooms and interior
- Bedrooms:3
- Total bathrooms:3
- Full bathrooms:2
- Half bathrooms:1
- Rooms Total:6
- Flooring:Hardwood, Tile, Wood
- Bathrooms Description:Bathtub, Shower
- Kitchen Description:Dishwasher, Gas Range, Microwave, Pantry, Refrigerator
- Bedroom Description:1st Floor Bedroom, 1st Floor Primary Bedroom w/Bath, Primary Bedroom w/Bath
- Basement Description:Bulkhead, Full, Unfinished
- Living area:1,786 sq. ft.
Heating and cooling
- Cooling:Central Air
- Heating:Forced Air, Heating, Propane
- Central air:Yes
Structure and exterior
- Roof:Shingle
- Year built:2023
- Building area:1,786 sq. ft.
- Lot area:0.69 Acres
- Lot Features:Cul-De-Sac, Landscaped, Level, Near Golf Course, Near Public Beach, Near Railroad, Near Shopping, Near Turnpike/Interstate, Neighborhood, Open Lot, Subdivided, Wooded
- Architectural Style:Contemporary, Ranch
- Construction Materials:Vinyl Siding, Wood Frame
- Exterior Features:Patio, Porch
- Foundation Description:Poured Concrete
Utilities
- Water:Public
- Sewer:Private Sewer
Finances and disclosures
- Price:$848,900
- Price per sq. ft.:$475.31
- Tax amount:$8,196 (2025)
Features and amenities
- Appliances:Dishwasher, Dryer, Gas Range, Microwave, Refrigerator, Washer
- Laundry features:Dryer, Main Level, Washer
- Amenities:Walk-In Closet(s)
Parking
- Parking description:1 - 4 Spaces, Attached Garage, Garage Door Opener, Inside Entrance, Paved
- Garage:Yes
- Garage spaces:2
 MREIS Multiple Listing Service™ systemListing data is derived in whole or in part from the Maine IDX & is for consumers' personal, noncommercial use only. Dimensions are approximate and not guaranteed. All data should be independently verified. © 2026 Maine Real Estate Information System, Inc. All Rights Reserved
New listings near 3 Belfast Lane
- Coming Soon
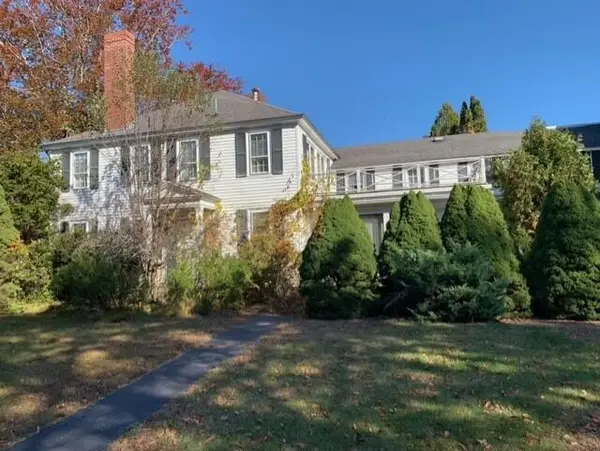 $420,000Coming Soon5 beds 6 baths4,086 sq. ft.
15 Portland Road, Kennebunk, ME 04043
MLS# 1681528Listed by: LIGHTHOUSE REAL ESTATE GROUP - New
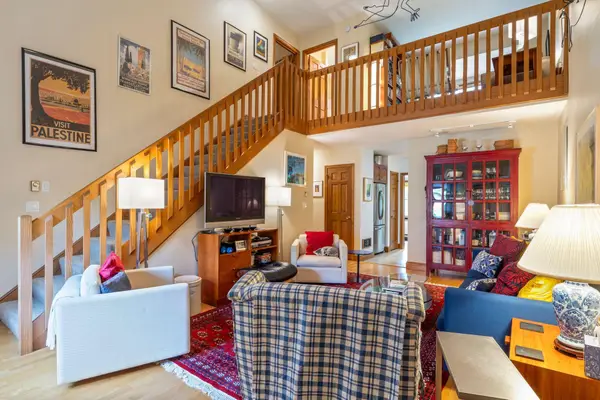 $445,000Active2 beds 2 baths1,459 sq. ft.
5 Cheshire Meadows Lane #5, Kennebunk, ME 04043
MLS# 1682184Listed by: KENNEBUNK BEACH REALTY - New
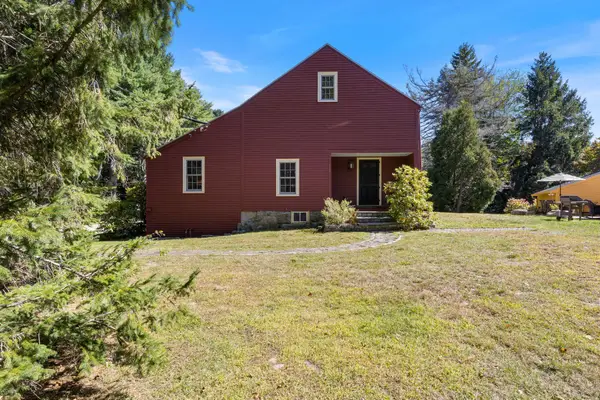 $775,000Active1 beds 2 baths2,253 sq. ft.
2 Plummer Lane, Kennebunk, ME 04043
MLS# 1682124Listed by: KENNEBUNK BEACH REALTY - New
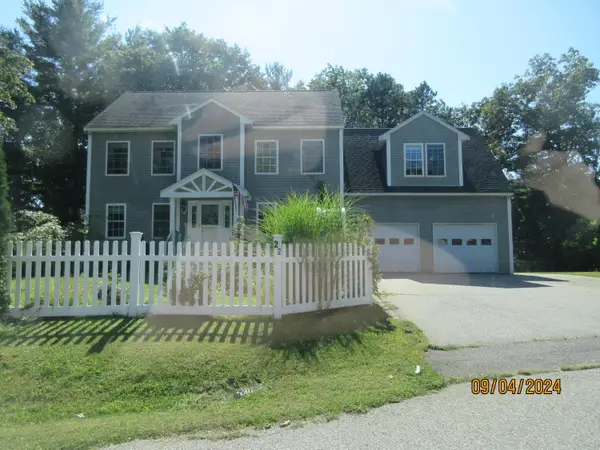 $880,000Active3 beds 3 baths3,286 sq. ft.
22 Kingsbury Lane, Kennebunk, ME 04043
MLS# 1681894Listed by: BETTER HOMES AND GARDENS REAL ESTATE/THE MASIELLO GROUP 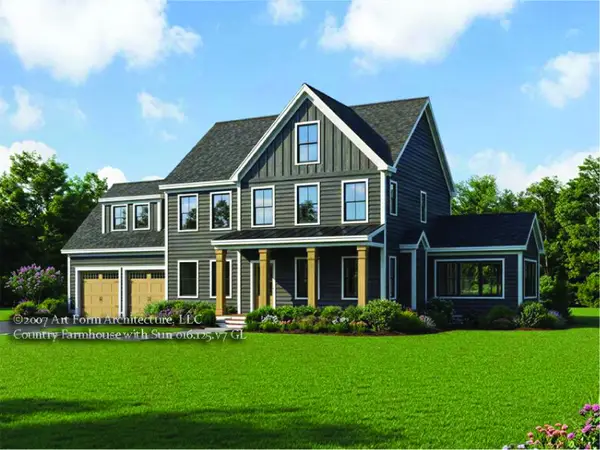 $1,010,000Pending4 beds 3 baths2,662 sq. ft.
24 Cascade Circle #9, Kennebunk, ME 04043
MLS# 1681851Listed by: THE GOVE GROUP REAL ESTATE, LLC- New
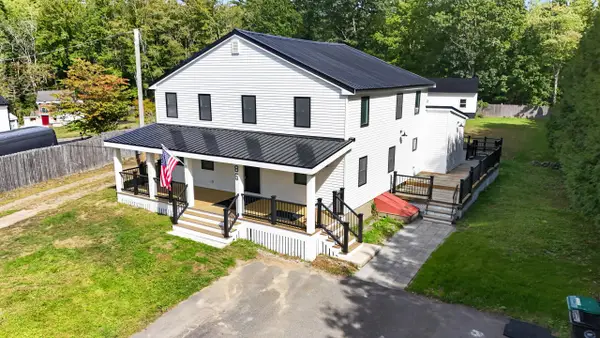 $1,399,000Active4 beds 3 baths2,450 sq. ft.
86 Old Port Road, Kennebunk, ME 04043
MLS# 1681734Listed by: THE ALAND REALTY GROUP - New
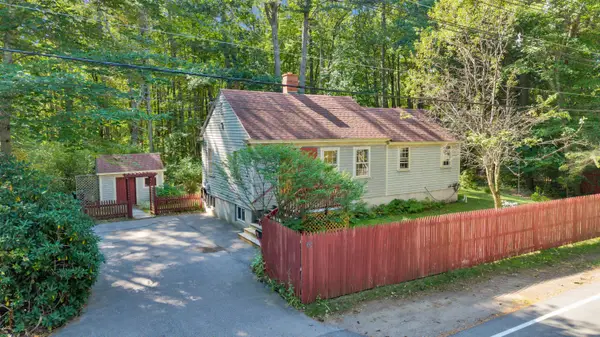 $375,000Active1 beds 1 baths748 sq. ft.
63 Factory Pasture Lane, Kennebunk, ME 04043
MLS# 1681720Listed by: SAND DOLLAR REAL ESTATE 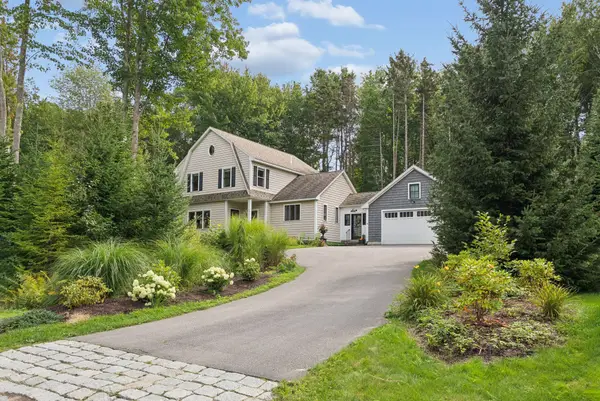 $1,900,000Active Under Contract4 beds 3 baths2,578 sq. ft.
16 Forest Hill Lane, Kennebunk, ME 04043
MLS# 1681698Listed by: PORTSIDE REAL ESTATE GROUP- New
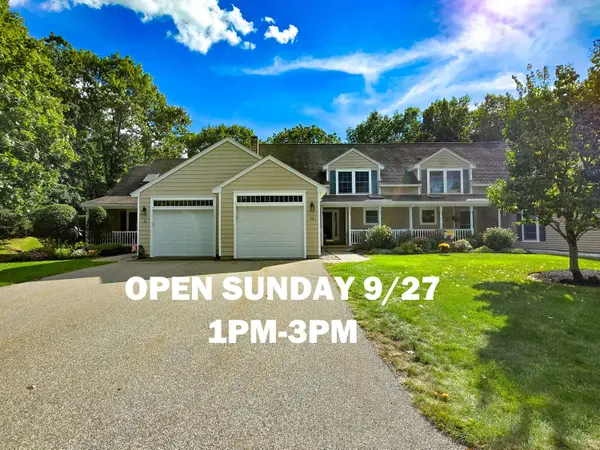 $539,900Active3 beds 3 baths1,842 sq. ft.
14 Nottingham Court #39, Kennebunk, ME 04043
MLS# 1681615Listed by: KELLER WILLIAMS REALTY - New
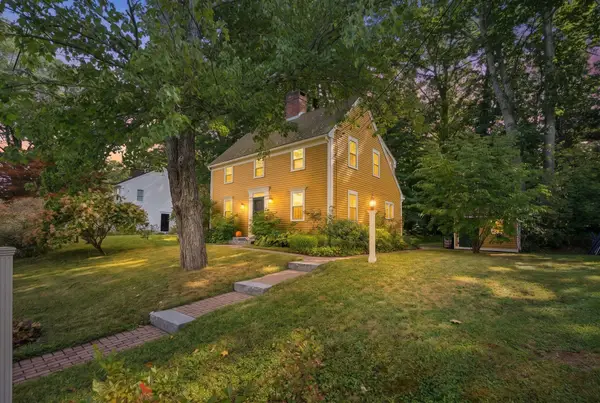 $712,000Active3 beds 2 baths1,570 sq. ft.
3 Tidewater Court, Kennebunk, ME 04043
MLS# 1681590Listed by: PACK MAYNARD AND ASSOCIATES


Protect your home and budget from life's surprises with an Assurant Home Warranty, backed by a partner that supports you through every step of homeownership. Explore Plans.
© 2023 - 2026 ERA Franchise Systems LLC. All rights reserved. ERA Franchise Systems LLC fully supports the principles of the Fair Housing Act and the Equal Opportunity Act. ERA, ERA Real Estate powered, and their respective logos are registered service marks of ERA Franchise Systems LLC. Each office is independently owned and operated.